View all 46 photos
2
Bedrooms
2
Bathrooms
1,068
Sq ft
2007
Year built
$2,580
Property tax (2026)
$518
Condo / HOA fee /mo
$424,900
305, 30 Discovery Ridge Close SW, Calgary T3H 4Y3
Discovery RidgeNewMLS® A2342661· 1 days on market
CalgaryListings Insight
This home at 305, 30 Discovery Ridge Close SW is a 2-bedroom home with 2 bathrooms. Built in 2007, it is located in the community of Discovery Ridge and offers 1,068 sq ft of living space above grade. Standout details include hardwood flooring and a fireplace. Condo fees are approximately $518/month. Before writing, ask about condo fees, reserve fund health, bylaws, insurance deductibles, and building history. If rental income is part of the plan, verify suite legality, permits, insurance, lender treatment, and current lease details before removing conditions. This one is new to market, so showing access and offer timing may matter. MLS® A2342661.
This home at 305, 30 Discovery Ridge Close SW is a 2-bedroom home with 2 bathrooms. Built in 2007, it is located in the community of Discovery Ridge and offers 1,068 sq ft of living space above grade. Standout details include hardwood flooring and a fireplace. Condo fees are approximately $518/month. Before writing, ask about condo fees, reserve fund health, bylaws, insurance deductibles, and building history. If rental income is part of the plan, verify suite legality, permits, insurance, lender treatment, and current lease details before removing conditions. This one is new to market, so showing access and offer timing may matter. MLS® A2342661.
Want to see this home?
Tour this home in person with a CalgaryListings REALTOR® and get straight answers before you decide.
Ask a Question About This ListingCalgary Listings Group · eXp RealtyHomeowners · Free & InstantThinking of selling?Curious what your own home could be worth? Get an instant, no-obligation estimate based on current market data.
Get an Instant Home Evaluation →About this property
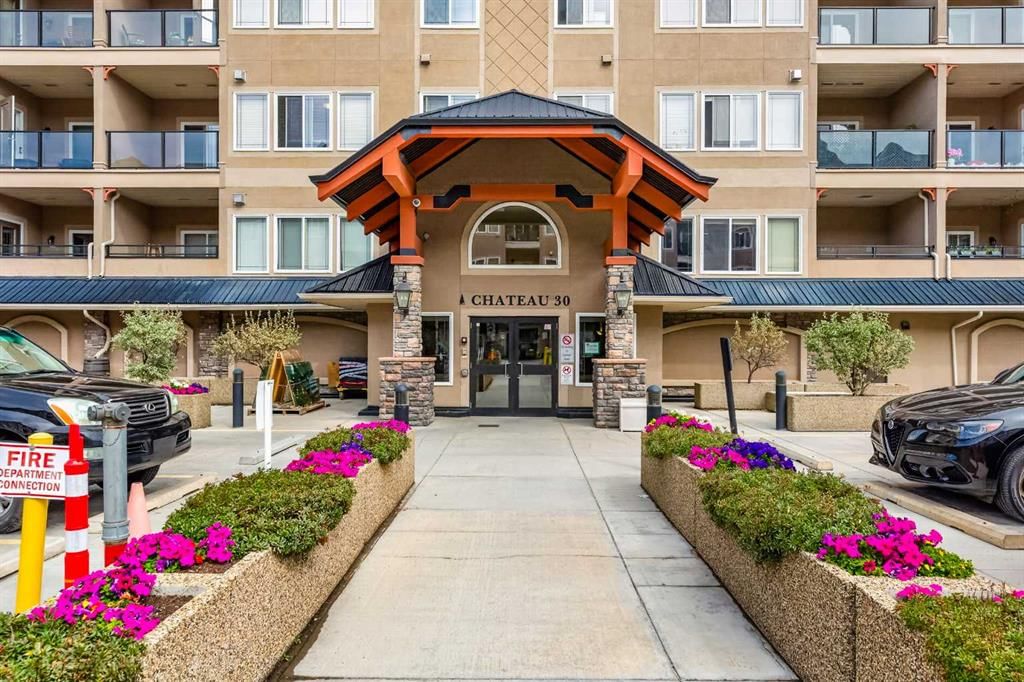
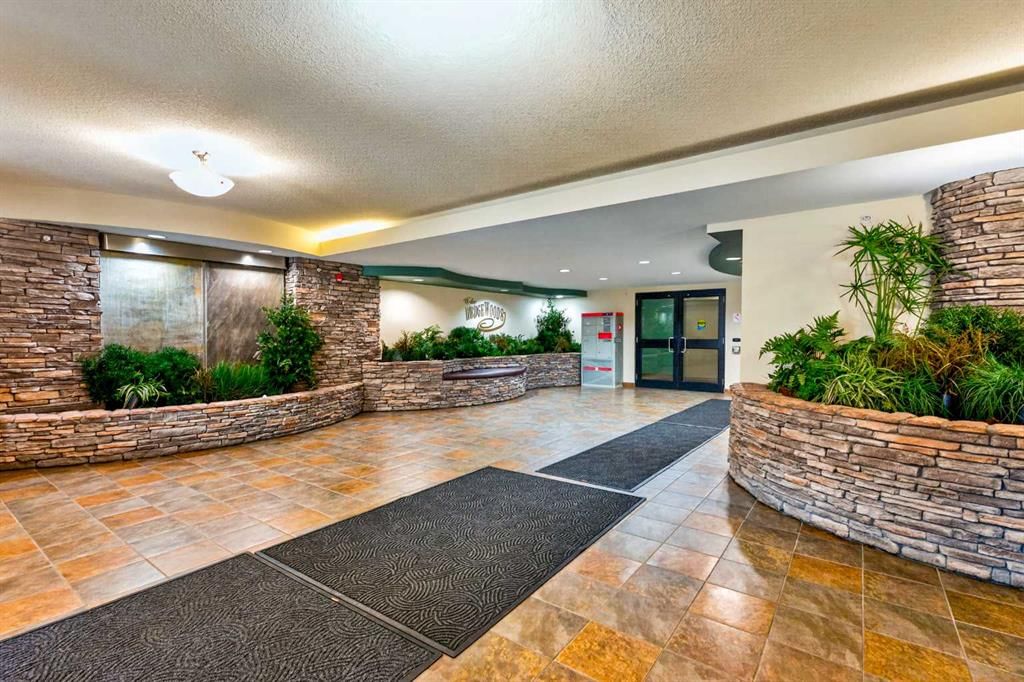
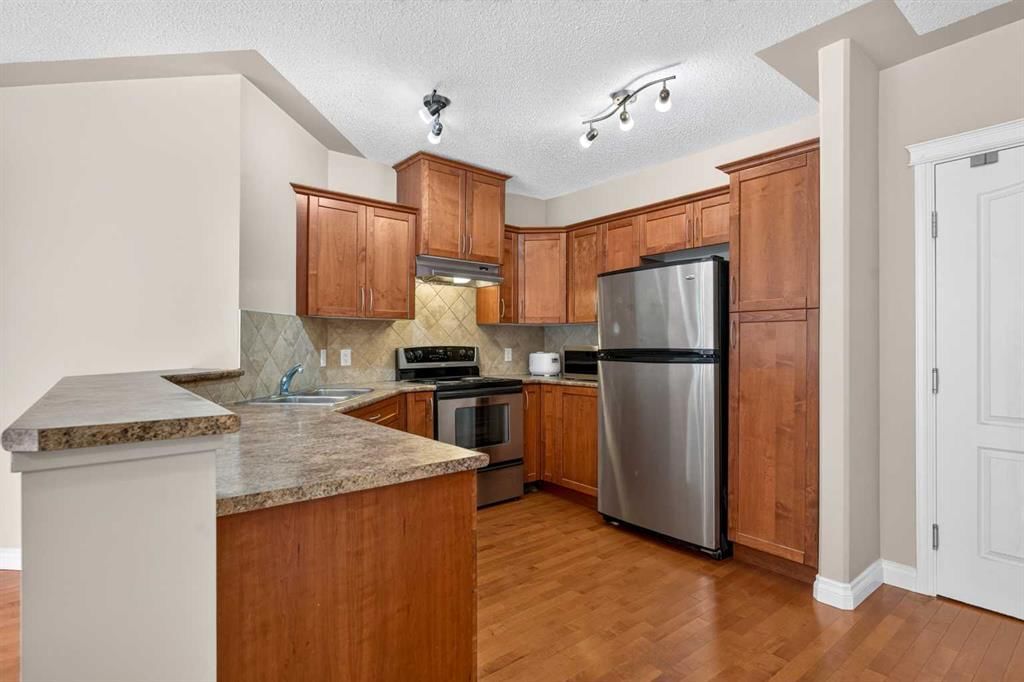
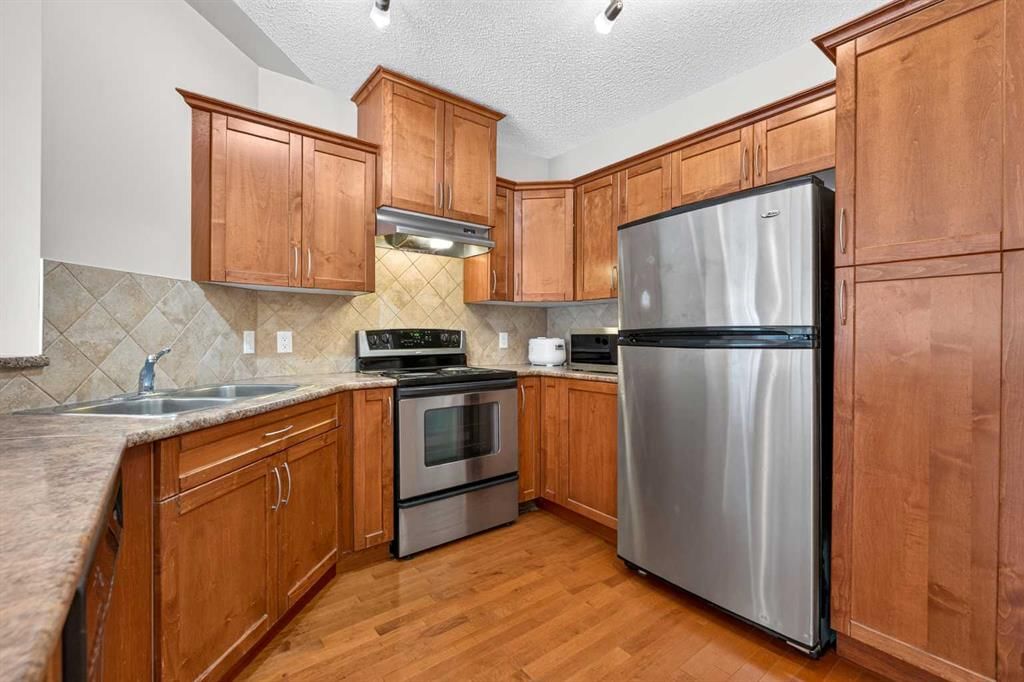
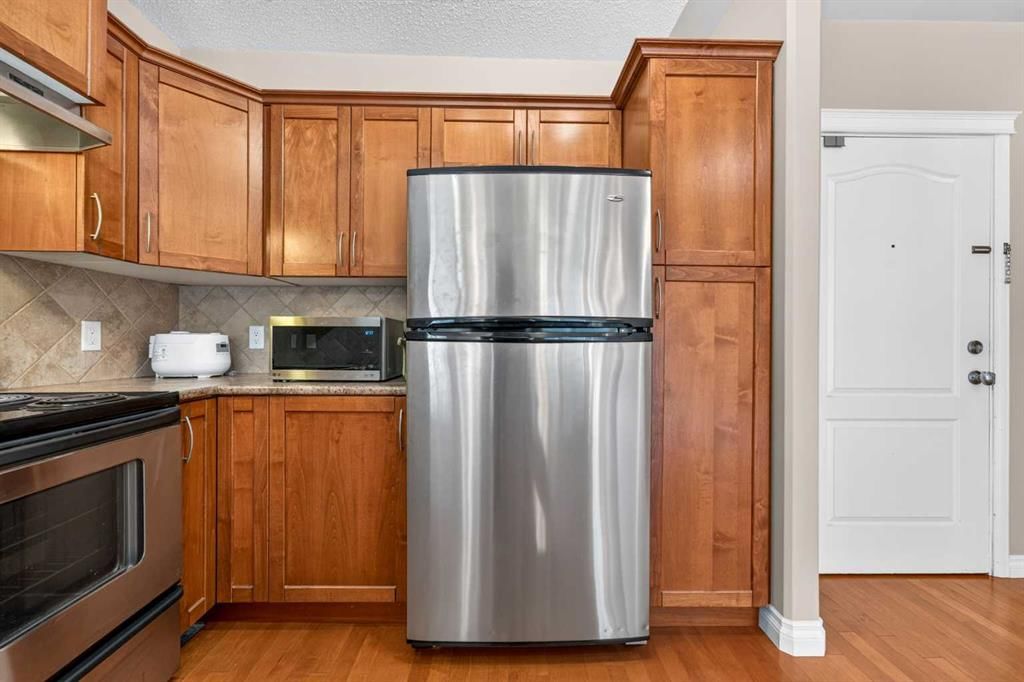
The Wedgwoods of Discovery Ridge is nestled in one of only two forest preserves in Calgary - Griffith Woods. This meticulously maintained 3rd floor home with 2-bedroom, 2-bathroom plus den is a nature lover’s dream. The open concept layout featuring hardwood floors and oversized east facing windows that bring in beautiful morning light and showcases the forest views from all your windows. On the cooler evenings cozy up in front of the gas fireplace with a stone surround to relax your night away. Enjoy cooking and entertaining in your spacious kitchen with eating bar that’s open to a dining area large enough to entertain family and friends. The good-sized primary bedroom includes a walk-in closet and a large ensuite with soaker tub and walk-in shower. The second bedroom is located on the opposite side of the unit beside a 3 pc bath - ideal for guests or roommates. A den area just inside the entrance is the perfect size and In-suite laundry. The condo fee includes heat, electricity, water and gas. A fully equipped fitness center on the first floor and a community lounge room provide opportunities for recreation and social engagement. It also comes with one titled underground parking stall. Located steps from the Elbow River pathway system, this home is a haven for nature lovers, hikers, and outdoor enthusiasts. There is nearby shopping and dining options at your doorstep. The Discovery Ridge Community Association also provides access to sports courts (tennis, basketball, pickleball), soccer fields, a playground, and a skating rink. A great place to call home!
Property Taxes
$2,580/yr (2026)
Condo / HOA Fee
$517.78/mo
Listing Information
MLS® NumberA2342661
StatusActive
List Price$424, 900
Days on Market1 days
OccupancyVacant
Property Details
Property TypeApartment
Architectural StyleApartment-Single Level Unit
ZoningDC (pre 1P2007)
Above-Grade Sq Ft1, 068 sq ft
Year Built2007
Bedrooms2
Full Bathrooms2
Total Bathrooms2
Parking TypeParkade, Titled, Underground
Interior
FlooringCarpet, Hardwood
Fireplaces1
HeatingBaseboard
Air ConditioningNone
Exterior & Parking
ExteriorConcrete, Stone, Stucco
Total Parking1
Parking TypeParkade, Titled, Underground
Patio / DeckBalcony(s)
Site & Lot
Legal Description0713978;957
Inclusions
Dishwasher,Dryer,Electric Stove,Garage Control(s),Refrigerator,Washer
Condo Details
Unit Number305
Monthly Condo Fee$517.78/mo
Unit ExposureNW
Building Stories5 storeys
Parking TypeParkade, Titled, Underground
Pet PolicyRestrictions, Yes
Building AmenitiesElevator(s) · Fitness Center · Other · Parking · Recreation Facilities · Recreation Room
Room Dimensions
Main Level
Entrance5`4" × 4`8"
Den7`3" × 5`8"
Kitchen With Eating Area11`5" × 9`3"
Dining Room14`5" × 7`5"
Living Room14`0" × 13`5"
Bedroom - Primary13`11" × 10`11"
Walk-In Closet7`11" × 5`0"
4pc Ensuite bath9`10" × 8`11"
Bedroom13`1" × 10`0"
3pc Bathroom8`0" × 5`11"
Laundry5`8" × 3`6"
Balcony9`7" × 7`7"
Property History
2024-01-01
Listed at $000,000
Status
2024-01-01
Listed at $000,000
Status
2024-01-01
Listed at $000,000
Status
This property has been listed 1 time before — see each asking price, what happened, and any sold prices.
Takes 10 seconds · no spam · instant access
What did similar homes here actually sell for?
CalgaryListings Group clients see recent sold prices and sale-to-list ratios for homes just like this one — plus smart matches and one-tap showing requests. Free with your client portal account.