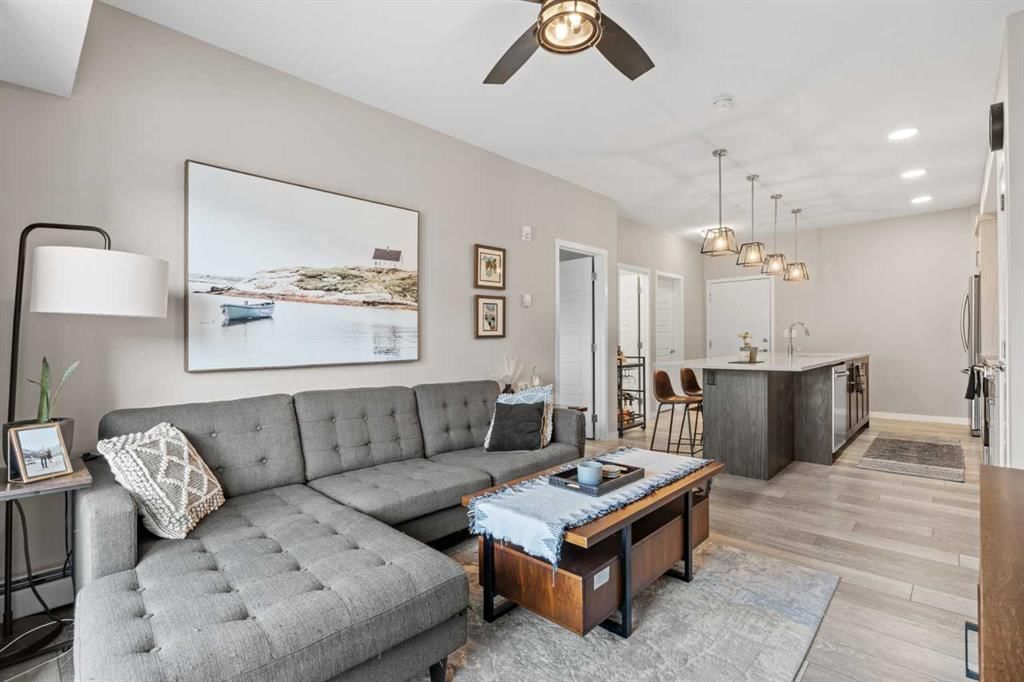
View all 22 photos
2
Bedrooms
2
Bathrooms
840
Sq ft
2019
Year built
$2,454
Property tax (2026)
$492
Condo / HOA fee /mo
$325,888
205, 370 Harvest Hills Common, Calgary T3K2M8
Harvest HillsNewMLS® A2342616· 1 days on market
CalgaryListings Insight
This home at 205, 370 Harvest Hills Common is a 2-bedroom home with 2 bathrooms. Built in 2019, it is located in the community of Harvest Hills and offers 840 sq ft of living space above grade. Notable features include vinyl plank flooring and air conditioning. Condo fees are approximately $492/month, including water. Before writing, ask about condo fees, reserve fund health, bylaws, insurance deductibles, and building history. If rental income is part of the plan, verify suite legality, permits, insurance, lender treatment, and current lease details before removing conditions. This one is new to market, so showing access and offer timing may matter. MLS® A2342616.
This home at 205, 370 Harvest Hills Common is a 2-bedroom home with 2 bathrooms. Built in 2019, it is located in the community of Harvest Hills and offers 840 sq ft of living space above grade. Notable features include vinyl plank flooring and air conditioning. Condo fees are approximately $492/month, including water. Before writing, ask about condo fees, reserve fund health, bylaws, insurance deductibles, and building history. If rental income is part of the plan, verify suite legality, permits, insurance, lender treatment, and current lease details before removing conditions. This one is new to market, so showing access and offer timing may matter. MLS® A2342616.
Want to see this home?
Tour this home in person with a CalgaryListings REALTOR® and get straight answers before you decide.
Ask a Question About This ListingCalgary Listings Group · eXp RealtyHomeowners · Free & InstantThinking of selling?Curious what your own home could be worth? Get an instant, no-obligation estimate based on current market data.
Get an Instant Home Evaluation →About this property
Step into this well-maintained 2-bedroom, 2-bathroom apartment in the sought-after community of Harvest Hills. Offering 840.63 sq ft of thoughtfully designed living space plus a private balcony, this unit features a clean, functional layout that has been lovingly cared for by its owners. The primary bedroom feels especially upscale with a beautiful walkthrough ensuite that flows seamlessly into a walk-in closet, creating a true retreat. A second bedroom and full bathroom provide flexibility for guests, a home office, or roommates.
Located in the heart of Harvest Hills, you’ll enjoy easy access to scenic pathways, parks, and nearby tennis courts, along with a convenient shopping centre just minutes away. With quick connections to major roadways, transit, schools, and everyday amenities, this home offers the perfect blend of comfort, convenience, and lifestyle. Ideal for first-time buyers, downsizers, or investors looking for a move-in-ready property in a fantastic north Calgary location.
Property Taxes
$2,453.81/yr (2026)
Condo / HOA Fee
$491.65/mo
Listing Information
MLS® NumberA2342616
StatusActive
List Price$325, 888
Days on Market1 days
OccupancyOwner
Property Details
Property TypeApartment
Architectural StyleApartment-Single Level Unit
ZoningM-1
Above-Grade Sq Ft840 sq ft
Year Built2019
Bedrooms2
Full Bathrooms2
Total Bathrooms2
Parking TypeUnderground
Interior
FlooringCarpet, Tile, Vinyl Plank
Fireplaces0
HeatingBaseboard, Natural Gas
Air ConditioningCentral Air
Exterior & Parking
ExteriorBrick, Cement Fiber Board, Wood Frame
Total Parking1
Parking TypeUnderground
Patio / DeckNone
Site & Lot
Legal Description1812025;246
Inclusions
Dishwasher,Dryer,Electric Range,Microwave Hood Fan,Refrigerator,Washer
Condo Details
Unit Number205
Monthly Condo Fee$491.65/mo
Fee IncludesWater
Unit ExposureE
Building Stories4 storeys
Parking TypeUnderground
Pet PolicyRestrictions
Building AmenitiesParking · Picnic Area · Snow Removal
Room Dimensions
Main Level
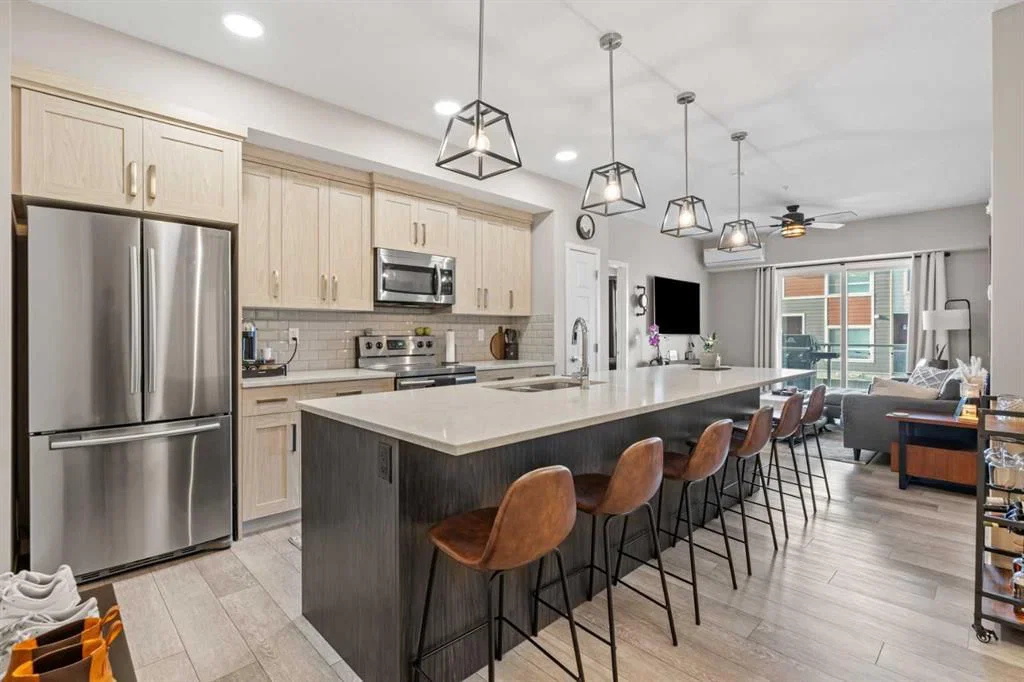
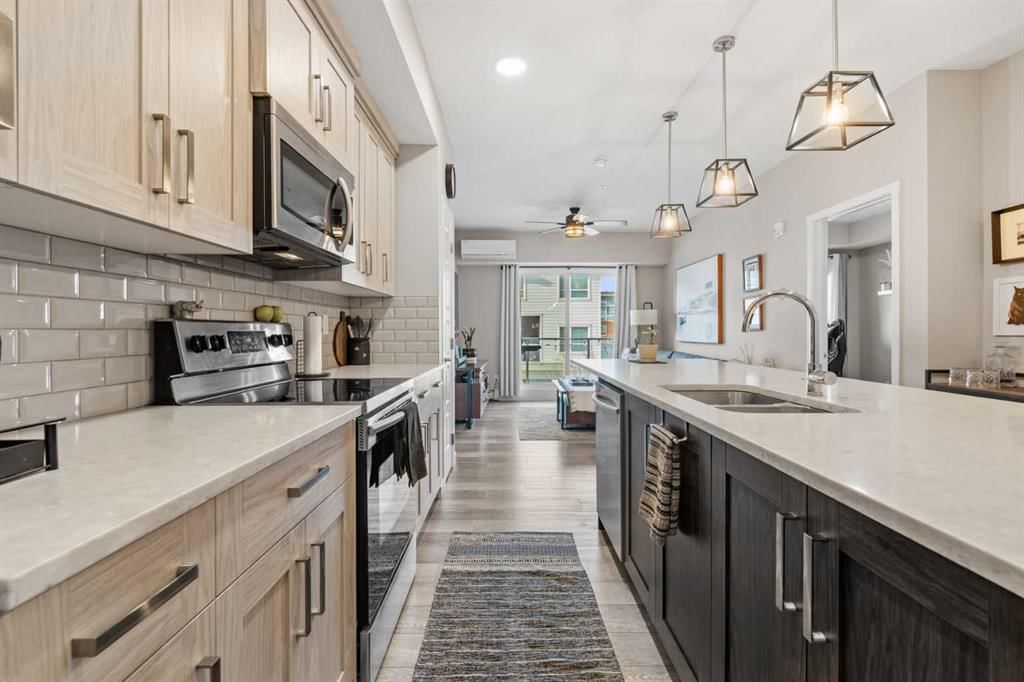
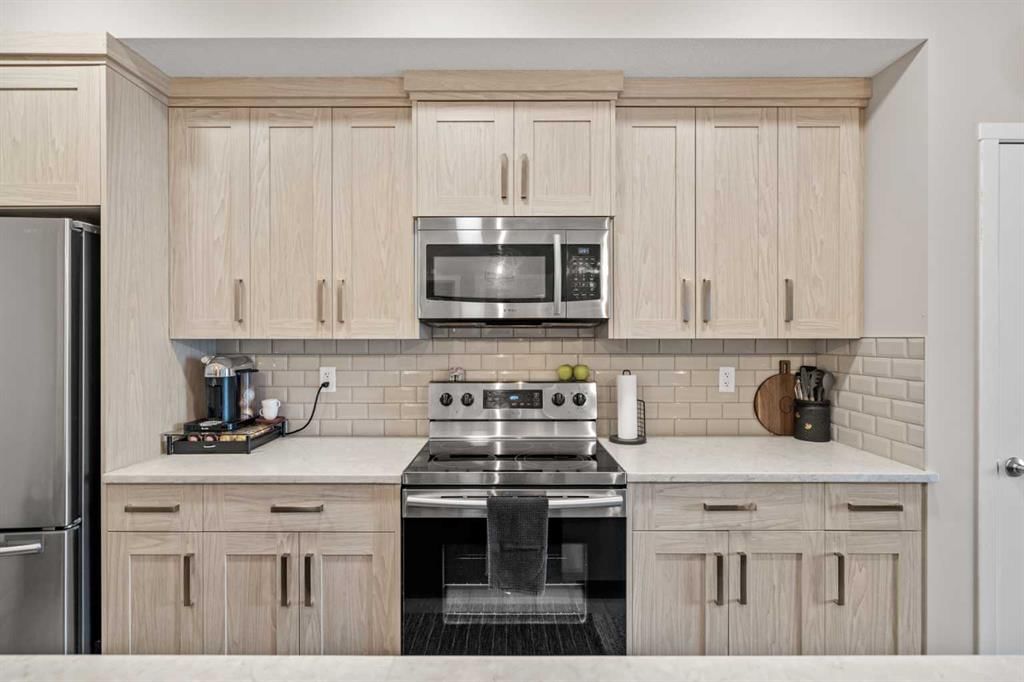
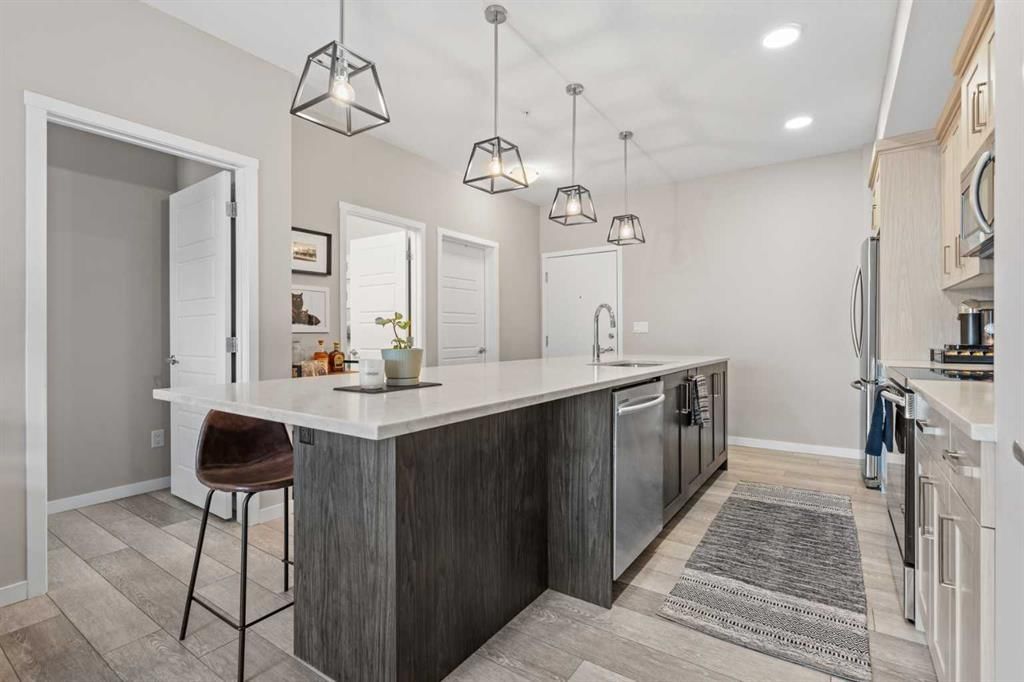
Kitchen13`1" × 15`11"
Living Room11`2" × 12`3"
Bedroom - Primary9`3" × 14`3"
4pc Ensuite bath8`0" × 8`5"
4pc Bathroom7`8" × 4`11"
Walk-In Closet8`6" × 6`8"
Bedroom9`0" × 14`2"
Laundry7`4" × 6`2"
Property History
2024-01-01
Listed at $000,000
Status
2024-01-01
Listed at $000,000
Status
2024-01-01
Listed at $000,000
Status
This property has been listed 2 times before — see each asking price, what happened, and any sold prices.
Takes 10 seconds · no spam · instant access
What did similar homes here actually sell for?
CalgaryListings Group clients see recent sold prices and sale-to-list ratios for homes just like this one — plus smart matches and one-tap showing requests. Free with your client portal account.