View all 18 photos
3
Bedrooms
3
Bathrooms
2,210
Sq ft
2026
Year built
$1
Property tax (2026)
2
Garage
3,748
Lot sq ft
$749,900
809 Savanna Crescent NE, Calgary T3J 5T6
Saddle RidgeNewMLS® A2342537· 0 days on market
CalgaryListings Insight
Tucked into the community of Saddle Ridge, this 3-bedroom home at 809 Savanna Crescent NE was built in 2026 and includes 3.5 bathrooms and 2,210 sq ft of living space above grade. Highlights include a double garage, tile flooring, and a fireplace. For new construction, review builder terms, deposit structure, possession timelines, warranty coverage, GST treatment, and what is actually included. If rental income is part of the plan, verify suite legality, permits, insurance, lender treatment, and current lease details before removing conditions. This one is new to market, so showing access and offer timing may matter. MLS® A2342537.
Tucked into the community of Saddle Ridge, this 3-bedroom home at 809 Savanna Crescent NE was built in 2026 and includes 3.5 bathrooms and 2,210 sq ft of living space above grade. Highlights include a double garage, tile flooring, and a fireplace. For new construction, review builder terms, deposit structure, possession timelines, warranty coverage, GST treatment, and what is actually included. If rental income is part of the plan, verify suite legality, permits, insurance, lender treatment, and current lease details before removing conditions. This one is new to market, so showing access and offer timing may matter. MLS® A2342537.
Want to see this home?
Tour this home in person with a CalgaryListings REALTOR® and get straight answers before you decide.
Ask a Question About This ListingCalgary Listings Group · eXp RealtyHomeowners · Free & InstantThinking of selling?Curious what your own home could be worth? Get an instant, no-obligation estimate based on current market data.
Get an Instant Home Evaluation →About this property
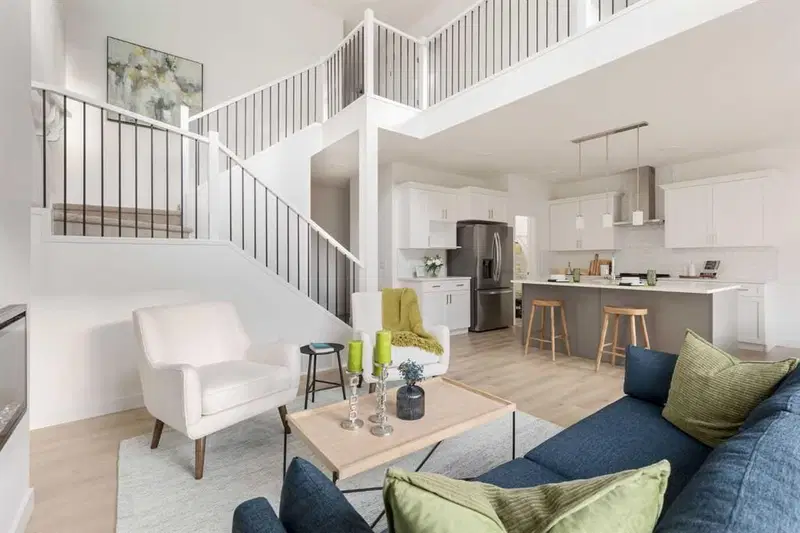
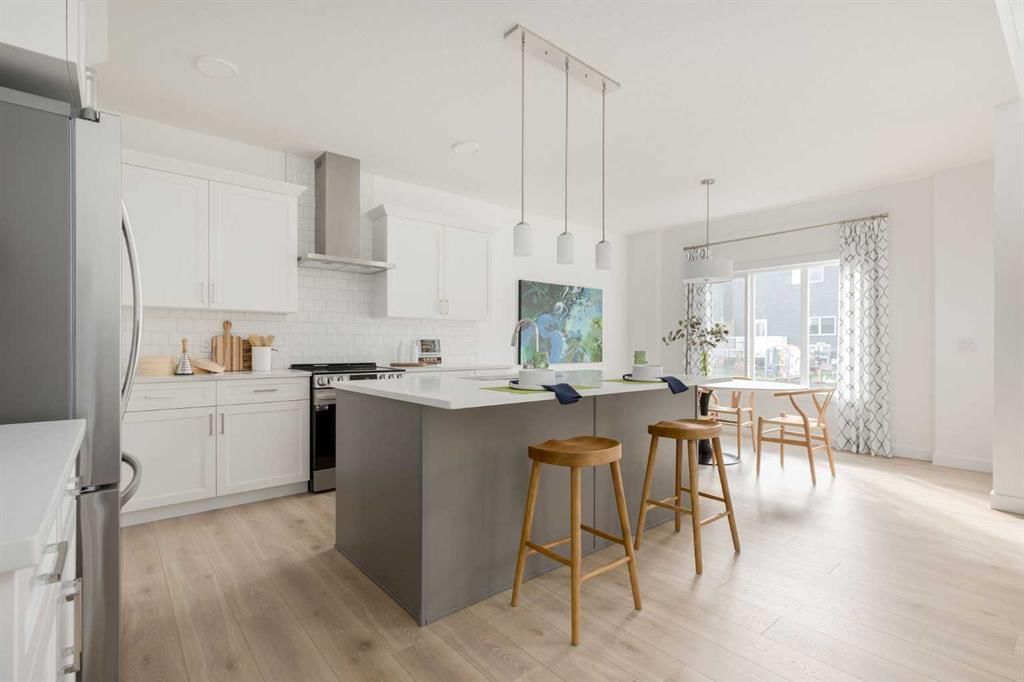
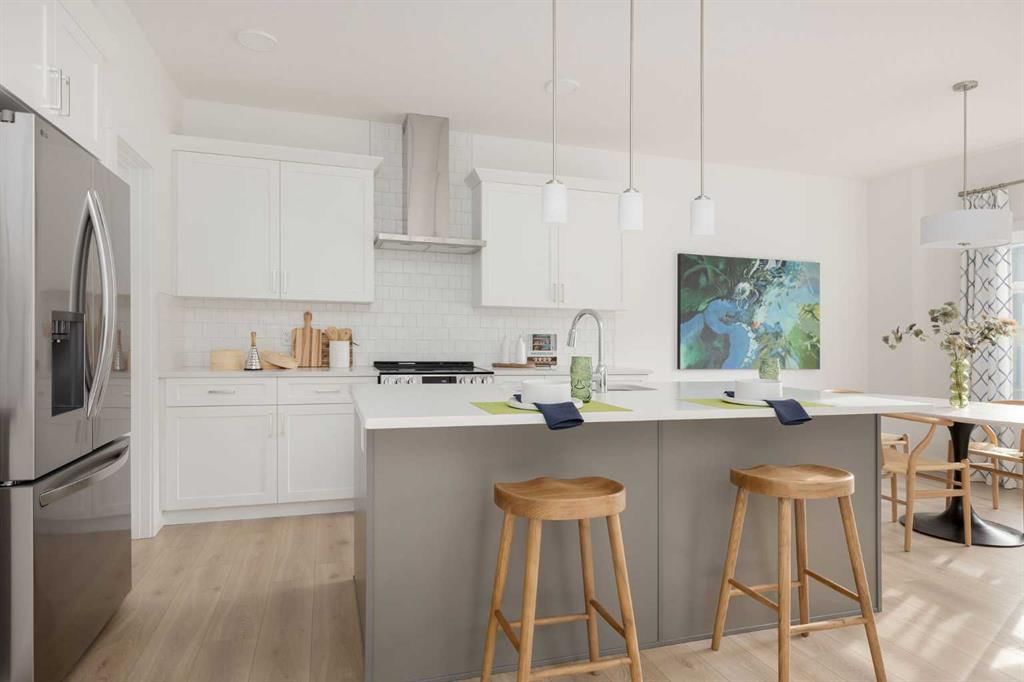
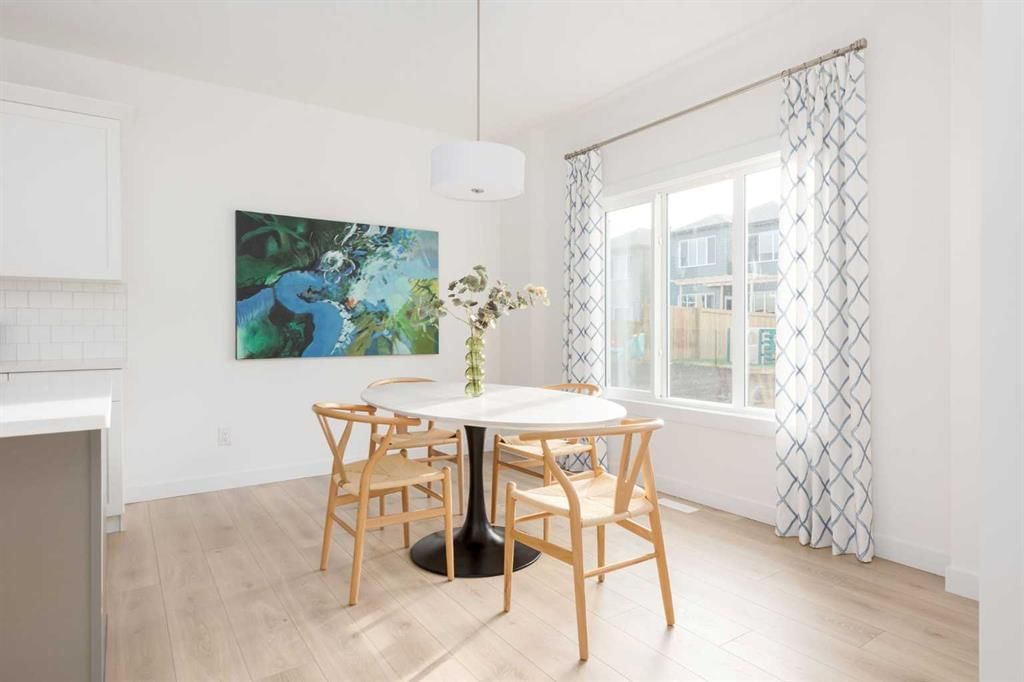
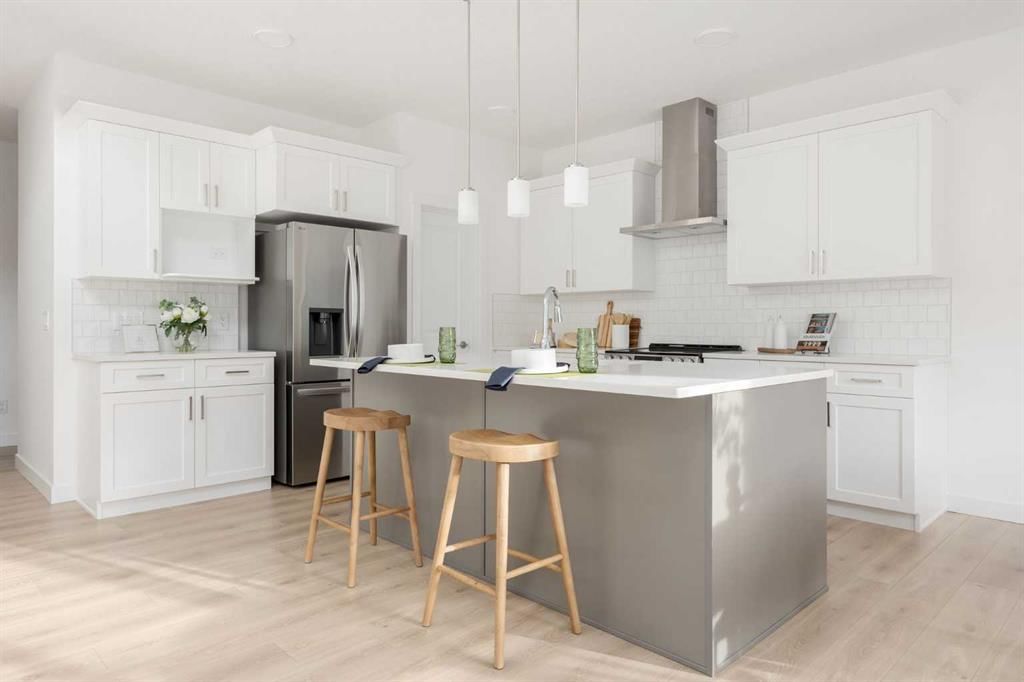
THE FULTON BY AKASH HOMES OFFERS 2,210 SQ FT OF BEAUTIFULLY DESIGNED LIVING SPACE WITH AN IMPRESSIVE OPEN-TO-BELOW, SEPARATE SIDE ENTRANCE & $5,000 BRICK APPLIANCE CREDIT! This contemporary 2-storey blends style and functionality with 9’ ceilings, quartz countertops and modern finishes throughout. The open-concept main floor is designed for everyday living and entertaining, featuring a spacious great room, bright kitchen and versatile den. The striking open-to-below design creates an airy feel and adds architectural impact to the home. Upstairs, you’ll find 3 spacious bedrooms and convenient upper-floor laundry. The primary retreat features a walk-in closet and 5-piece ensuite with dual sinks, separate tub and shower. A double attached garage completes this thoughtfully designed home. PLEASE NOTE: PICTURES ARE OF SHOW HOME; ACTUAL HOME, PLANS, FIXTURES AND FINISHES MAY VARY AND ARE SUBJECT TO AVAILABILITY/CHANGES WITHOUT NOTICE. HOME IS UNDER CONSTRUCTION.
Property Taxes
$1/yr (2026)
Listing Information
MLS® NumberA2342537
StatusActive
List Price$749, 900
Days on Market0 days
OccupancyNew; Never Occupied
Property Details
Property TypeDetached
Architectural Style2 Storey
ZoningR-G
Above-Grade Sq Ft2, 210 sq ft
Year Built2026
Bedrooms3
Full Bathrooms3
Half Bathrooms1
Total Bathrooms3.5
Interior
BasementFull, Unfinished, Separate/Exterior Entry
FlooringCarpet, Laminate, Tile
Fireplaces1
HeatingForced Air, Natural Gas
Air ConditioningNone
Exterior & Parking
ExteriorWood Frame
RoofAsphalt Shingle
FoundationPoured Concrete
Garage Spaces2
Total Parking4
Patio / DeckDeck
Site & Lot
Lot Size3, 748 sq ft
Lot Acres0.09 acres
Lot Width34.09
Lot FeaturesRectangular Lot, See Remarks
Legal Description2411963;41;38
Inclusions
None
Room Dimensions
Main Level
Living Room12`9" × 14`2"
Kitchen12`4" × 10`6"
Dining Room12`4" × 9`8"
Den12`5" × 9`9"
2pc Bathroom0`0" × 0`0"
Upper Level
Bonus Room12`1" × 13`1"
Bedroom - Primary13`1" × 15`7"
5pc Ensuite bath0`0" × 0`0"
Bedroom9`5" × 11`7"
Bedroom9`1" × 10`10"
4pc Bathroom0`0" × 0`0"
Laundry0`0" × 0`0"
Property History
No previous MLS® listings on record for this property — this appears to be its first time offered. Want to know how often homes nearby change hands? Ask our team.
What did similar homes here actually sell for?
CalgaryListings Group clients see recent sold prices and sale-to-list ratios for homes just like this one — plus smart matches and one-tap showing requests. Free with your client portal account.