View all 26 photos
2
Bedrooms
2
Bathrooms
908
Sq ft
2008
Year built
$1,951
Property tax (2026)
$592
Condo / HOA fee /mo
$279,900
2410, 60 Panatella Street NW, Calgary T3K0M2
Panorama HillsNewMLS® A2342535· 1 days on market
CalgaryListings Insight
This home at 2410, 60 Panatella Street NW is a 2-bedroom home with 2 bathrooms. Built in 2008, it is located in the community of Panorama Hills and offers 908 sq ft of living space above grade. Additional features include garage parking and vinyl plank flooring. Condo fees are approximately $592/month, including heat, electricity, and parking. Before writing, ask about condo fees, reserve fund health, bylaws, insurance deductibles, and building history. If rental income is part of the plan, verify suite legality, permits, insurance, lender treatment, and current lease details before removing conditions. This one is new to market, so showing access and offer timing may matter. MLS® A2342535.
This home at 2410, 60 Panatella Street NW is a 2-bedroom home with 2 bathrooms. Built in 2008, it is located in the community of Panorama Hills and offers 908 sq ft of living space above grade. Additional features include garage parking and vinyl plank flooring. Condo fees are approximately $592/month, including heat, electricity, and parking. Before writing, ask about condo fees, reserve fund health, bylaws, insurance deductibles, and building history. If rental income is part of the plan, verify suite legality, permits, insurance, lender treatment, and current lease details before removing conditions. This one is new to market, so showing access and offer timing may matter. MLS® A2342535.
Want to see this home?
Tour this home in person with a CalgaryListings REALTOR® and get straight answers before you decide.
Ask a Question About This ListingCalgary Listings Group · eXp RealtyHomeowners · Free & InstantThinking of selling?Curious what your own home could be worth? Get an instant, no-obligation estimate based on current market data.
Get an Instant Home Evaluation →About this property
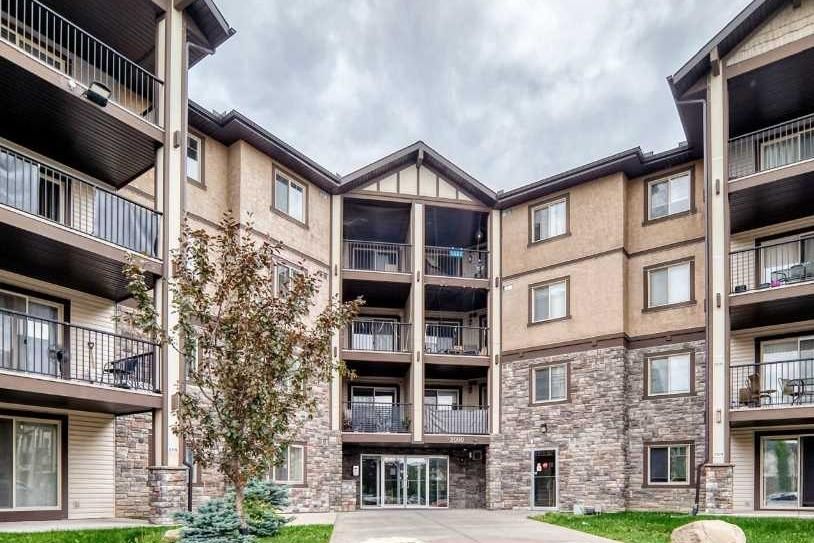
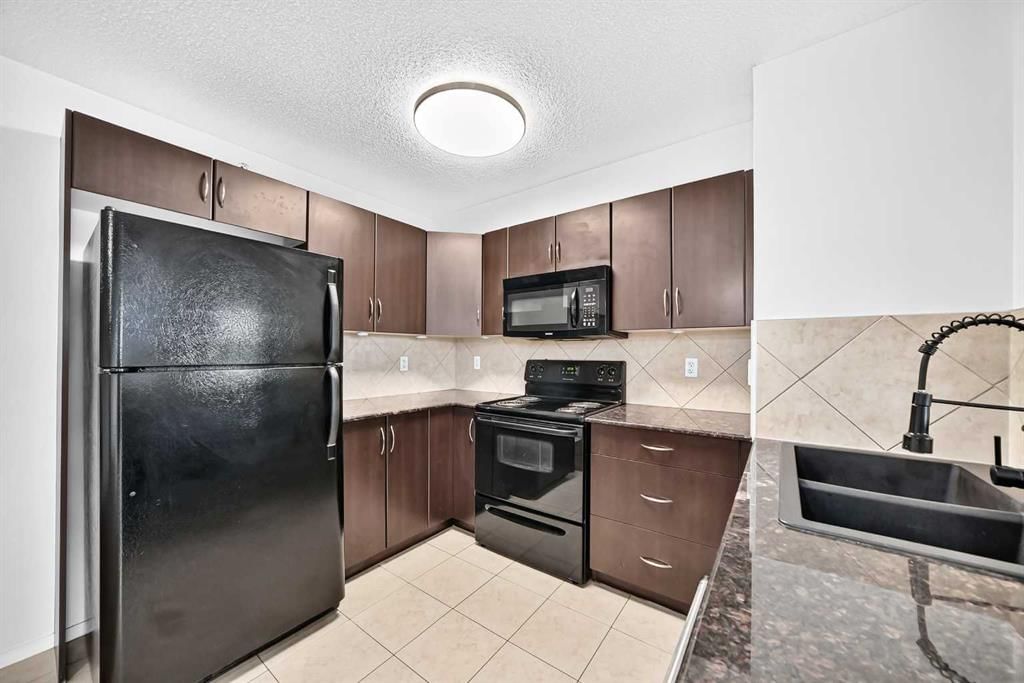
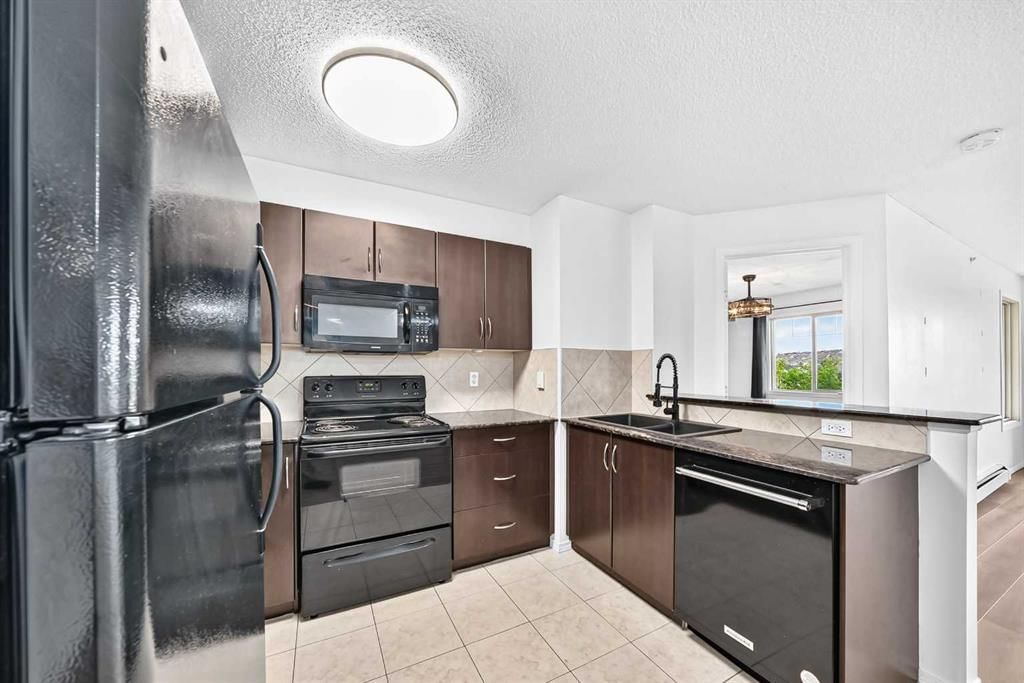
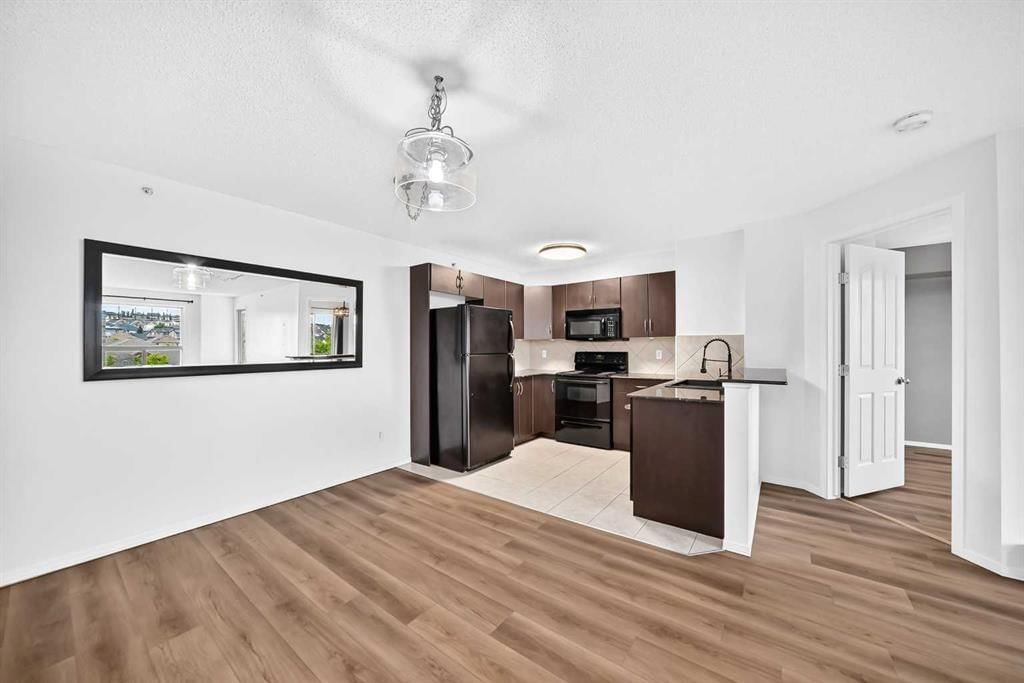
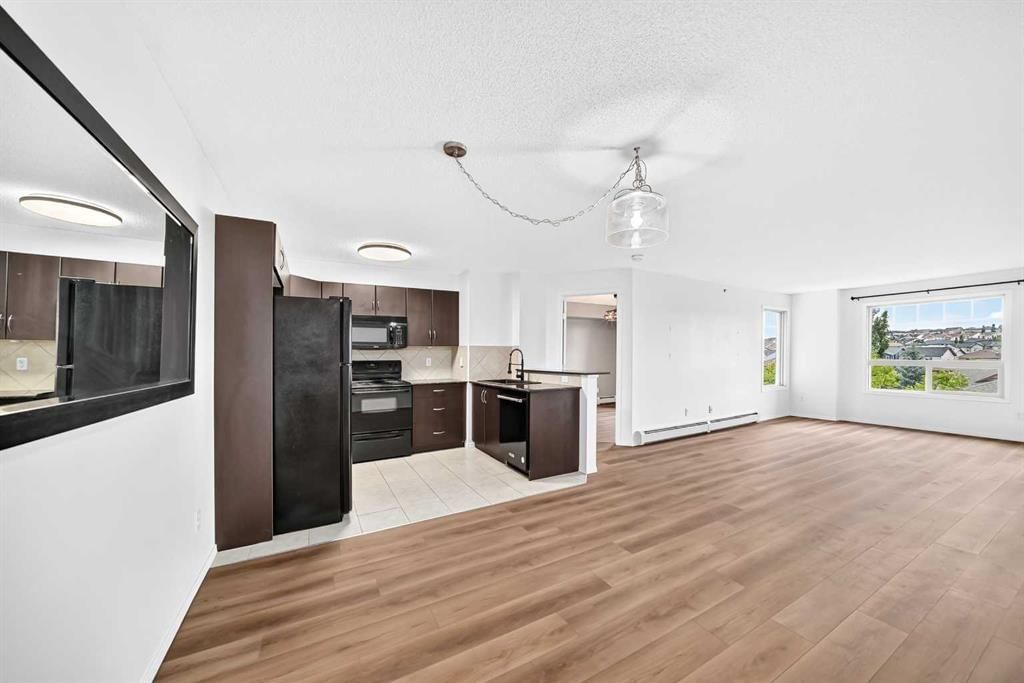
Top-floor units with west views are hard to beat and this 908 sq ft Panorama Hills condo has been nicely refreshed and is ready for a new owner. Offering 2 bedrooms, 2 full bathrooms and a large den, the layout provides plenty of flexibility for a couple, small family, or a roommate, and accommodates those who work from home. The entire interior has been freshly painted and new LVP flooring runs throughout, giving the home a clean, updated feel without any carpet. The kitchen features granite countertops, a peninsula for extra seating and workspace, along with a number of recent improvements including a new dishwasher, sink, faucets and ceiling lights. The adjoining dining area has attractive updated lighting and flows naturally into the bright living room, where large windows bring in plenty of daylight. Step outside onto the west-facing balcony and enjoy a morning coffee, evening barbecue or beautiful sunset views. The den is located away from the main living area, making it a great dedicated office or study space. The primary bedroom is spacious and features a walk-through closet leading to a private 4-piece ensuite. A second well-sized bedroom and another full 4-piece bathroom offer comfortable accommodations for family or guests. In-suite laundry and heated underground parking add to the convenience, while condo fees include heat, electricity, and water. The location puts you close to everything you need, with transit within walking distance and the Panorama Hills Community Centre nearby, offering tennis and basketball courts, a splash park, playgrounds, and a picnic area. Nose Hill Park is close by for biking , running, walking the dog, or just getting outdoors. Shopping, restaurants and everyday services are readily available at the nearby Country Hills Town Centre. Considering it’s a top-floor unit, has been extensively updated, comes with a flexible floor plan, and a hard to beat location, this move-in-ready condo offers a ton at its price point. Don’t miss out, book your viewing today!
Property Taxes
$1,951/yr (2026)
Condo / HOA Fee
$592.43/mo
Listing Information
MLS® NumberA2342535
StatusActive
List Price$279, 900
Days on Market1 days
OccupancyVacant
Property Details
Property TypeApartment
Architectural StyleApartment-Single Level Unit
ZoningDC (pre 1P2007)
Above-Grade Sq Ft908 sq ft
Year Built2008
Bedrooms2
Full Bathrooms2
Total Bathrooms2
Parking TypeHeated Garage, Secured, Titled, Underground
Interior
FlooringTile, Vinyl Plank
Fireplaces0
HeatingBaseboard, Natural Gas
Air ConditioningNone
Exterior & Parking
ExteriorVinyl Siding
Total Parking1
Parking TypeHeated Garage, Secured, Titled, Underground
Patio / DeckBalcony(s)
Site & Lot
Legal Description0815604;415
Inclusions
Dishwasher,Electric Stove,Microwave Hood Fan,Refrigerator,Washer/Dryer Stacked,Window Coverings
Condo Details
Unit Number2410
Monthly Condo Fee$592.43/mo
Fee IncludesHeat · Electricity · Parking
Unit ExposureW
Building Stories4 storeys
Parking TypeHeated Garage, Secured, Titled, Underground
Pet PolicyRestrictions
Building AmenitiesElevator(s) · Parking · Secured Parking · Snow Removal · Trash · Visitor Parking
Room Dimensions
Main Level
Living Room17`2" × 11`8"
Bedroom10`2" × 9`6"
Bedroom - Primary10`9" × 11`1"
4pc Bathroom8`5" × 4`11"
Dining Room9`7" × 10`3"
4pc Ensuite bath4`11" × 7`8"
Kitchen11`3" × 8`11"
Laundry3`1" × 3`0"
Walk-In Closet4`5" × 7`0"
Den8`5" × 7`11"
Property History
2024-01-01
Listed at $000,000
Status
2024-01-01
Listed at $000,000
Status
2024-01-01
Listed at $000,000
Status
This property has been listed 1 time before — see each asking price, what happened, and any sold prices.
Takes 10 seconds · no spam · instant access
What did similar homes here actually sell for?
CalgaryListings Group clients see recent sold prices and sale-to-list ratios for homes just like this one — plus smart matches and one-tap showing requests. Free with your client portal account.