View all 44 photos
3
Bedrooms
4
Bathrooms
1,650
Sq ft
2019
Year built
$3,893
Property tax (2026)
2,411
Lot sq ft
$525,000
59 Howse Rise NE, Calgary T3P1L3
LivingstonNewMLS® A2342459· 0 days on market
CalgaryListings Insight
59 Howse Rise NE is a 3-bedroom home in the community of Livingston, built in 2019, offering 4.5 bathrooms and 1,650 sq ft of living space above grade. This home also offers a partially finished basement with a separate entrance and vinyl plank flooring. Before writing, ask about recent comparable sales, inspection items, permits, basement development, and long-term resale fit. If rental income is part of the plan, verify suite legality, permits, insurance, lender treatment, and current lease details before removing conditions. This one is new to market, so showing access and offer timing may matter. MLS® A2342459.
59 Howse Rise NE is a 3-bedroom home in the community of Livingston, built in 2019, offering 4.5 bathrooms and 1,650 sq ft of living space above grade. This home also offers a partially finished basement with a separate entrance and vinyl plank flooring. Before writing, ask about recent comparable sales, inspection items, permits, basement development, and long-term resale fit. If rental income is part of the plan, verify suite legality, permits, insurance, lender treatment, and current lease details before removing conditions. This one is new to market, so showing access and offer timing may matter. MLS® A2342459.
Want to see this home?
Tour this home in person with a CalgaryListings REALTOR® and get straight answers before you decide.
Ask a Question About This ListingCalgary Listings Group · eXp RealtyHomeowners · Free & InstantThinking of selling?Curious what your own home could be worth? Get an instant, no-obligation estimate based on current market data.
Get an Instant Home Evaluation →About this property
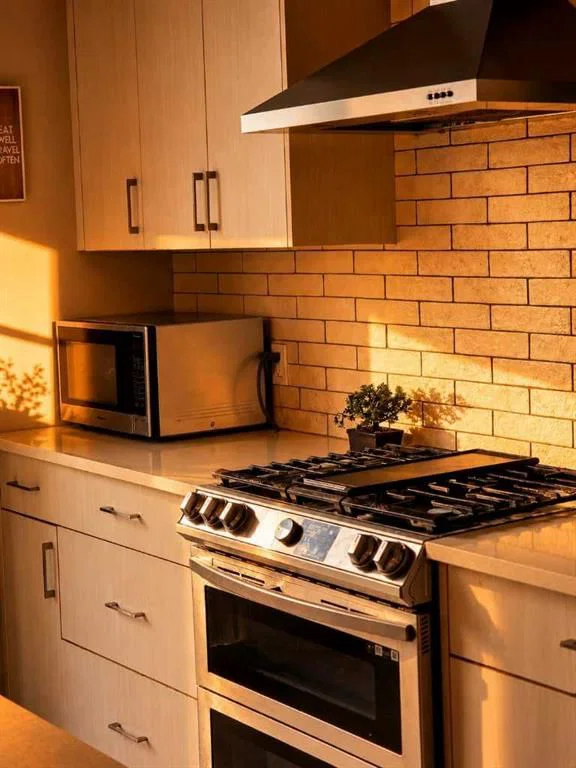
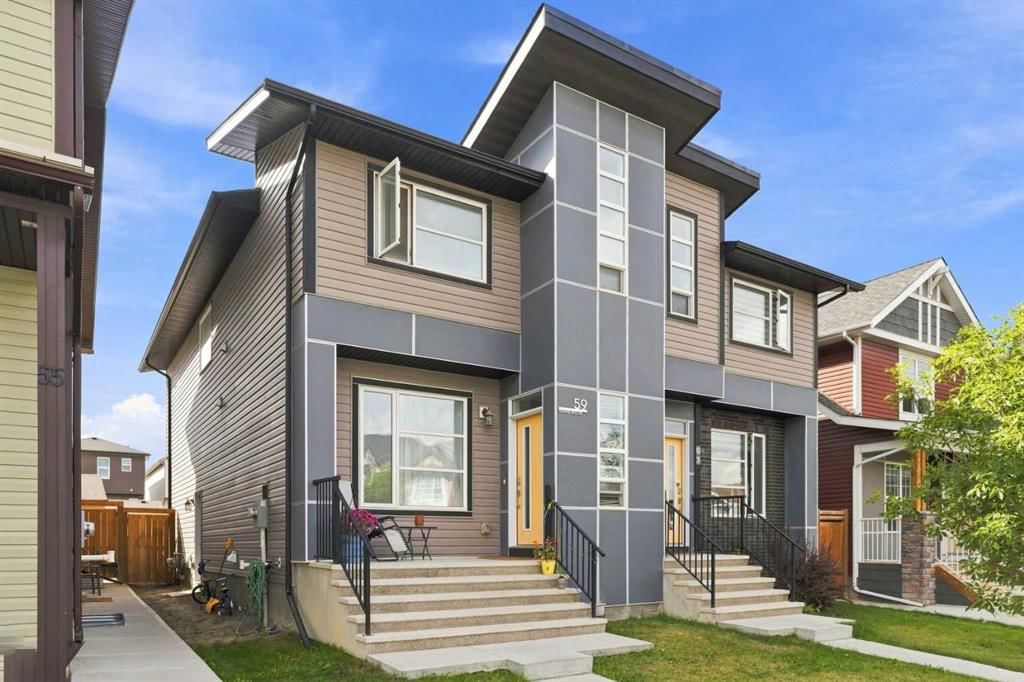
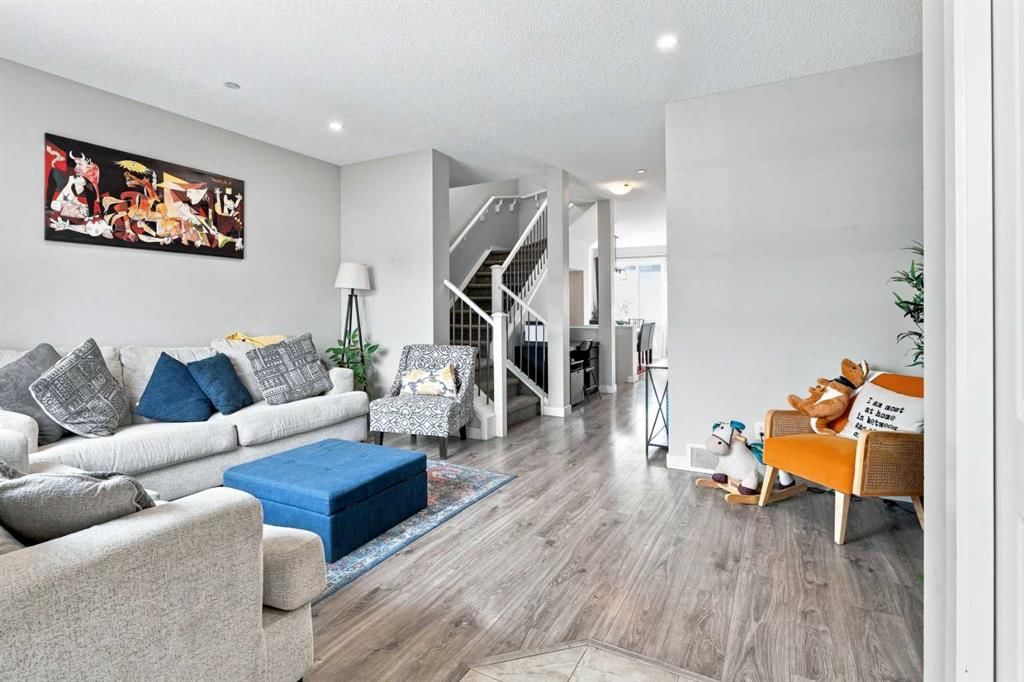
*OPEN HOUSE SATURDAY AND SUNDAY, SEPTEMBER 5TH & 6TH, 2026, FROM 11 AM TILL 2 PM* Stop scrolling! This is the one you have been waiting for! Absolutely stunning, bright, modern, open concept semi-detached home with 4 bedrooms and 3.5 bath, all for under $550k! Welcome to 59 Howse Rise NE located in the heart of Livingston. This sleek and functional home welcomes you even before you set into the house. With a well planned out layout you have tons of sunlight pouring through your west facing rear windows and door! As you enter through the front door you are greeted by 9" ceilings and a nice spacious living area perfect for hosting guests when they come over. To your right is a cute little corner where you can set up your own home library or even a home office if you need. Further down the hall there’s yet another nook in the middle of the wide staircase where you can set up yet another office area, or decorate with a large cabinet if required. Once you step into the kitchen you will find a large island which doubles as a breakfast bar as well. Complete with a gas range and dedicated pantry you can spend your evening catching up and cooking dinner at the same time. In the back you have your own little deck with a dedicated gas line to spend you summer nights on the grill, a decent sized, fenced yard and a large gate which opens up for parking your cars, boats or RV’s! Let’s take a tour upstairs first – oh wait did I forget to mention the bonus room? Surprise! Yes, that’s right - along with 3 bedrooms (two with walk-in closets, 2 full washrooms and a laundry room you still have a cozy bonus room in the middle of it all. This is perfect for spending time as a family to enjoy movies, set up study tables so you don’t have the clutter the rooms. Imagine being able to be steps away from the kids while they are asleep and enjoying your favorite TV shows. Having the laundry on this floor is not only convenient it is a blessing! Your master retreat is at the front of the house complete with its own 3-piece ensuite and walk in closet. You have to see the toilet to fully appreciate the high ceilings and large window! Downstairs you have yet another rec area waiting for your finishing touches, another bedroom and yet another 3-piece washroom. There is tons of storage under the stairs and in the corner of this floor. Also, there is potential to convert this into a suite "subject to approval and permitting by the city/municipality". Some points to be made here - even in the basement the ceiling is 8", the whole house comes equipped with in built sprinkler systems, central air ventilation which can be controlled from the main floor, high efficiency furnace, roof and siding was replaced in 2021. The community hub is walking distance complete with parks, tennis courts, water parks, etc. There are bus stops nearby and the new Livingston retail space is opening with plenty of stores in a few months! All in all, this is a great unit and is waiting for viewing today!
Property Taxes
$3,893/yr (2026)
Listing Information
MLS® NumberA2342459
StatusActive
List Price$525, 000
Days on Market0 days
OccupancyOwner
Property Details
Property TypeSemi Detached (Half Duplex)
Architectural Style2 Storey, Attached-Side by Side
ZoningR-Gm
Above-Grade Sq Ft1, 650 sq ft
Year Built2019
Bedrooms3
Full Bathrooms4
Half Bathrooms1
Total Bathrooms4.5
Interior
BasementFull, Partially Finished, Separate/Exterior Entry
FlooringCarpet, Tile, Vinyl, Vinyl Plank
Fireplaces0
HeatingCentral, High Efficiency, ENERGY STAR Qualified Equipment, Exhaust Fan, Humidity Control, Natural Gas
Air ConditioningNone
Exterior & Parking
ExteriorConcrete, Vinyl Siding, Wood Frame
RoofAsphalt Shingle
FoundationPoured Concrete
Total Parking2
Patio / DeckFront Porch
Site & Lot
Lot Size2, 411 sq ft
Lot Acres0.06 acres
Lot Width22.38
Lot FeaturesBack Lane, Back Yard, City Lot, Close to Clubhouse, Few Trees, Landscaped, Lawn, Level, Rectangular Lot
Water SourcePublic
SewerSewer
Legal Description1811881;8;72
Inclusions
Dishwasher,Double Oven,ENERGY STAR Qualified Appliances,ENERGY STAR Qualified Dishwasher,ENERGY STAR Qualified Dryer,ENERGY STAR Qualified Refrigerator,ENERGY STAR Qualified Washer,Gas Cooktop,Humidifier,Microwave,Range Hood,Window Coverings
Room Dimensions
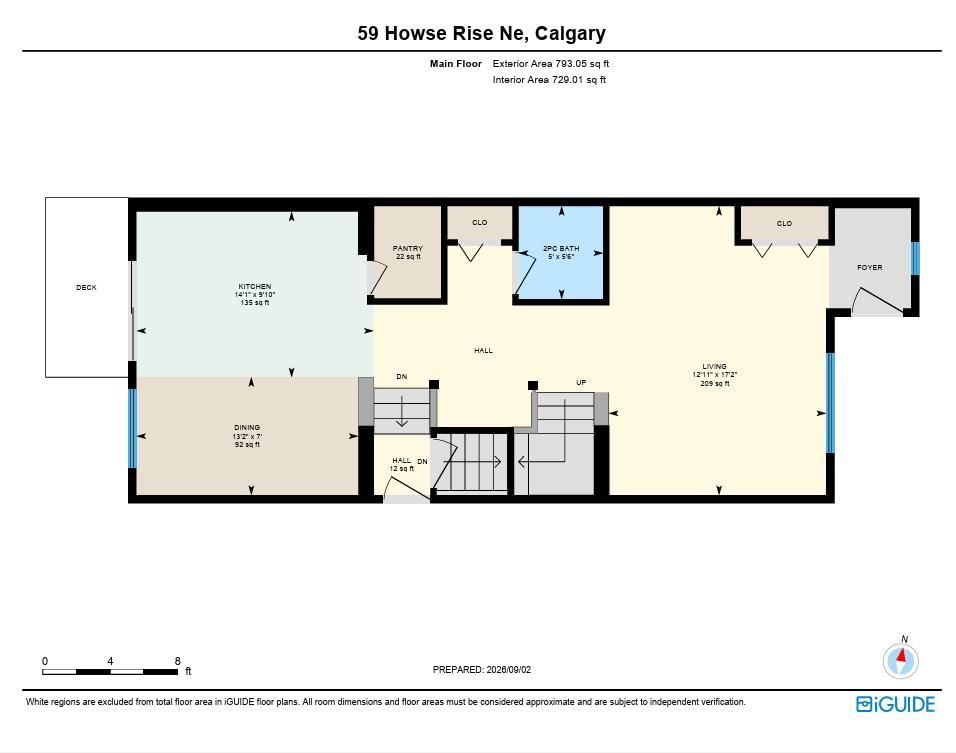
Main Level
Living Room12`11" × 17`2"
Kitchen14`1" × 9`10"
Dining Room13`2" × 7`0"
2pc Bathroom5`0" × 5`6"
Second Level
Bedroom - Primary13`10" × 11`6"
3pc Ensuite bath13`3" × 5`2"
Bonus Room14`8" × 11`5"
Bedroom11`11" × 8`2"
Bedroom11`1" × 9`6"
3pc Bathroom4`11" × 8`0"
Laundry5`11" × 5`10"
Lower Level
3pc Bathroom8`10" × 5`1"
Bedroom11`7" × 10`9"
Game Room19`10" × 16`2"
Storage15`8" × 8`2"
Furnace/Utility Room10`2" × 7`9"
Property History
No previous MLS® listings on record for this property — this appears to be its first time offered. Want to know how often homes nearby change hands? Ask our team.
What did similar homes here actually sell for?
CalgaryListings Group clients see recent sold prices and sale-to-list ratios for homes just like this one — plus smart matches and one-tap showing requests. Free with your client portal account.