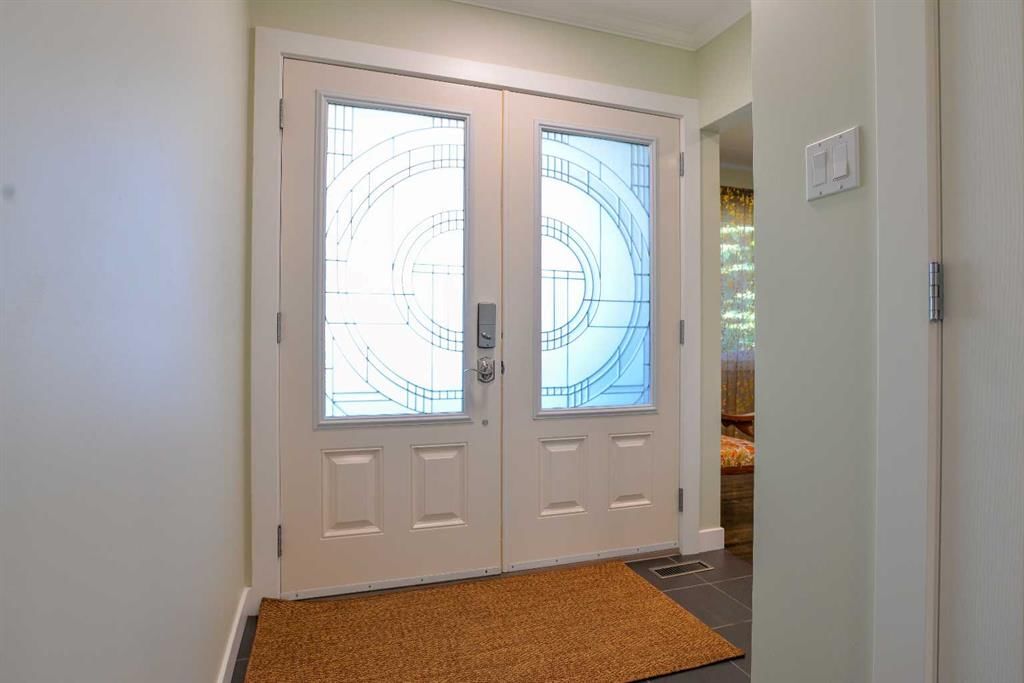
View all 46 photos
2
Bedrooms
3
Bathrooms
1,252
Sq ft
1962
Year built
$5,615
Property tax (2026)
2
Garage
5,392
Lot sq ft
$908,900
361 Capri Avenue NW, Calgary T2L 0J5
BrentwoodNewMLS® A2342430· 0 days on market
CalgaryListings Insight
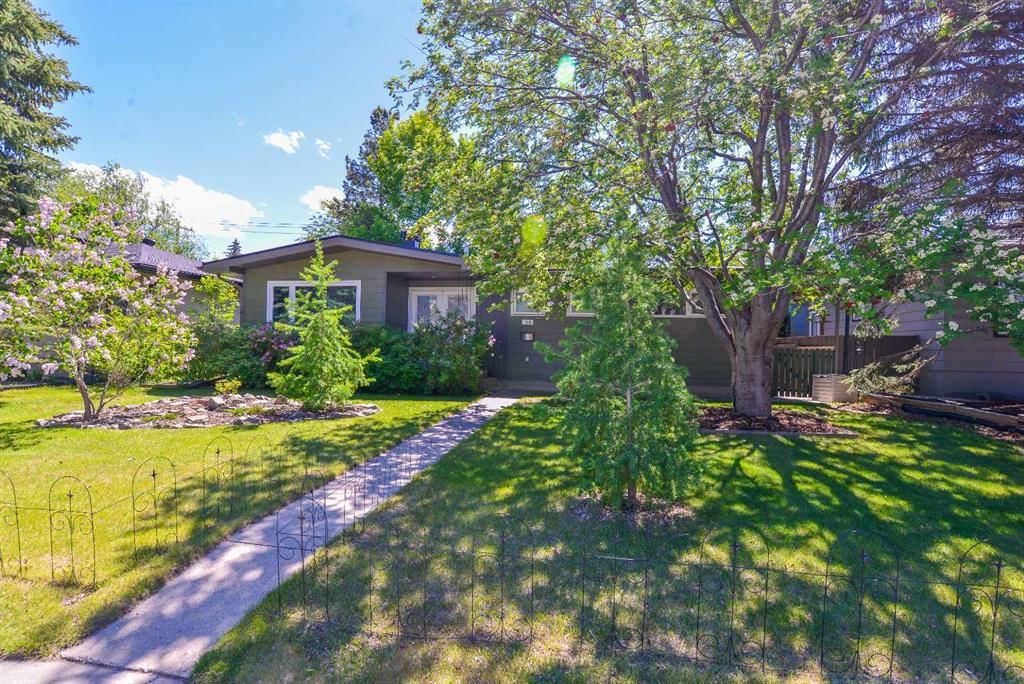
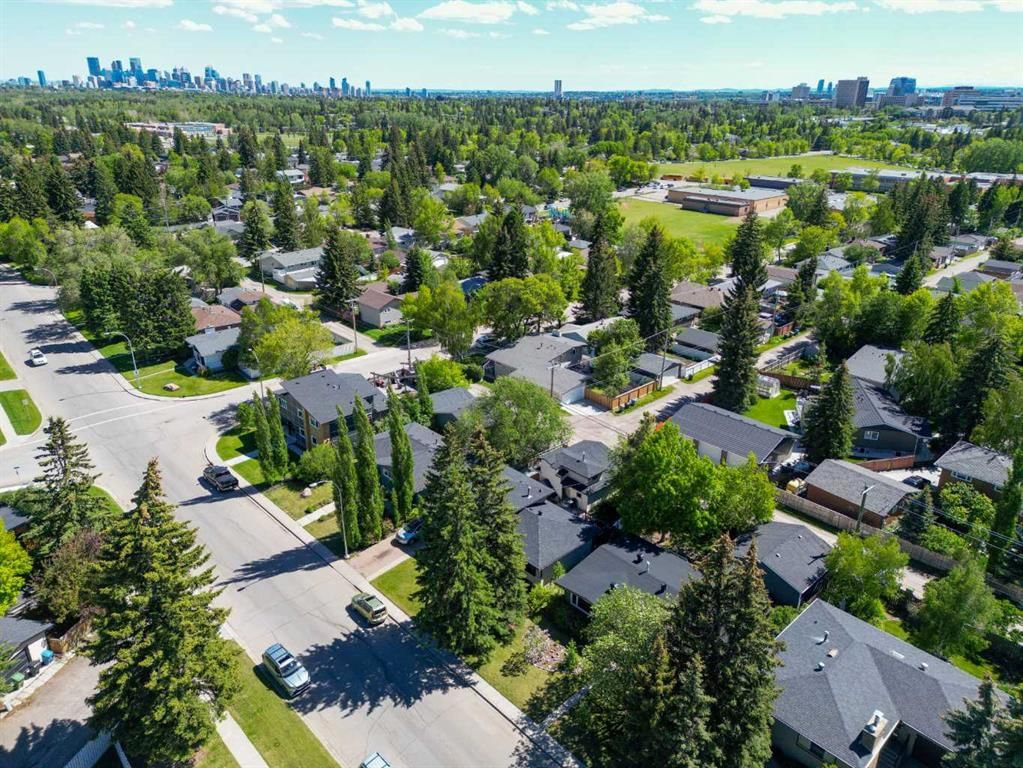
Tucked into the community of Brentwood, this 2-bedroom home at 361 Capri Avenue NW was built in 1962 and includes 3.5 bathrooms and 1,252 sq ft of living space above grade. Highlights include a fully finished basement, a double garage, hardwood flooring, and a fireplace. Before writing, ask about recent comparable sales, inspection items, permits, basement development, and long-term resale fit. If rental income is part of the plan, verify suite legality, permits, insurance, lender treatment, and current lease details before removing conditions. This one is new to market, so showing access and offer timing may matter. MLS® A2342430.
Tucked into the community of Brentwood, this 2-bedroom home at 361 Capri Avenue NW was built in 1962 and includes 3.5 bathrooms and 1,252 sq ft of living space above grade. Highlights include a fully finished basement, a double garage, hardwood flooring, and a fireplace. Before writing, ask about recent comparable sales, inspection items, permits, basement development, and long-term resale fit. If rental income is part of the plan, verify suite legality, permits, insurance, lender treatment, and current lease details before removing conditions. This one is new to market, so showing access and offer timing may matter. MLS® A2342430.
Want to see this home?
Tour this home in person with a CalgaryListings REALTOR® and get straight answers before you decide.
Ask a Question About This ListingCalgary Listings Group · eXp RealtyHomeowners · Free & InstantThinking of selling?Curious what your own home could be worth? Get an instant, no-obligation estimate based on current market data.
Get an Instant Home Evaluation →About this property
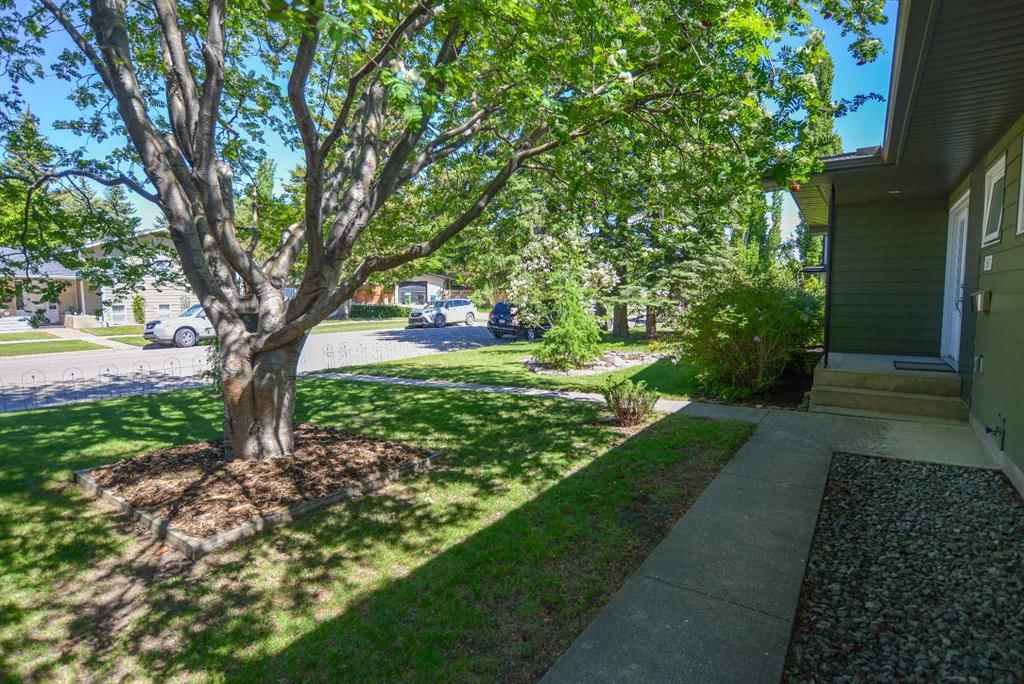
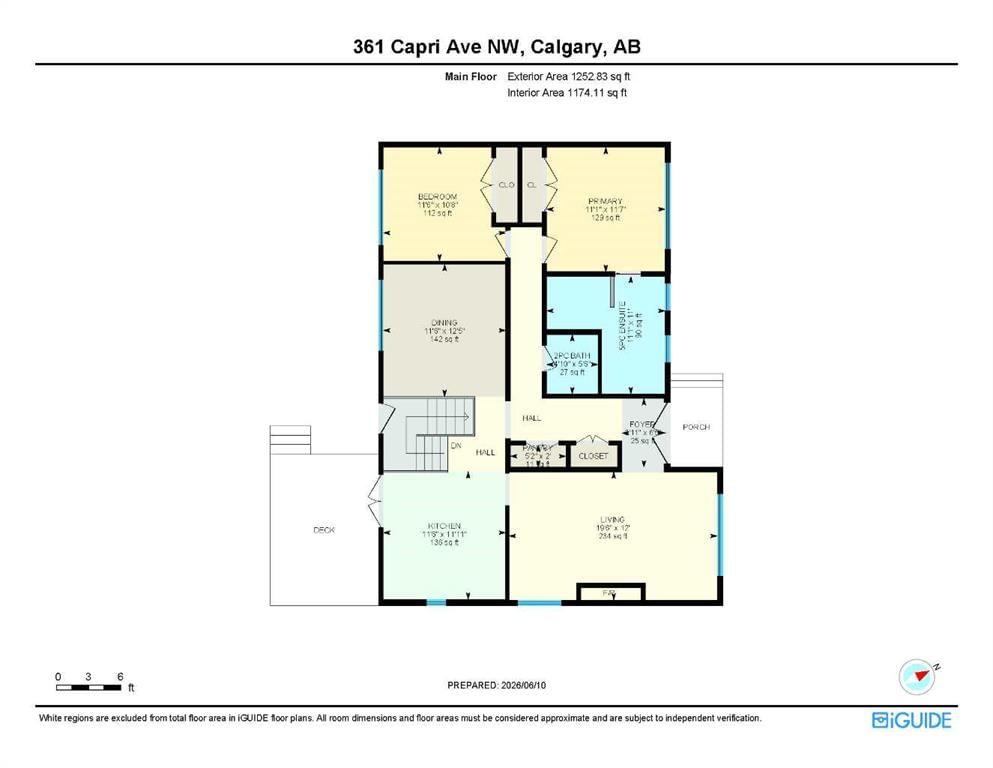
Wow, a True Gem! Charming Tri-wood bungalow with oversized 24' x 24' INSULATED DOUBLE DETACHED GARAGE & large patio, across from green space in one of NW Calgary's most sought-after communities. Extensively renovated inside & out with over 2,395 sq. ft. developed. BRAND NEW SEAMLESS SEWER LINE & WATER LINE JUST INSTALLED ! New This IMMACULATE FULLY FINISHED professionally upgraded bungalow offers a total of 3 bedrooms, WITH office/flex room could Make 4th Bedroom, 2.5 baths & spectacular south backyard featuring a deck with privacy glass and BBQ line overlooking a large private patio - a true outdoor oasis and entertainment space! Upgrades include new appliances, Hardie board siding & trim over upgraded insulation, Newer Torched on roofing, low slope appropriate vents (prevents vents being covered by snow in the winter), eaves, soffits, fascia, Tufdek vinyl decking, new hot water tank, and new high efficiency modulating furnace. Step inside to gleaming hardwood floors on the main level and be welcomed by a great sized living room featuring a striking gas fireplace and two new large windows flooding the space with natural light. The stunning kitchen boasts ceiling height cabinetry, granite countertops, subway tile backsplash, gas range, stainless steel appliances, including a new fridge & undercounter lighting (2025). Dining area adjacent to the kitchen offers extended entertaining space with a large window. Around the corner you will find a cute 2pc powder room up the hallway from the two upstairs bedrooms, including the primary suite complete with jetted soaker tub, stand-alone shower, double vanity and heated floors.
Lower level offers 1,142.97 sq. ft. of fully developed space including a large rec room, bright spacious bedroom with big walk-in closet and large egress window, den/flex, 4pc bath, and a fantastic laundry room with sink, walk-in closet & new under counter washer & heat pump dryer (2025). New pot lights & light fixtures, new smoke detectors, fresh paint & new curtains, mature trees, storage shed & lush green space with native plant garden complete this incredible residence! You will be steps to Nose Hill park, University of Calgary, close to top schools, shopping & all amenities. High level finishings make this home a real standout! Compare the value with any other & make your offer today.
Property Taxes
$5,615/yr (2026)
Listing Information
MLS® NumberA2342430
StatusActive
List Price$908, 900
Days on Market0 days
OccupancyOwner
Property Details
Property TypeDetached
Architectural StyleBungalow
ZoningR-CG
Above-Grade Sq Ft1, 252 sq ft
Year Built1962
Bedrooms2
Full Bathrooms3
Half Bathrooms1
Total Bathrooms3.5
Interior
BasementFull, Finished, Other
FlooringCarpet, Ceramic Tile, Hardwood
Fireplaces1
HeatingForced Air, Natural Gas
Air ConditioningNone
Central VacuumYes
Exterior & Parking
ExteriorCement Fiber Board, Concrete, Wood Frame
RoofFlat Torch Membrane
FoundationPoured Concrete
Garage Spaces2
Total Parking4
Patio / DeckDeck, Front Porch, Patio, Terrace
Site & Lot
Lot Size5, 392 sq ft
Lot Acres0.12 acres
Lot Width54.07
Lot FeaturesBack Yard, Garden, Landscaped, Native Plants
Legal Description367JK;3;22
Inclusions
Dishwasher,Garage Control(s),Gas Stove,Range Hood,Refrigerator,Washer/Dryer,Window Coverings
Room Dimensions
Main Level
Living Room19`6" × 12`0"
Kitchen With Eating Area11`11" × 11`6"
Dining Room12`5" × 11`6"
2pc Bathroom5`6" × 4`10"
Bedroom - Primary11`7" × 11`1"
5pc Ensuite bath11`1" × 11`0"
Bedroom11`6" × 10`8"
Lower Level
Game Room24`2" × 21`3"
4pc Bathroom9`7" × 5`6"
Office10`6" × 9`6"
Bedroom14`11" × 11`4"
Storage8`6" × 4`7"
Laundry14`8" × 11`2"
Storage6`9" × 5`9"
Property History
2024-01-01
Listed at $000,000
Status
2024-01-01
Listed at $000,000
Status
2024-01-01
Listed at $000,000
Status
This property has been listed 3 times before — see each asking price, what happened, and any sold prices.
Takes 10 seconds · no spam · instant access
What did similar homes here actually sell for?
CalgaryListings Group clients see recent sold prices and sale-to-list ratios for homes just like this one — plus smart matches and one-tap showing requests. Free with your client portal account.