View all 35 photos
3
Bedrooms
3
Bathrooms
1,545
Sq ft
2021
Year built
$3,750
Property tax (2026)
$360
Condo / HOA fee /mo
2
Garage
1,137
Lot sq ft
$599,900
206, 81 Greenbriar Place NW, Calgary T3B 6J1
Greenwood/GreenbriarNewMLS® A2342416· 1 days on market
CalgaryListings Insight
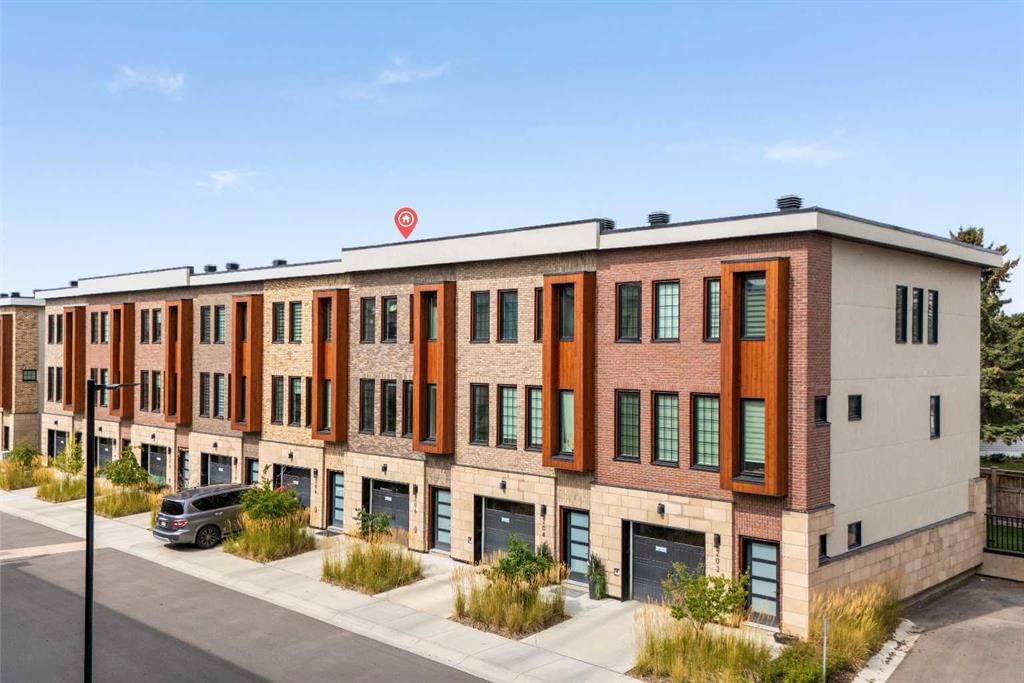
Set in Greenwood/Greenbriar, 206, 81 Greenbriar Place NW is a 3-bedroom home built in 2021, offering 3.5 bathrooms and 1,545 sq ft of living space above grade. Additional features include a double attached garage, hardwood flooring, and air conditioning. Condo fees are approximately $360/month. For townhomes, review condo fees or HOA fees, exterior maintenance responsibilities, parking, pet rules, and resale fit. If rental income is part of the plan, verify suite legality, permits, insurance, lender treatment, and current lease details before removing conditions. This one is new to market, so showing access and offer timing may matter. MLS® A2342416.
Set in Greenwood/Greenbriar, 206, 81 Greenbriar Place NW is a 3-bedroom home built in 2021, offering 3.5 bathrooms and 1,545 sq ft of living space above grade. Additional features include a double attached garage, hardwood flooring, and air conditioning. Condo fees are approximately $360/month. For townhomes, review condo fees or HOA fees, exterior maintenance responsibilities, parking, pet rules, and resale fit. If rental income is part of the plan, verify suite legality, permits, insurance, lender treatment, and current lease details before removing conditions. This one is new to market, so showing access and offer timing may matter. MLS® A2342416.
Want to see this home?
Tour this home in person with a CalgaryListings REALTOR® and get straight answers before you decide.
Ask a Question About This ListingCalgary Listings Group · eXp RealtyHomeowners · Free & InstantThinking of selling?Curious what your own home could be worth? Get an instant, no-obligation estimate based on current market data.
Get an Instant Home Evaluation →About this property
Welcome to the Lincoln at Hudson West, an exceptionally stylish 3-bedroom townhome where thoughtful upgrades take contemporary living to the next level.
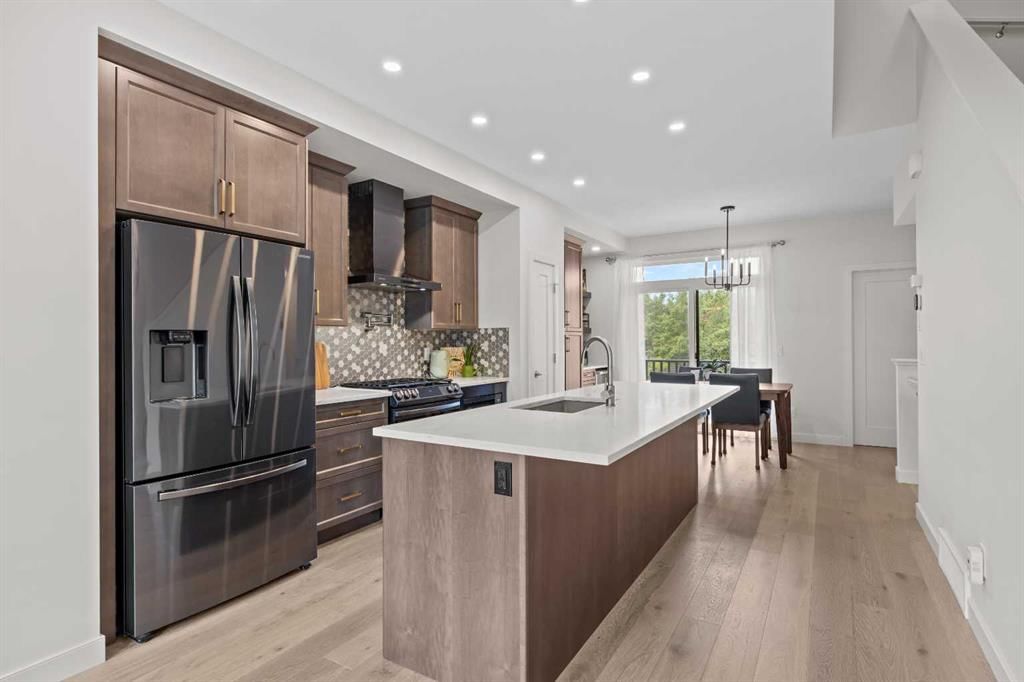
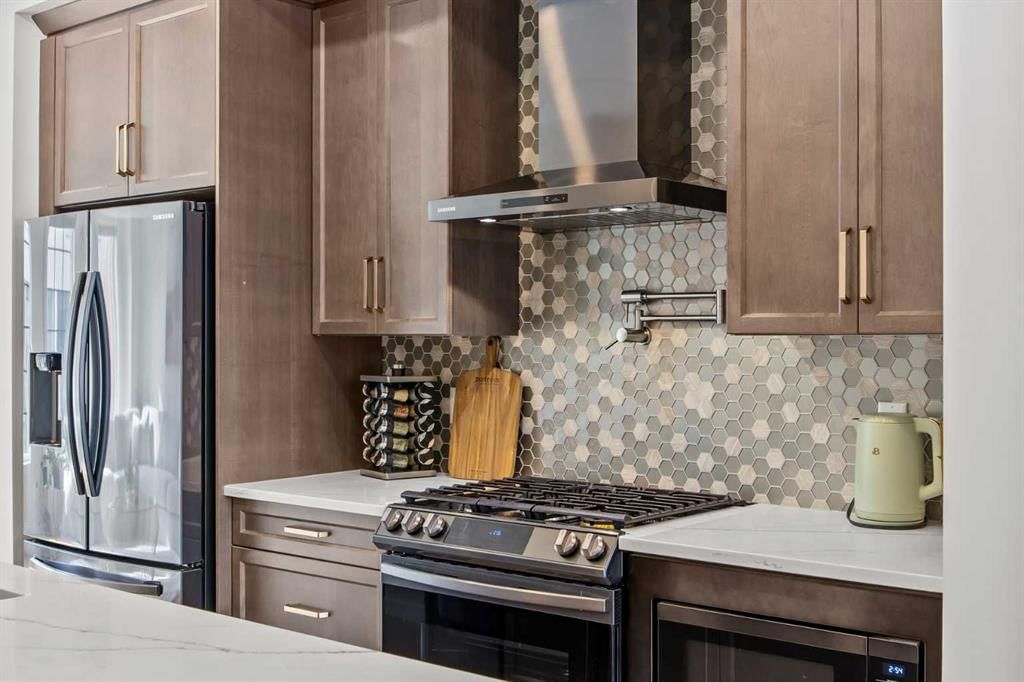
The star of the home is the custom kitchen—featuring sophisticated cabinetry, quartz countertops, a statement honeycomb backsplash, pot filler, gas stove, and a custom-built coffee bar and pantry that feels straight out of a boutique hotel. Warm wood flooring, sleek finishes and abundant natural light create a sophisticated yet inviting atmosphere throughout.
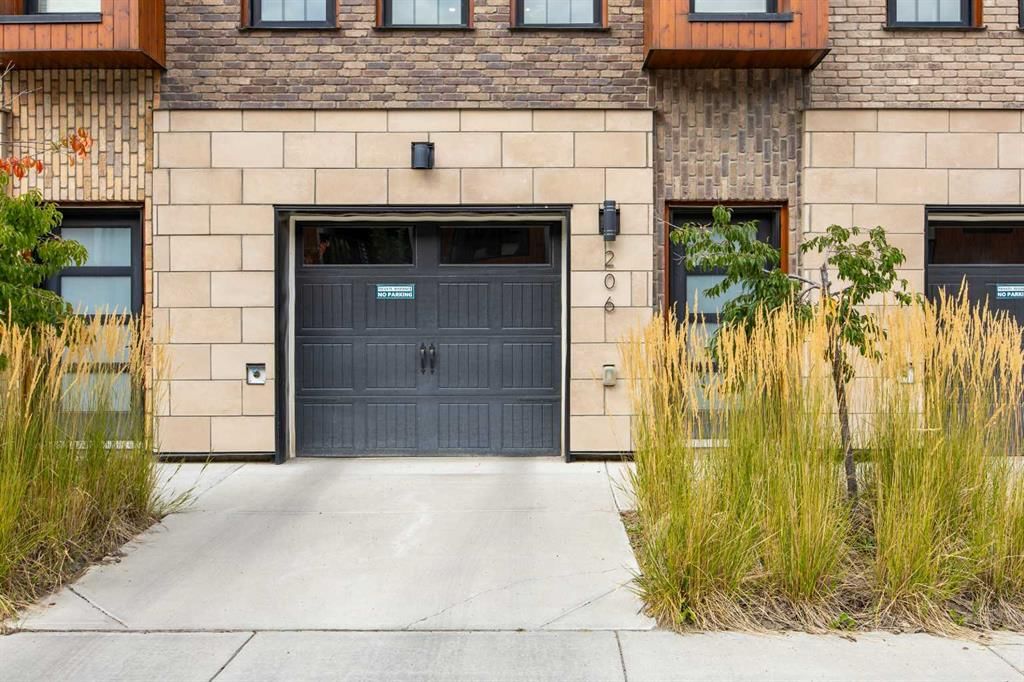
Designed for entertaining and everyday living, the open-concept main floor flows effortlessly between kitchen, dining and living spaces. Upstairs, three bedrooms provide comfortable private retreats. Primary bedroom has a walk-in closet with custom built-in organizers and beautifully tiled ensuite shower. The double tandem attached garage with an extra storage delivers the convenience modern living demands.
Located in Greenwich, you're just steps from Calgary Farmers’ Market West, boutique shopping, restaurants, cafes, and community pathways. Easy access to downtown WinSport and to Rocky Mountains, this is urban convenience with an outdoor lifestyle built in.
Come for the location. Stay for the kitchen. Fall in love with the lifestyle. Call for your private tour.
Property Taxes
$3,750/yr (2026)
Condo / HOA Fee
$360.47/mo
Listing Information
MLS® NumberA2342416
StatusActive
List Price$599, 900
Days on Market1 days
OccupancyOwner
Property Details
Property TypeRow/Townhouse
Architectural Style2 Storey
ZoningM-CG d60
Above-Grade Sq Ft1, 545 sq ft
Year Built2021
Bedrooms3
Full Bathrooms3
Half Bathrooms1
Total Bathrooms3.5
Parking TypeConcrete Driveway, Double Garage Attached, Front Drive, Garage Door Opener, Garage Faces Front, Tandem
Interior
BasementNone
FlooringCarpet, Ceramic Tile, Hardwood
Fireplaces0
HeatingForced Air, Natural Gas
Air ConditioningCentral Air
Exterior & Parking
ExteriorBrick, Wood Frame, Wood Siding
RoofFlat Torch Membrane, Flat
FoundationPoured Concrete
Garage Spaces2
Total Parking3
Parking TypeConcrete Driveway, Double Garage Attached, Front Drive, Garage Door Opener, Garage Faces Front, Tandem
Patio / DeckBalcony(s)
Site & Lot
Lot Size1, 137 sq ft
Lot Acres0.03 acres
Lot Width18.01
Lot FeaturesLow Maintenance Landscape
Legal Description1912308;55
Inclusions
Bar Fridge,Central Air Conditioner,Dishwasher,Dryer,Garage Control(s),Gas Stove,Microwave,Refrigerator,Washer,Window Coverings
Condo Details
Unit Number206
Monthly Condo Fee$360.47/mo
Parking TypeConcrete Driveway, Double Garage Attached, Front Drive, Garage Door Opener, Garage Faces Front, Tandem
Pet PolicyRestrictions
Building AmenitiesVisitor Parking
Room Dimensions
Main Level
Living Room16`10" × 12`0"
Kitchen12`9" × 14`0"
Dining Room14`5" × 7`0"
2pc Bathroom5`1" × 4`8"
Upper Level
Bedroom - Primary11`6" × 9`11"
3pc Ensuite bath4`11" × 9`9"
Bedroom8`3" × 10`8"
Bedroom8`9" × 10`8"
4pc Bathroom5`6" × 8`0"
Lower Level
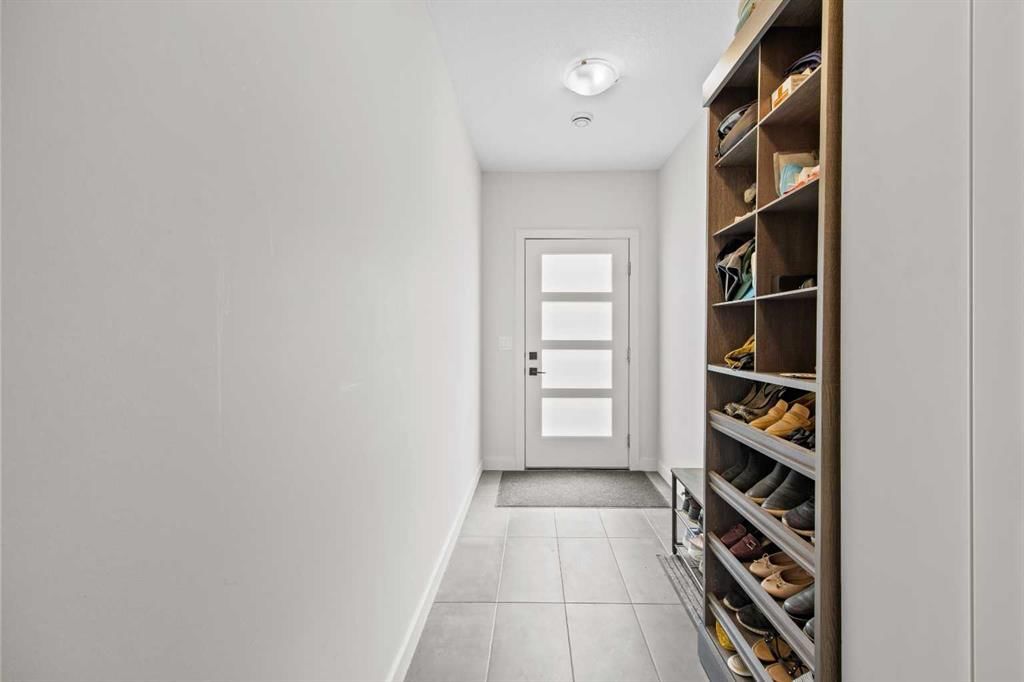
Foyer5`1" × 13`6"
Furnace/Utility Room3`9" × 18`3"
Property History
No previous MLS® listings on record for this property — this appears to be its first time offered. Want to know how often homes nearby change hands? Ask our team.
What did similar homes here actually sell for?
CalgaryListings Group clients see recent sold prices and sale-to-list ratios for homes just like this one — plus smart matches and one-tap showing requests. Free with your client portal account.