View all 48 photos
4
Bedrooms
3
Bathrooms
2,333
Sq ft
1967
Year built
$7,381
Property tax (2026)
2
Garage
8,675
Lot sq ft
$1,485,000
228 Willow Ridge Place SE, Calgary T2J 1N3
Willow ParkNewMLS® A2342406· 0 days on market
CalgaryListings Insight
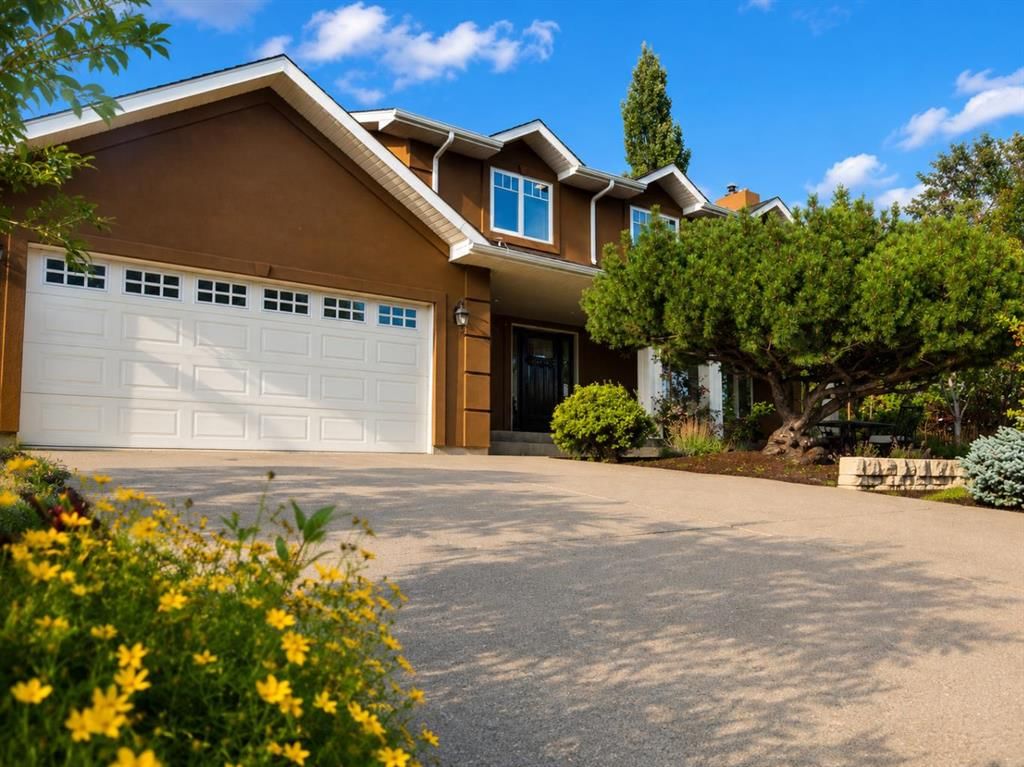
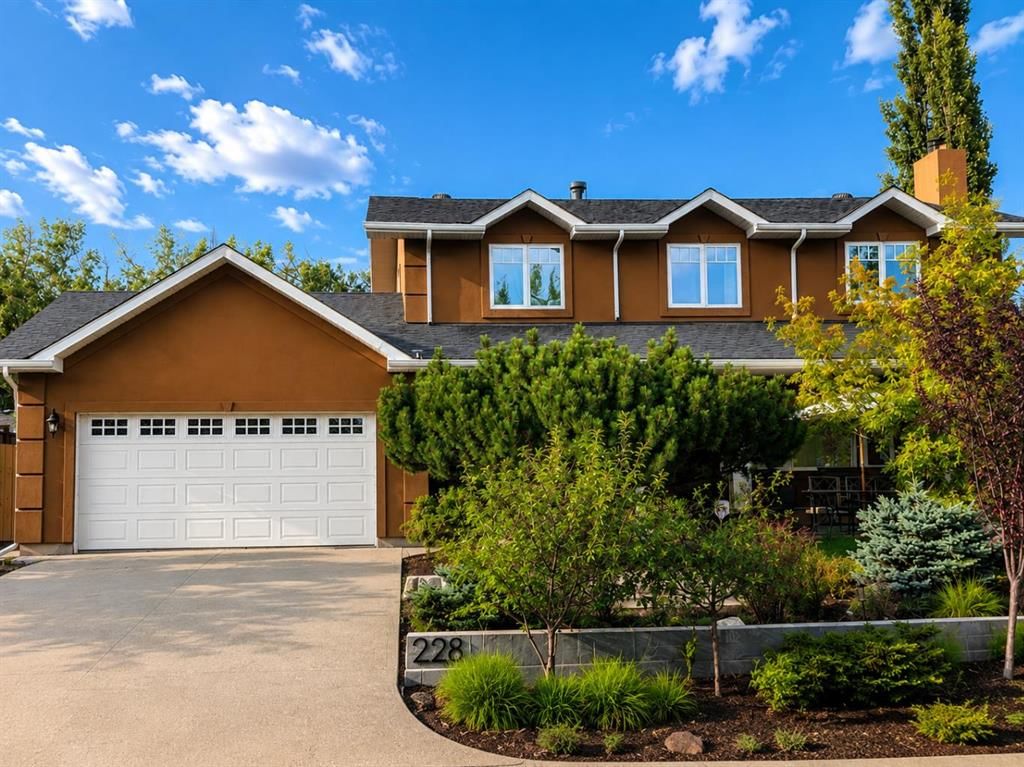
Located in the community of Willow Park, 228 Willow Ridge Place SE is a 4-bedroom home with 3.5 bathrooms, built in 1967, offering 2,333 sq ft of living space above grade. Standout details include a fully finished basement, a double garage, hardwood flooring, 3 fireplaces, and a corner lot. Before writing, ask about recent comparable sales, inspection items, permits, basement development, and long-term resale fit. If rental income is part of the plan, verify suite legality, permits, insurance, lender treatment, and current lease details before removing conditions. This one is new to market, so showing access and offer timing may matter. MLS® A2342406.
Located in the community of Willow Park, 228 Willow Ridge Place SE is a 4-bedroom home with 3.5 bathrooms, built in 1967, offering 2,333 sq ft of living space above grade. Standout details include a fully finished basement, a double garage, hardwood flooring, 3 fireplaces, and a corner lot. Before writing, ask about recent comparable sales, inspection items, permits, basement development, and long-term resale fit. If rental income is part of the plan, verify suite legality, permits, insurance, lender treatment, and current lease details before removing conditions. This one is new to market, so showing access and offer timing may matter. MLS® A2342406.
Want to see this home?
Tour this home in person with a CalgaryListings REALTOR® and get straight answers before you decide.
Ask a Question About This ListingCalgary Listings Group · eXp RealtyHomeowners · Free & InstantThinking of selling?Curious what your own home could be worth? Get an instant, no-obligation estimate based on current market data.
Get an Instant Home Evaluation →About this property
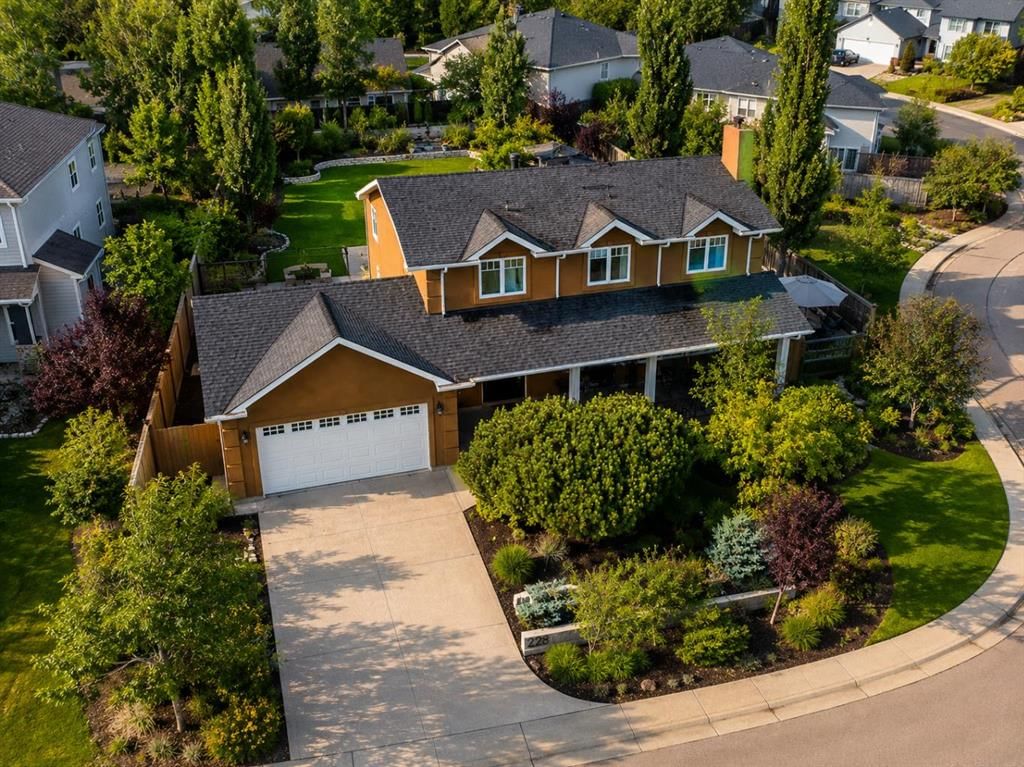
Beautifully maintained 4-bedroom, 2.5-bathroom home with over 3,000 sq. ft. of finished living space, a fully developed basement, attached double garage, and a private corner lot with exceptional separation from neighbours. A rare combination of space, privacy, character, and connection to nature—while still being in the heart of the city.
Thoughtfully updated over the years, the home retains its warmth and character while offering plenty of room for everyday living, guests, hobbies, and entertaining. The main floor features formal living and dining rooms plus a relaxed family room overlooking the backyard. Enjoy a premium Jøtul wood-insert fireplace in the living room and a gas fireplace in the family room. A generous entry, wide staircase, main-floor laundry, and powder room add everyday convenience.
The updated kitchen is bright and inviting, with its layout oriented toward the backyard to bring in natural light and garden views. Upstairs are four generously sized bedrooms and two full bathrooms. The primary suite features a Juliet balcony and ensuite with steam shower. Both bathrooms have in-floor heating.
The fully finished basement provides substantial additional living space, including a large recreation room with its own wood-burning fireplace, utility room, and excellent storage.
Important improvements include updated stucco, enlarged windows, modern pot lighting, and kitchen and bathroom updates.
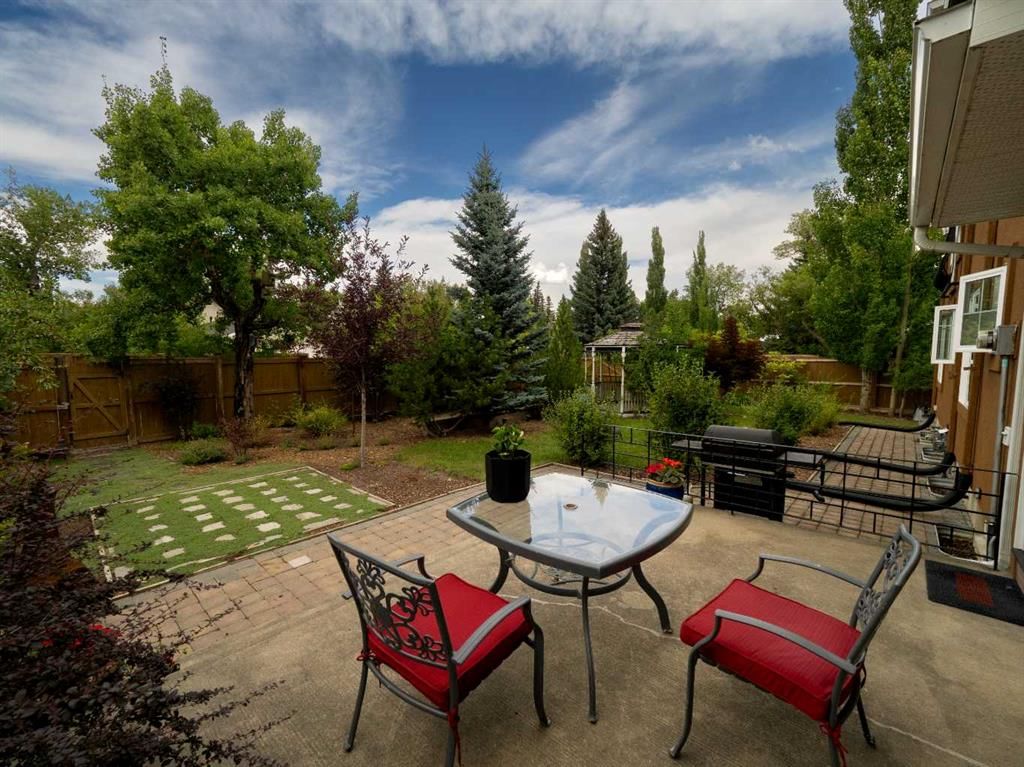
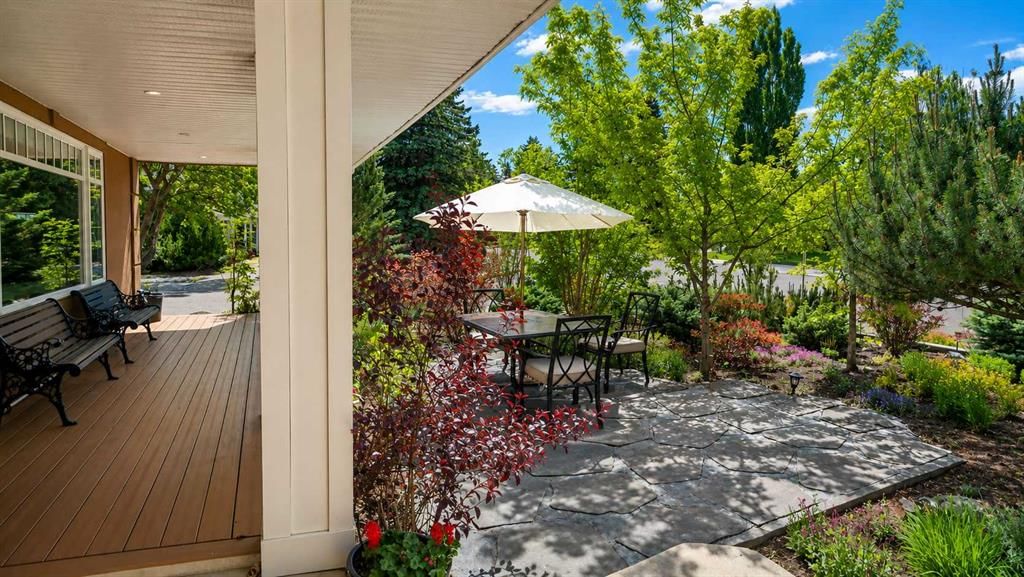
The real highlight is outdoors. The mature, private garden retreat features established trees, shrubs, perennial gardens, and abundant greenery that create a peaceful setting surrounded by nature. The yard attracts birds and pollinators and includes mature apple, cherry and plum trees plus established raspberry bushes. This is a truly mature landscape with privacy and character already in place.
A gated side yard can accommodate an RV or trailer, while currently serving as additional landscaped space.
The location is equally impressive: walk to the LRT, grocery stores, Italian Centre Shop, Willow Park School, Southcentre Mall, and Trico Centre for Family Wellness, then return home to a quiet, established residential setting.
Four bedrooms on one level, three fireplaces, 3,000+ sq. ft. finished, double garage, fully finished basement, mature gardens, fruit trees, flexible RV/trailer parking, and exceptional walkability—this home offers a combination that is increasingly hard to find.
A private, character-filled home with space inside, nature outside, and convenience all around. Book your private showing today and experience it for yourself!
Property Taxes
$7,381/yr (2026)
Listing Information
MLS® NumberA2342406
StatusActive
List Price$1, 485, 000
Days on Market0 days
OccupancyOwner
Property Details
Property TypeDetached
Architectural Style2 Storey
ZoningR-CG
Above-Grade Sq Ft2, 333 sq ft
Year Built1967
Bedrooms4
Full Bathrooms3
Half Bathrooms1
Total Bathrooms3.5
Interior
BasementFull, Finished, Other
FlooringCarpet, Ceramic Tile, Hardwood
Fireplaces3
HeatingFireplace(s), Forced Air, Natural Gas
Air ConditioningNone
Exterior & Parking
ExteriorStucco, Wood Frame
RoofAsphalt Shingle
FoundationPoured Concrete
Garage Spaces2
Total Parking7
Patio / DeckFront Porch, See Remarks
Site & Lot
Lot Size8, 675 sq ft
Lot Acres0.20 acres
Lot Width64.96
Lot FeaturesBack Yard, Corner Lot, Few Trees, Front Yard, Fruit Trees/Shrub(s), Garden, Many Trees, Private, Street Lighting, Treed
Legal Description3598JK;30;10
Inclusions
Dishwasher,Dryer,Garage Control(s),Microwave,Refrigerator,Stove(s),Washer,Window Coverings
Room Dimensions
Main Level
Living Room22`6" × 15`11"
Kitchen17`7" × 7`9"
Den15`9" × 12`8"
Family Room17`0" × 12`9"
2pc Bathroom7`8" × 4`11"
Dining Room111`11" × 9`11"
Second Level
Bedroom - Primary20`0" × 11`5"
Bedroom11`7" × 9`6"
Bedroom11`7" × 9`5"
Bedroom15`4" × 9`11"
5pc Bathroom115`5" × 7`9"
4pc Ensuite bath9`11" × 4`11"
Lower Level
Game Room31`4" × 11`11"
Furnace/Utility Room19`9" × 12`4"
Game Room17`0" × 12`9"
Storage19`8" × 11`5"
Property History
2024-01-01
Listed at $000,000
Status
2024-01-01
Listed at $000,000
Status
2024-01-01
Listed at $000,000
Status
This property has been listed 1 time before — see each asking price, what happened, and any sold prices.
Takes 10 seconds · no spam · instant access
What did similar homes here actually sell for?
CalgaryListings Group clients see recent sold prices and sale-to-list ratios for homes just like this one — plus smart matches and one-tap showing requests. Free with your client portal account.