View all 44 photos
3
Bedrooms
3
Bathrooms
1,351
Sq ft
1998
Year built
$3,710
Property tax (2026)
2
Garage
3,132
Lot sq ft
$549,000
99 Prestwick Circle SE, Calgary T2Z 3L8
McKenzie TowneNewMLS® A2342403· 0 days on market
CalgaryListings Insight
This home at 99 Prestwick Circle SE is a 3-bedroom home with 3.5 bathrooms. Built in 1998, it is located in the community of McKenzie Towne and offers 1,351 sq ft of living space above grade. This home also offers a fully finished basement, a double garage, vinyl plank flooring, and air conditioning. Before writing, ask about recent comparable sales, inspection items, permits, basement development, and long-term resale fit. If rental income is part of the plan, verify suite legality, permits, insurance, lender treatment, and current lease details before removing conditions. This one is new to market, so showing access and offer timing may matter. MLS® A2342403.
This home at 99 Prestwick Circle SE is a 3-bedroom home with 3.5 bathrooms. Built in 1998, it is located in the community of McKenzie Towne and offers 1,351 sq ft of living space above grade. This home also offers a fully finished basement, a double garage, vinyl plank flooring, and air conditioning. Before writing, ask about recent comparable sales, inspection items, permits, basement development, and long-term resale fit. If rental income is part of the plan, verify suite legality, permits, insurance, lender treatment, and current lease details before removing conditions. This one is new to market, so showing access and offer timing may matter. MLS® A2342403.
Want to see this home?
Tour this home in person with a CalgaryListings REALTOR® and get straight answers before you decide.
Ask a Question About This ListingCalgary Listings Group · eXp RealtyHomeowners · Free & InstantThinking of selling?Curious what your own home could be worth? Get an instant, no-obligation estimate based on current market data.
Get an Instant Home Evaluation →About this property
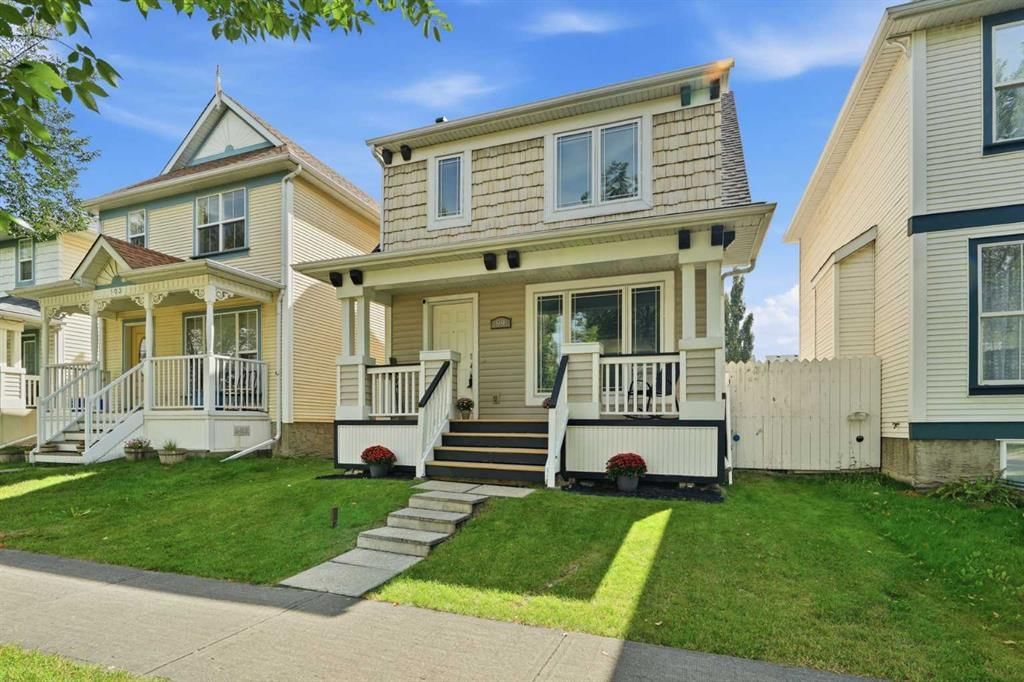
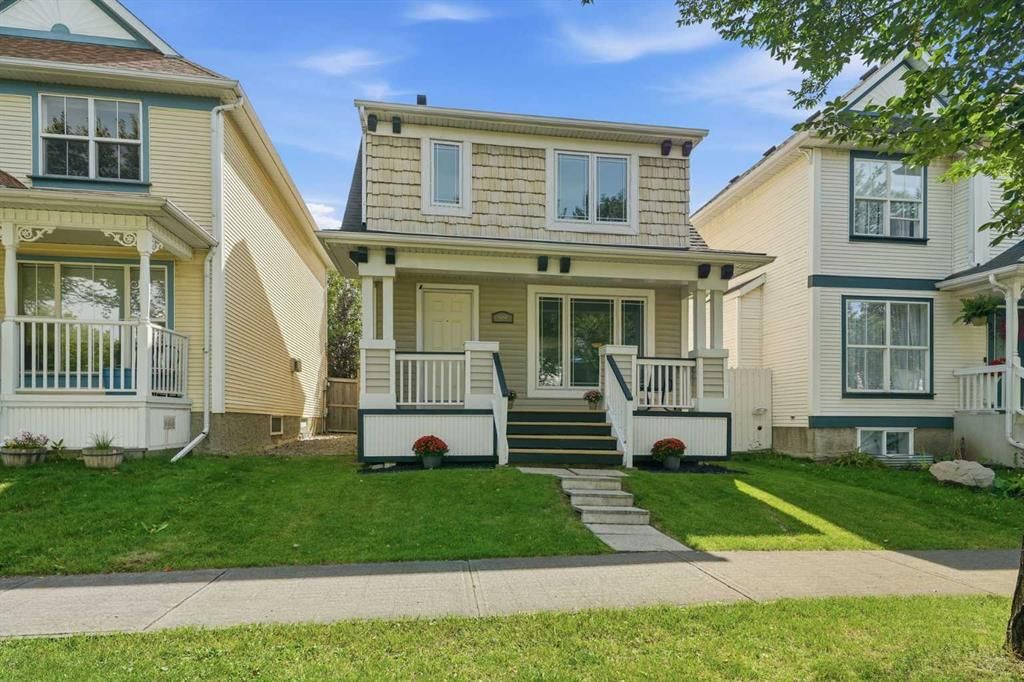
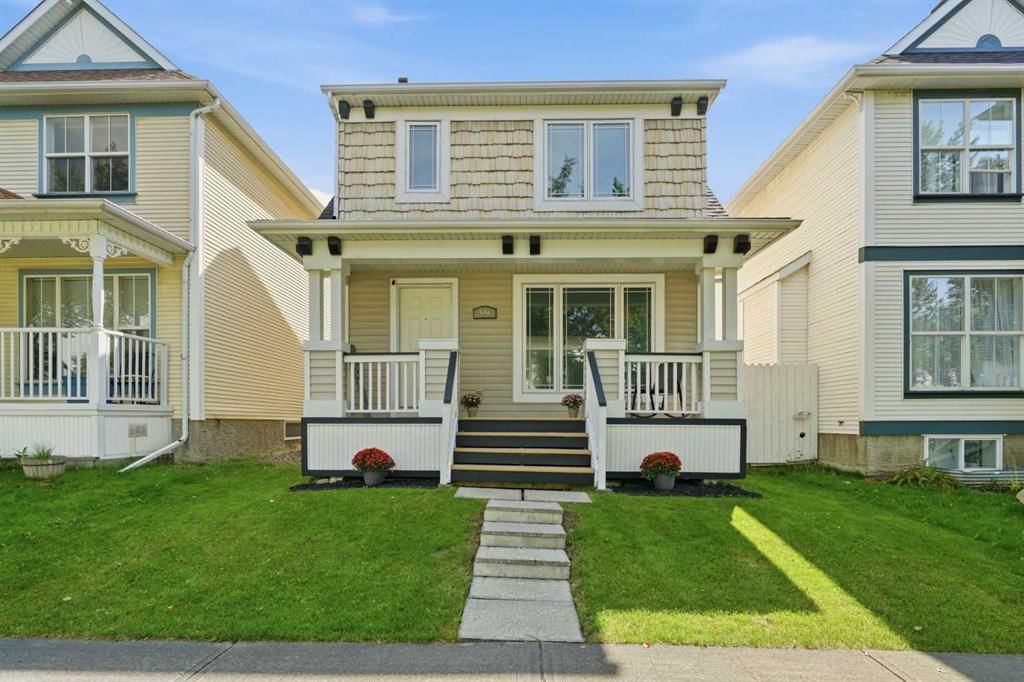
Welcome to 99 Prestwick Circle, a fully finished two-storey home offering 1351 sq. ft. of above-grade living space in the heart of Prestwick!
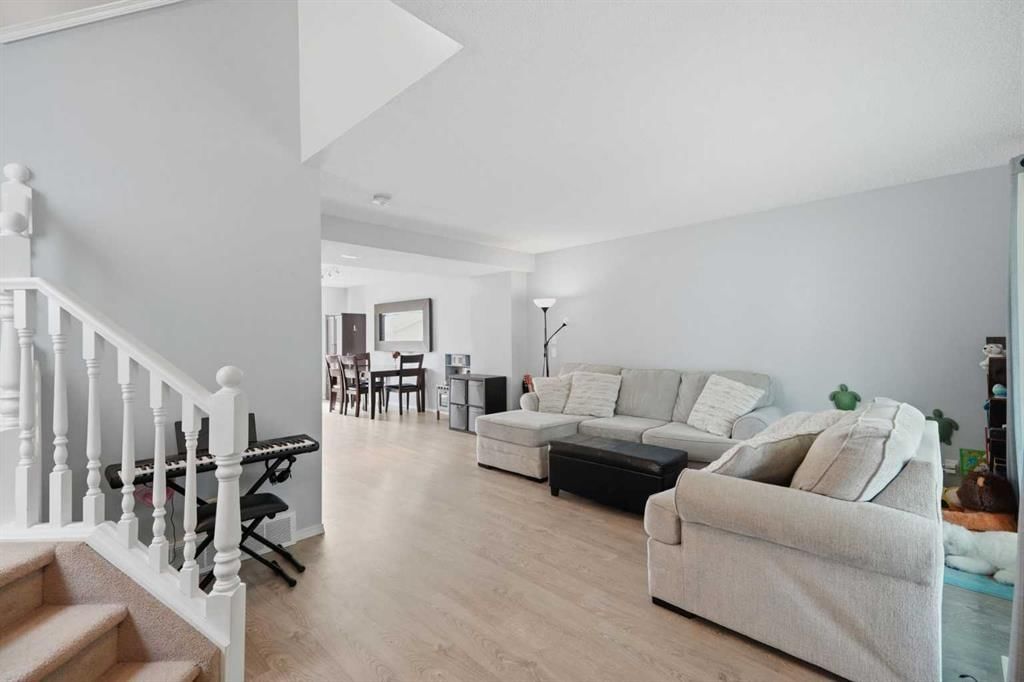
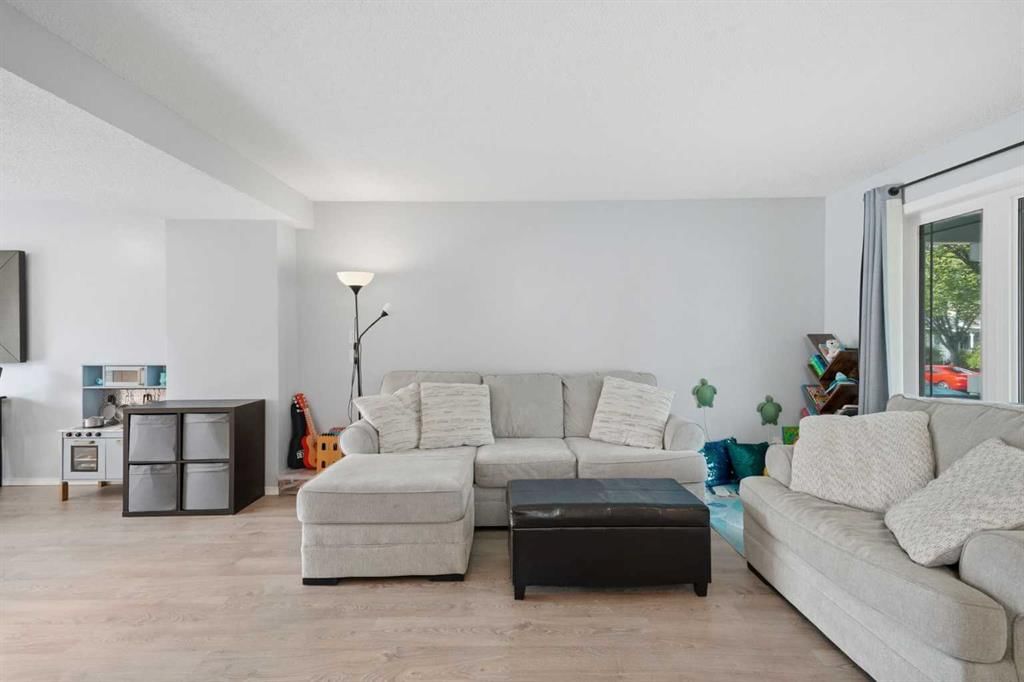
Step inside to a bright, open-concept main floor designed for effortless living and entertaining, featuring durable Luxury Vinyl Plank (LVP) flooring. The seamless layout flows through the spacious living area into a sunlit dining area and kitchen. The kitchen comes fully equipped with rich maple cabinetry, a complete stainless steel appliance package (range, stove, dishwasher, microwave), new front window, and brand-new rear doors leading to the outdoors. A convenient well sized 2-piece bathroom completes the main entertaining floor.
Upstairs, plush carpet flows throughout the upper level. The primary suite is privately situated at the front of the home, complete with its own 4-piece ensuite bathroom and a walk-in closet. Toward the rear overlooking the yard, you’ll find two additional bright bedrooms serviced by a full 4-piece main bathroom.
The fully finished basement adds valuable living space, boasting a large recreation room, a fourth bedroom with egress window, and a dedicated laundry area equipped with washer, dryer and additional storage.
Step outside to your private backyard oasis, complete with a brand-new, low-maintenance deck topped with Duradeck, an inviting pergola, and a dedicated gas hookup for your BBQ creating the ultimate setup for summer entertaining. The double detached garage provides a natural barrier from the rear lane, offering extra privacy and a safe, secure yard space for children and pets to play.
Key mechanical and exterior upgrades provide total peace of mind: furnace replaced in 2018, central air conditioning installed in 2022, and the roof has been redone by the current owners.
Ideally situated in walking distance to all 3 community schools, parks, the Prestwick splash park, pathways, and the vibrant shops and amenities of High Street. Move-in ready and built for a growing family.
Property Taxes
$3,710/yr (2026)
Listing Information
MLS® NumberA2342403
StatusActive
List Price$549, 000
Days on Market0 days
OccupancyOwner
Property Details
Property TypeDetached
Architectural Style2 Storey
ZoningR-G
Above-Grade Sq Ft1, 351 sq ft
Year Built1998
Bedrooms3
Full Bathrooms3
Half Bathrooms1
Total Bathrooms3.5
Interior
BasementFull, Finished, None
FlooringCarpet, Vinyl Plank
Fireplaces0
HeatingForced Air, Natural Gas
Air ConditioningCentral Air
Exterior & Parking
ExteriorVinyl Siding, Wood Frame
RoofAsphalt Shingle
FoundationPoured Concrete
Garage Spaces2
Total Parking2
Patio / DeckFront Porch
Site & Lot
Lot Size3, 132 sq ft
Lot Acres0.07 acres
Lot Width28.09
Lot FeaturesBack Lane, Back Yard, City Lot, Front Yard, Lawn, Level, Private, Rectangular Lot, Street Lighting
Legal Description9813544;35;19
Inclusions
Central Air Conditioner,Dishwasher,Dryer,Garage Control(s),Microwave Hood Fan,Refrigerator,Stove(s),Washer,Window Coverings
Room Dimensions
Main Level
2pc Bathroom5`10" × 5`2"
Dining Room10`2" × 15`2"
Kitchen8`9" × 14`6"
Living Room16`7" × 17`10"
Upper Level
4pc Bathroom7`8" × 4`11"
4pc Ensuite bath7`7" × 4`11"
Bedroom9`4" × 11`2"
Bedroom9`3" × 11`4"
Bedroom - Primary10`11" × 14`3"
Basement Level
Bedroom10`2" × 8`7"
Laundry7`3" × 10`6"
Game Room17`11" × 25`7"
Furnace/Utility Room7`5" × 6`11"
Property History
No previous MLS® listings on record for this property — this appears to be its first time offered. Want to know how often homes nearby change hands? Ask our team.
What did similar homes here actually sell for?
CalgaryListings Group clients see recent sold prices and sale-to-list ratios for homes just like this one — plus smart matches and one-tap showing requests. Free with your client portal account.