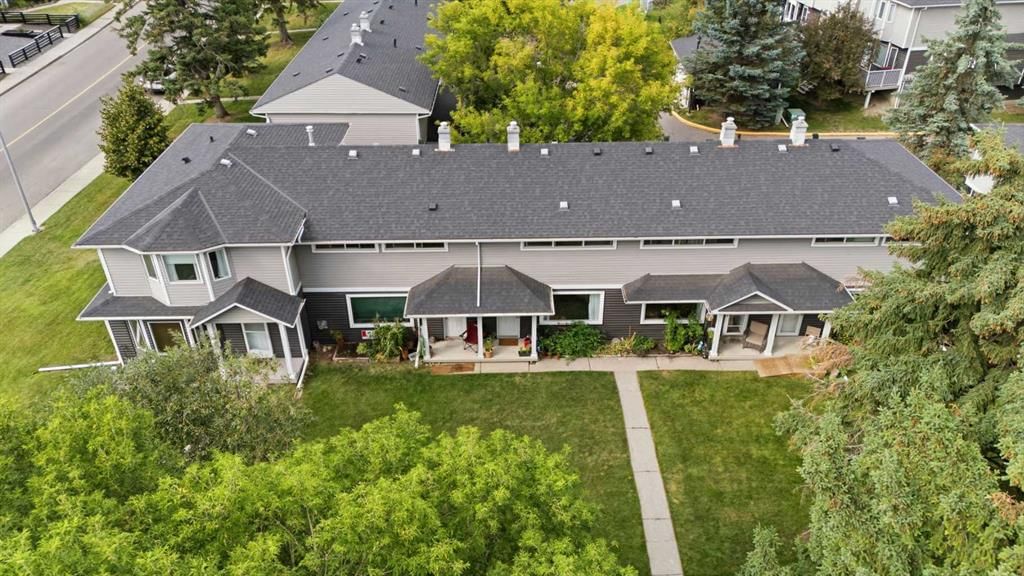
View all 27 photos
2
Bedrooms
1
Bathrooms
866
Sq ft
1954
Year built
$2,005
Property tax (2026)
$340
Condo / HOA fee /mo
$324,900
442 Regal Park NE, Calgary T2E 0S6
RenfrewNewMLS® A2342387· 0 days on market
CalgaryListings Insight
Welcome to 442 Regal Park NE — a 2-bedroom home built in 1954, featuring 1 bathroom in the community of Renfrew, with 866 sq ft of living space above grade. Additional features include a fully finished basement. Condo fees are approximately $340/month, including parking. For townhomes, review condo fees or HOA fees, exterior maintenance responsibilities, parking, pet rules, and resale fit. This one is new to market, so showing access and offer timing may matter. MLS® A2342387.
Welcome to 442 Regal Park NE — a 2-bedroom home built in 1954, featuring 1 bathroom in the community of Renfrew, with 866 sq ft of living space above grade. Additional features include a fully finished basement. Condo fees are approximately $340/month, including parking. For townhomes, review condo fees or HOA fees, exterior maintenance responsibilities, parking, pet rules, and resale fit. This one is new to market, so showing access and offer timing may matter. MLS® A2342387.
Want to see this home?
Tour this home in person with a CalgaryListings REALTOR® and get straight answers before you decide.
Ask a Question About This ListingCalgary Listings Group · eXp RealtyHomeowners · Free & InstantThinking of selling?Curious what your own home could be worth? Get an instant, no-obligation estimate based on current market data.
Get an Instant Home Evaluation →About this property
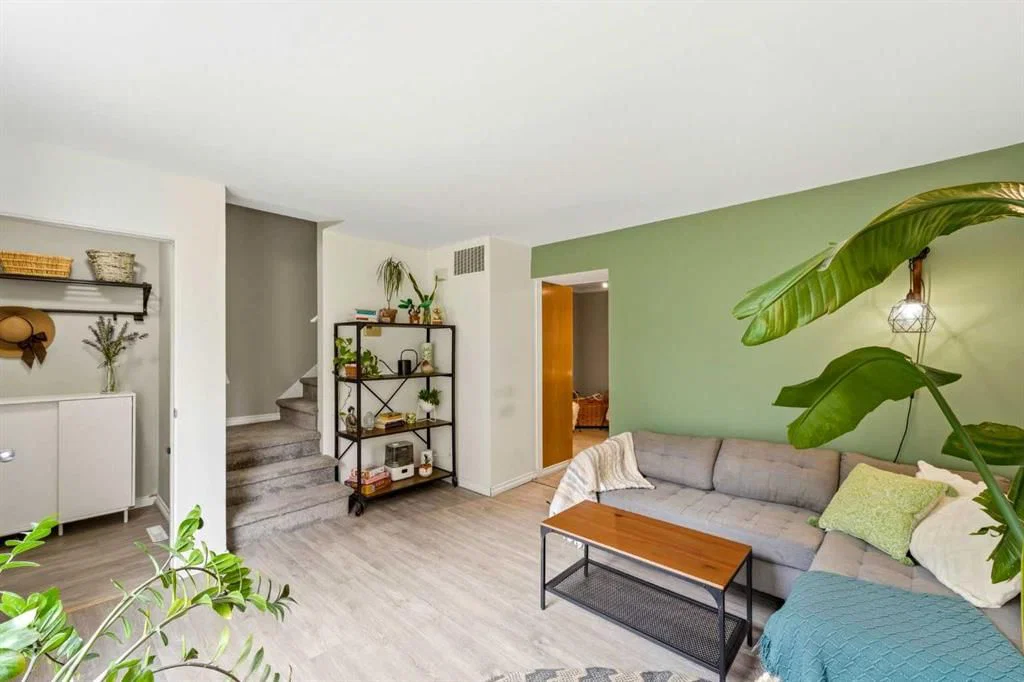
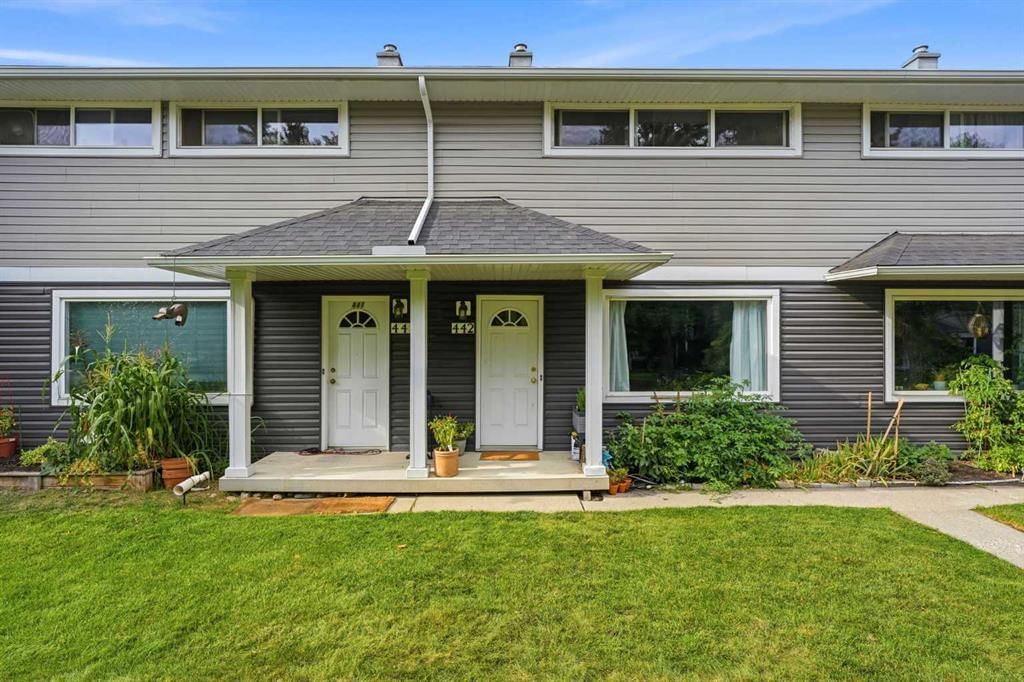
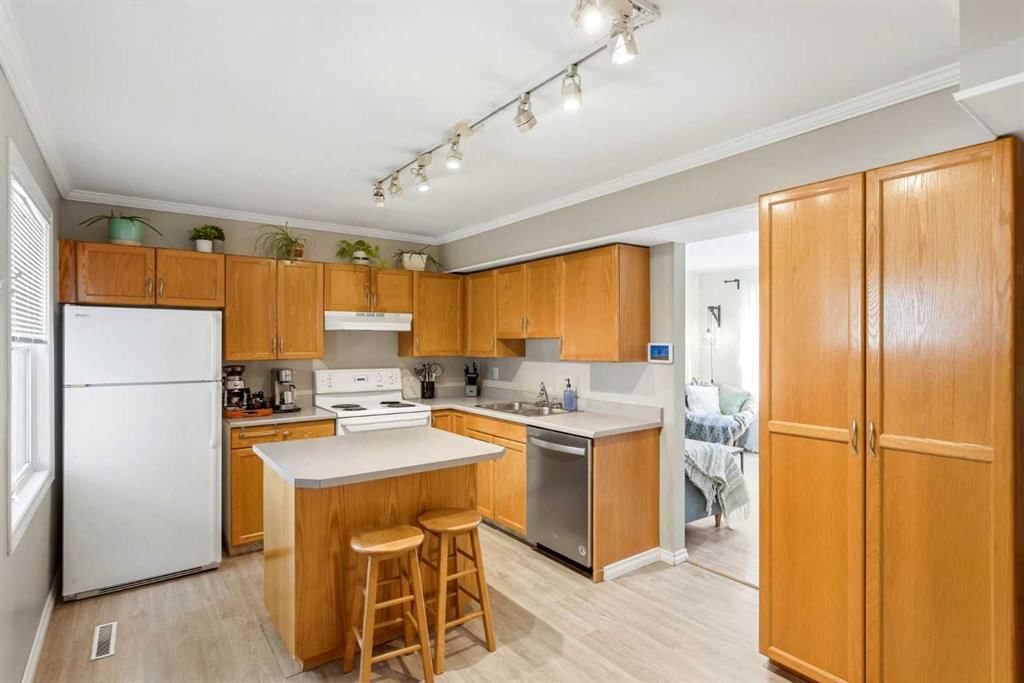
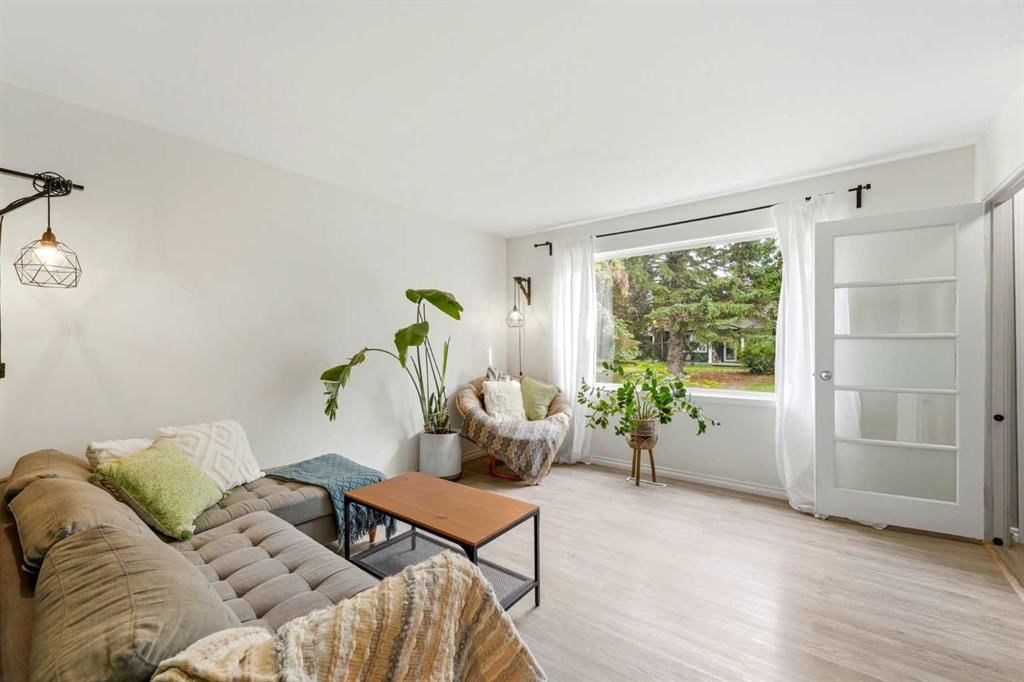
**OPEN HOUSE SATURDAY, SEPTEMBER 5; 1–3 PM.** Exceptional value in one of Renfrew’s most established and sought after inner-city townhouse communities. Set among mature trees, open lawns and winding pathways, Regal Park offers a quiet, well-manicured setting just minutes from downtown. Close to an incredible food scene along Edmonton trail and super close to the shops and amenities of Bridgeland. Inside, this two-bedroom home offers a functional and versatile layout, with fresh paint, new laminate flooring and several distinct living spaces across three developed levels. Large, quality windows bring in plenty of natural light, while mature trees greet you from almost every window — creating a comfortable sense of greenery throughout the home. The main floor is bright and welcoming, and out back, a beautiful south-facing garden provides an inviting outdoor space to enjoy throughout the warmer months. Upstairs are two bedrooms, including a generously sized primary with ample room for a king-sized bed. Downstairs, the developed lower level adds valuable additional living space with both a rec area and office — flexibility that isn't always found at this price point and makes the home equally adaptable for working from home, entertaining, hobbies or simply having room to spread out. Assigned parking is conveniently located close to the unit. Pride of ownership is evident throughout the complex which is approx ~80% owner-occupied. Condo fees are just $340/month, below the complex average and notably low for an inner-city townhome. A brand-new 2026 reserve fund study confirms a healthy reserve fund, quality management, and no special assessments on the horizon. Character, greenery, versatility and exceptional value — all just minutes from the core. This is the affordable and functional inner city living you've been looking for!
Property Taxes
$2,004.95/yr (2026)
Condo / HOA Fee
$340.3/mo
Listing Information
MLS® NumberA2342387
StatusActive
List Price$324, 900
Days on Market0 days
OccupancyOwner
Property Details
Property TypeRow/Townhouse
Architectural Style2 Storey
ZoningMC-1
Above-Grade Sq Ft866 sq ft
Year Built1954
Bedrooms2
Full Bathrooms1
Total Bathrooms1
Parking TypeStall
Interior
BasementFull, Finished, None
FlooringCarpet, Vinyl
Fireplaces0
HeatingForced Air, Natural Gas
Air ConditioningNone
Central VacuumYes
Exterior & Parking
ExteriorVinyl Siding, Wood Frame
RoofAsphalt Shingle
FoundationPoured Concrete
Total Parking1
Parking TypeStall
Patio / DeckFront Porch, Patio
Site & Lot
Lot FeaturesSee Remarks
Legal Description9913311
Inclusions
Dishwasher,Dryer,Electric Range,Range Hood,See Remarks,Washer,Window Coverings
Condo Details
Monthly Condo Fee$340.3/mo
Fee IncludesParking
Unit ExposureS
Parking TypeStall
Pet PolicyYes
Building AmenitiesPark · Parking · Picnic Area · Storage · Trash
Room Dimensions
Main Level
Kitchen10`6" × 7`10"
Dining Room10`6" × 9`6"
Living Room12`5" × 14`0"
Second Level
4pc Bathroom6`10" × 7`0"
Bedroom10`4" × 8`7"
Bedroom - Primary12`5" × 14`1"
Lower Level
Game Room12`2" × 17`0"
Furnace/Utility Room9`5" × 17`7"
Property History
No previous MLS® listings on record for this property — this appears to be its first time offered. Want to know how often homes nearby change hands? Ask our team.
What did similar homes here actually sell for?
CalgaryListings Group clients see recent sold prices and sale-to-list ratios for homes just like this one — plus smart matches and one-tap showing requests. Free with your client portal account.