View all 40 photos
3
Bedrooms
2
Bathrooms
970
Sq ft
1971
Year built
$3,185
Property tax (2026)
3,735
Lot sq ft
$449,000
98 Huntwick Way NE, Calgary T2K 4H3
Huntington HillsNewMLS® A2342368· 1 days on market
CalgaryListings Insight
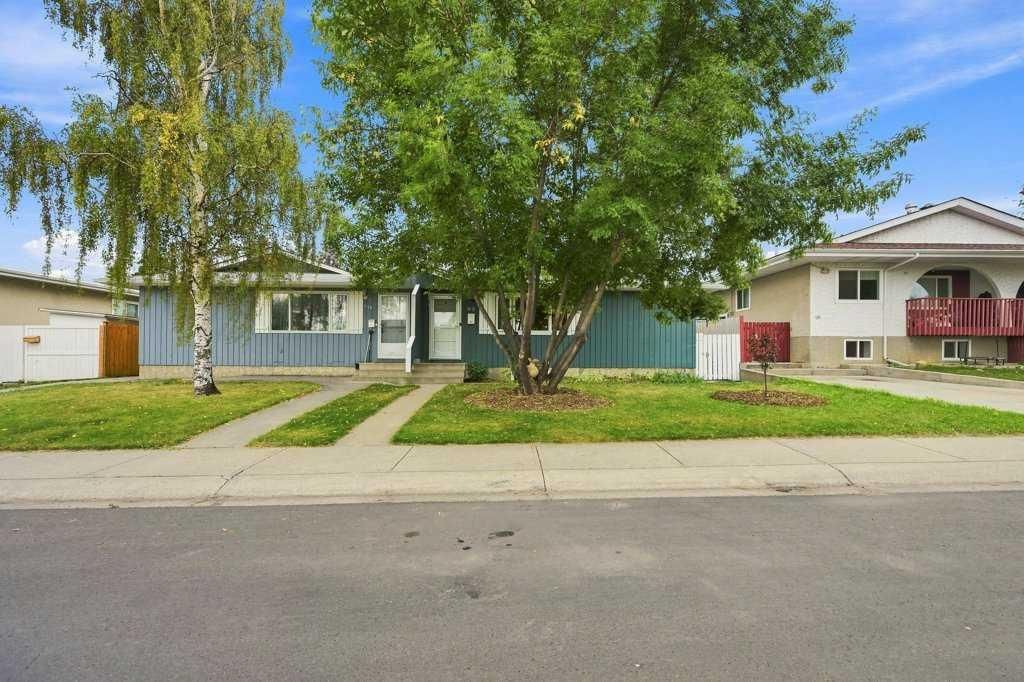
Tucked into the community of Huntington Hills, this 3-bedroom home at 98 Huntwick Way NE was built in 1971 and includes 2 bathrooms and 970 sq ft of living space above grade. Additional features include a fully finished basement, hardwood flooring, a fireplace, and air conditioning. Before writing, ask about recent comparable sales, inspection items, permits, basement development, and long-term resale fit. This one is new to market, so showing access and offer timing may matter. MLS® A2342368.
Tucked into the community of Huntington Hills, this 3-bedroom home at 98 Huntwick Way NE was built in 1971 and includes 2 bathrooms and 970 sq ft of living space above grade. Additional features include a fully finished basement, hardwood flooring, a fireplace, and air conditioning. Before writing, ask about recent comparable sales, inspection items, permits, basement development, and long-term resale fit. This one is new to market, so showing access and offer timing may matter. MLS® A2342368.
Want to see this home?
Tour this home in person with a CalgaryListings REALTOR® and get straight answers before you decide.
Ask a Question About This ListingCalgary Listings Group · eXp RealtyHomeowners · Free & InstantThinking of selling?Curious what your own home could be worth? Get an instant, no-obligation estimate based on current market data.
Get an Instant Home Evaluation →About this property
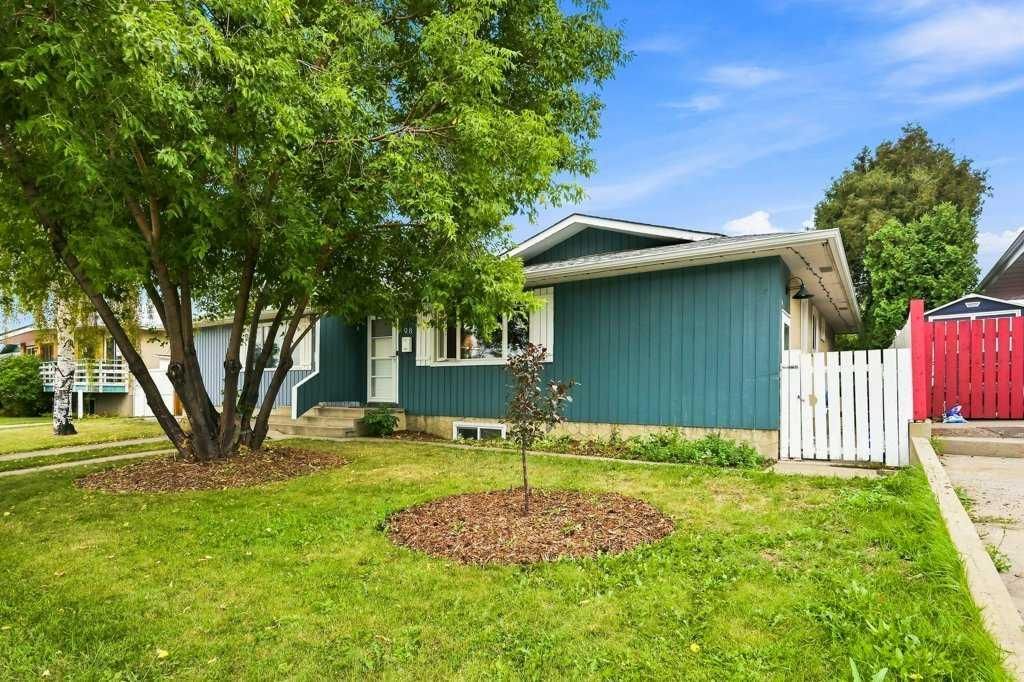
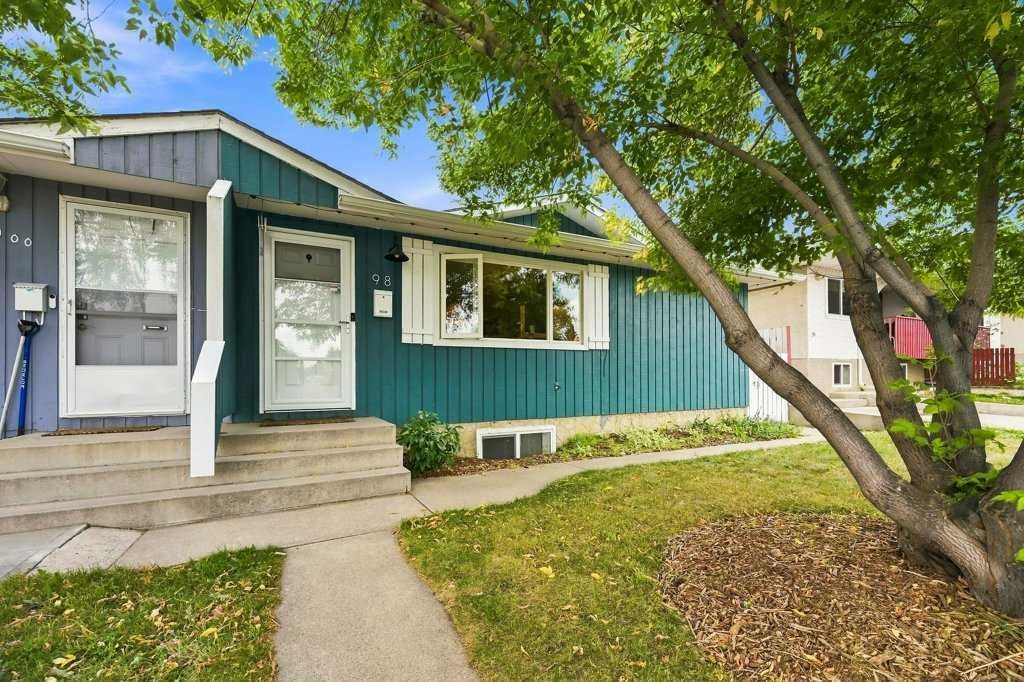
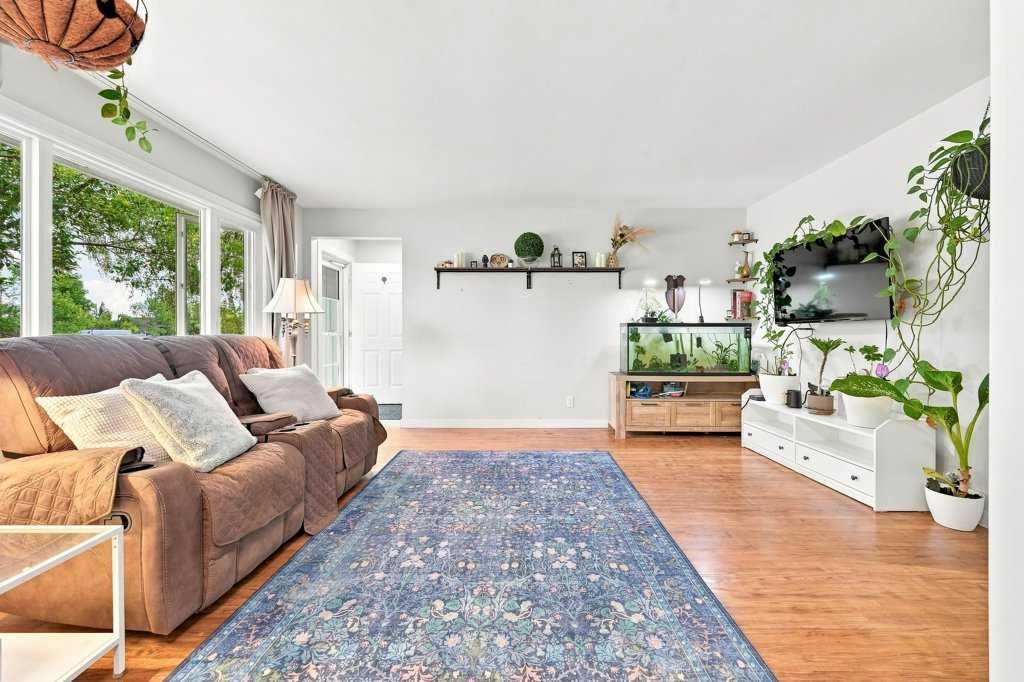
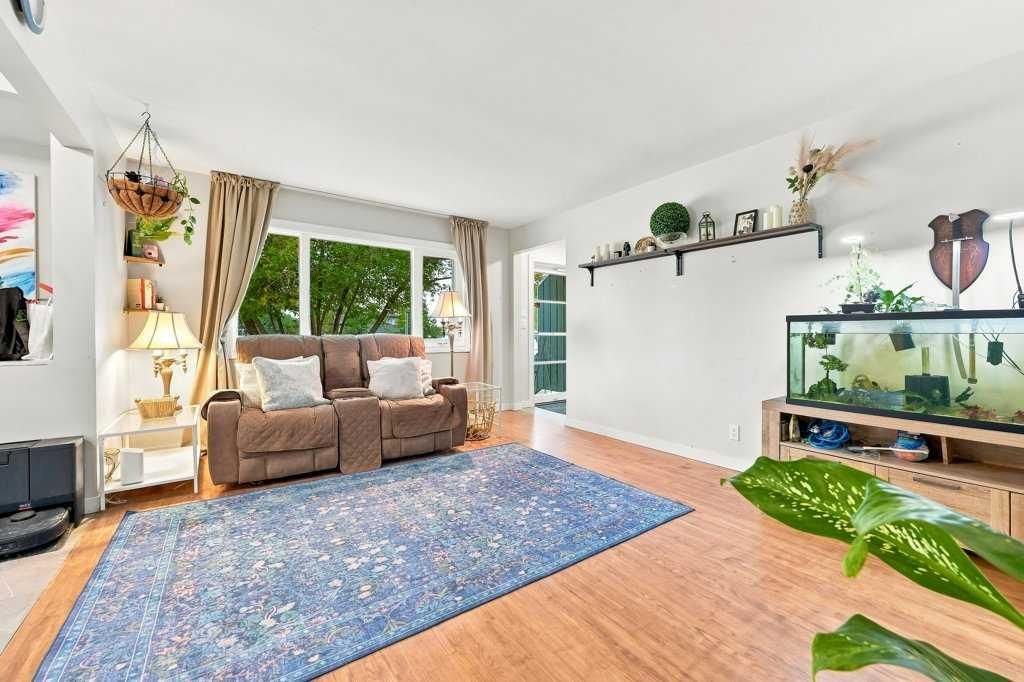
Welcome to this lovely and extensively updated semi-detached bungalow, ideally located in the desirable community of Huntington Hills. This unique home offers exceptional privacy, with the only shared wall located at the front entrance—the remainder of the home is completely detached from the neighbouring property. The main level features a bright, open-concept floor plan, thoughtfully enhanced by renovations that have opened up the entire living space. The spacious living room showcases beautiful hardwood flooring and large windows that fill the room with natural light. The inviting large dining area flows seamlessly into the beautifully renovated kitchen, complete with quartz countertops, newer stainless steel appliances, tiled flooring, and updated light fixtures. It is a wonderful space for everyday living, cooking, and entertaining. Down the hall are three generously sized bedrooms, including a bright and comfortable primary bedroom. The completely renovated four-piece bathroom features new tiled flooring, a modern vanity, updated light fixtures, and a new toilet. The lower level is accessed through a convenient separate side entrance and offers an impressive amount of additional living space. The enormous family room features a cozy corner fireplace, while the lower level also includes a fourth bedroom, sauna room, hobby room, laundry room, and a beautifully renovated three-piece bathroom. Step outside to enjoy the large, south-facing, fully fenced backyard—perfect for relaxing, entertaining, or enjoying the sunshine. The paved back alley provides access to a parking pad and storage shed, adding both convenience and functionality. This home has been thoughtfully updated with numerous improvements, including a recently added central air conditioner to keep you comfortable on warm summer days, a newer furnace, newer hot water tank, newer windows, and newer roof shingles. These updates provide peace of mind while enhancing the overall value and enjoyment of the home. Parking is plentiful, with ample additional street parking available thanks to the absence of homes directly across the street. Ideally situated close to schools, playgrounds, public transportation, shopping, and a variety of other amenities, this wonderful Huntington Hills home offers comfort, convenience, and an impressive amount of living space.
Property Taxes
$3,185/yr (2026)
Listing Information
MLS® NumberA2342368
StatusActive
List Price$449, 000
Days on Market1 days
OccupancyOwner
Property Details
Property TypeSemi Detached (Half Duplex)
Architectural StyleAttached-Side by Side, Bungalow
ZoningR-CG
Above-Grade Sq Ft970 sq ft
Year Built1971
Bedrooms3
Full Bathrooms2
Total Bathrooms2
Interior
BasementFull, Finished, None
FlooringCeramic Tile, Hardwood, Wood
Fireplaces1
HeatingForced Air
Air ConditioningCentral Air
Exterior & Parking
ExteriorStucco, Wood Frame, Wood Siding
RoofAsphalt Shingle
FoundationPoured Concrete
Total Parking1
Patio / DeckSee Remarks
Site & Lot
Lot Size3, 735 sq ft
Lot Acres0.09 acres
Lot Width33.99
Lot FeaturesBack Lane, Back Yard, Landscaped, Lawn, Level, Rectangular Lot, See Remarks
Legal Description6604JK;57;61
Inclusions
Central Air Conditioner,Dishwasher,Dryer,Electric Stove,Range Hood,Refrigerator,Washer
Room Dimensions
Main Level
4pc Bathroom10`6" × 5`0"
Bedroom9`0" × 9`1"
Bedroom9`0" × 9`0"
Bedroom - Primary10`6" × 11`6"
Dining Room10`6" × 7`1"
Kitchen10`6" × 7`1"
Living Room12`5" × 16`2"
Lower Level
3pc Bathroom5`6" × 8`0"
Bedroom10`11" × 12`1"
Game Room10`9" × 24`0"
Storage11`2" × 11`0"
Laundry11`7" × 8`11"
Property History
No previous MLS® listings on record for this property — this appears to be its first time offered. Want to know how often homes nearby change hands? Ask our team.
What did similar homes here actually sell for?
CalgaryListings Group clients see recent sold prices and sale-to-list ratios for homes just like this one — plus smart matches and one-tap showing requests. Free with your client portal account.