View all 27 photos
—
Bedrooms
2
Bathrooms
732
Sq ft
1978
Year built
$2,499
Property tax (2025)
3,196
Lot sq ft
$415,000
7006A Bowness Road NW, Calgary T3B 0G4
BownessNewMLS® A2342357· 0 days on market
CalgaryListings Insight
This home at 7006A Bowness Road NW is 2.5 bathrooms, built in 1978. It is located in the community of Bowness and offers 732 sq ft of living space above grade. Notable features include a fully finished basement, vinyl plank flooring, and a fireplace. Before writing, ask about recent comparable sales, inspection items, permits, basement development, and long-term resale fit. This one is new to market, so showing access and offer timing may matter. MLS® A2342357.
This home at 7006A Bowness Road NW is 2.5 bathrooms, built in 1978. It is located in the community of Bowness and offers 732 sq ft of living space above grade. Notable features include a fully finished basement, vinyl plank flooring, and a fireplace. Before writing, ask about recent comparable sales, inspection items, permits, basement development, and long-term resale fit. This one is new to market, so showing access and offer timing may matter. MLS® A2342357.
Want to see this home?
Tour this home in person with a CalgaryListings REALTOR® and get straight answers before you decide.
Ask a Question About This ListingCalgary Listings Group · eXp RealtyHomeowners · Free & InstantThinking of selling?Curious what your own home could be worth? Get an instant, no-obligation estimate based on current market data.
Get an Instant Home Evaluation →About this property
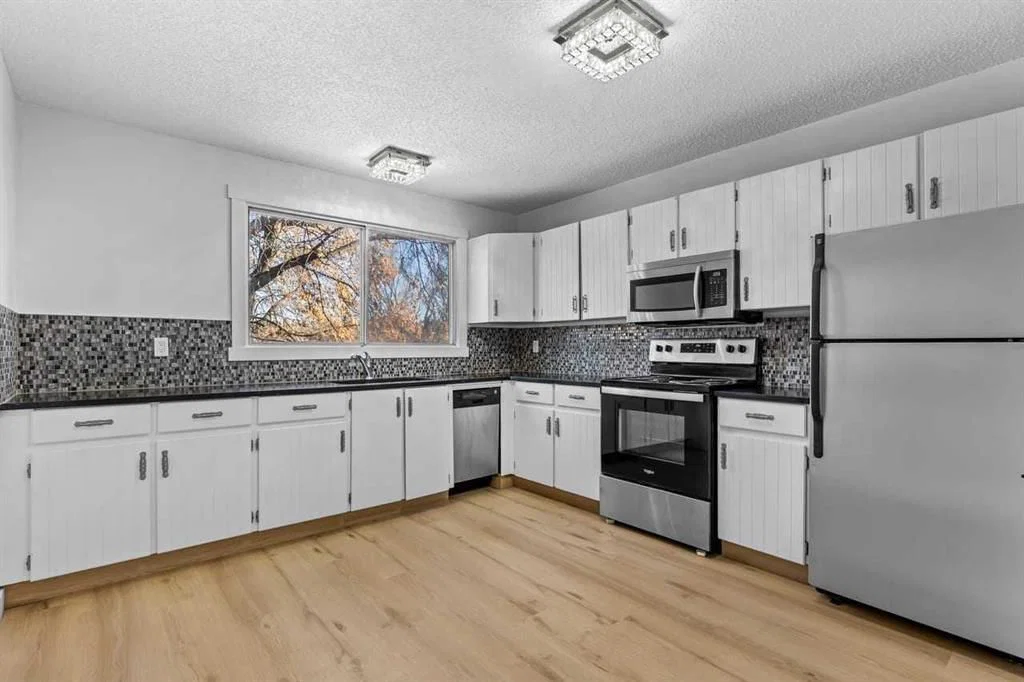
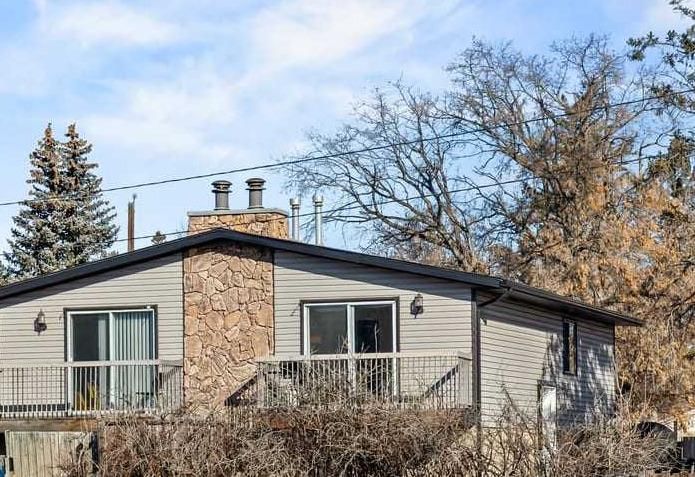
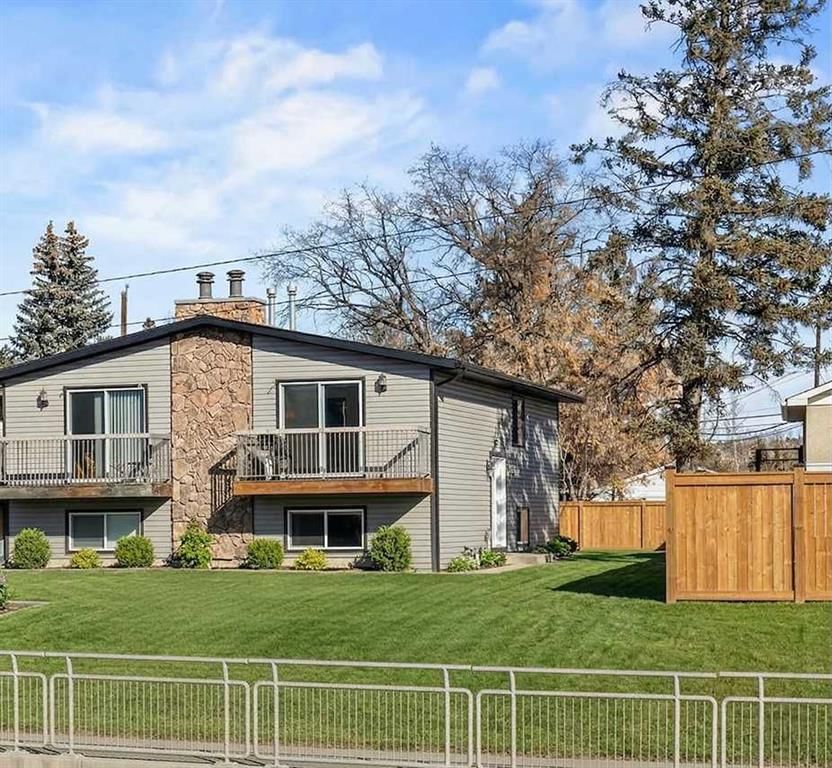
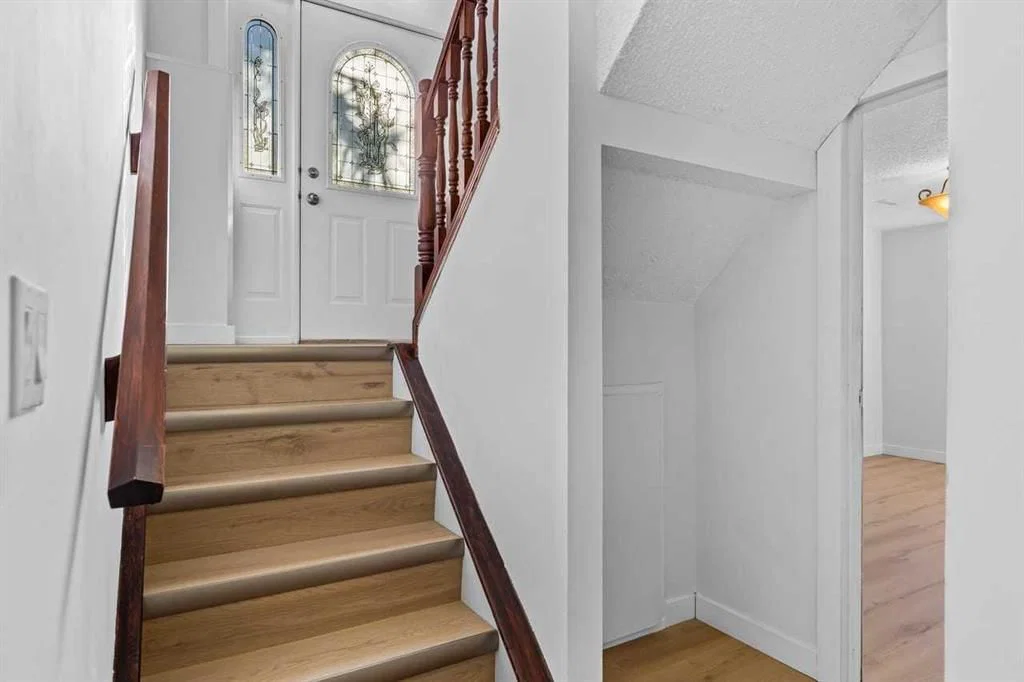
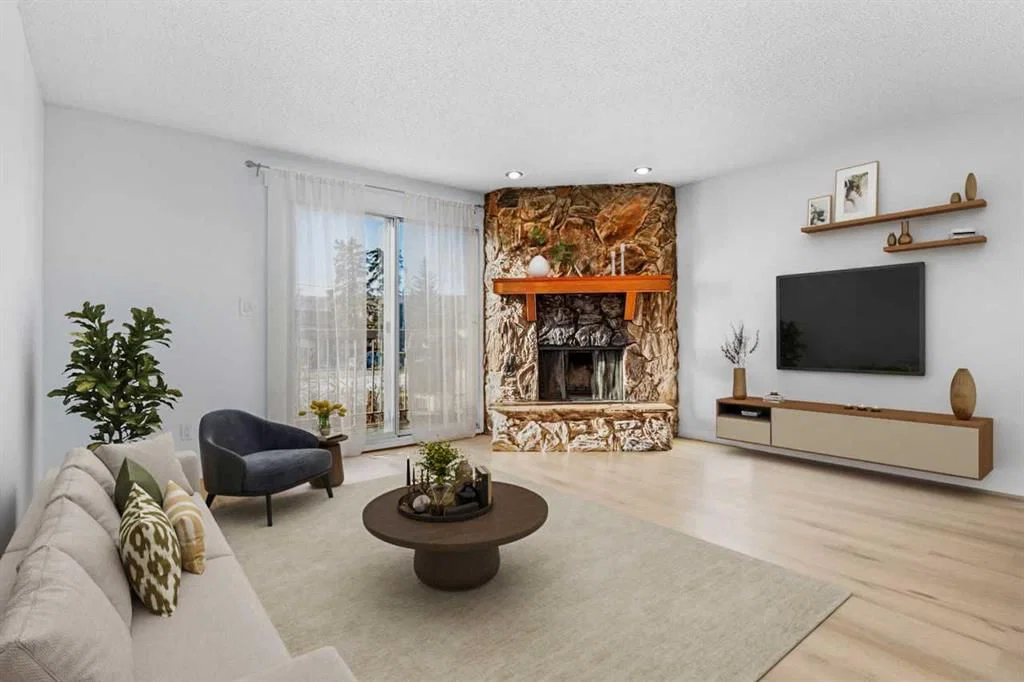
NO CONDO FEES | UPDATED BI-LEVEL HALF DUPLEX | 3 BEDROOMS | MOVE-IN READY in the highly desirable community of Bowness, offering nearly 1,400 sq. ft. of developed living space. This updated bi-level home is ideal for first-time buyers, families, downsizers, or investors, offering strong value in a growing west Calgary community. The upper level features a bright, open layout with luxury vinyl plank flooring throughout and large windows that fill the home with natural light. The spacious living room includes a wood-burning fireplace, creating a warm and inviting space for Calgary winters. along with direct access to a south-facing balcony that brings in all-day sun. Adjacent is a flexible area ideal for a dining room, home office, or den. The updated kitchen offers granite countertops, Travertine tile backsplash, freshly painted cabinets, and newer appliances, A convenient main-floor laundry room with French doors and a renovated half bathroom complete this level. The lower level includes 3 well-sized bedrooms, each with large windows. The primary bedroom features a walk-in closet, while the additional bedrooms are ideal for family, guests, or office space. A full 4-piece bathroom completes the lower level. Extensive newer updates provide peace of mind, including roof, siding, eavestroughs, fascia, and downspouts (approx. 3 years old), fresh paint, a new furnace motor, and professionally cleaned and sanitized vents and chimney. Outside, enjoy a large backyard with future development potential, ideal for gardening, pets, entertaining, or adding a future deck. Rear parking adds everyday convenience. Located minutes to downtown Calgary access routes, transit, schools, parks, and the Bow River, this home offers excellent walkability and connectivity in a well-established community. Book your showing to see it for yourself.
A great opportunity for ownership or investment in Bowness with strong upside potential—don’t miss it.
Property Taxes
$2,499/yr (2025)
Listing Information
MLS® NumberA2342357
StatusActive
List Price$415, 000
Days on Market0 days
OccupancyVacant
Property Details
Property TypeSemi Detached (Half Duplex)
Architectural Style2 Storey, Attached-Side by Side
ZoningM-C1
Above-Grade Sq Ft732 sq ft
Year Built1978
Full Bathrooms2
Half Bathrooms1
Total Bathrooms2.5
Interior
BasementFull, Finished, None
FlooringCeramic Tile, Vinyl Plank
Fireplaces1
HeatingForced Air
Air ConditioningNone
Exterior & Parking
ExteriorStone, Vinyl Siding
RoofAsphalt Shingle
FoundationPoured Concrete
Total Parking2
Patio / DeckBalcony(s)
Site & Lot
Lot Size3, 196 sq ft
Lot Acres0.07 acres
Lot Width36.35
Lot FeaturesBack Lane, Few Trees, Irregular Lot
Legal Description1711698;36C;11
Inclusions
Dishwasher,Electric Stove,Microwave Hood Fan,Refrigerator
Room Dimensions
Main Level
Living Room15`3" × 15`4"
Kitchen11`4" × 11`11"
Dining Room11`4" × 9`3"
2pc Bathroom3`5" × 6`5"
Lower Level
Bedroom - Primary10`3" × 14`8"
Bedroom8`4" × 10`1"
Bedroom10`7" × 7`11"
4pc Bathroom6`2" × 5`9"
Furnace/Utility Room3`9" × 7`3"
Property History
2024-01-01
Listed at $000,000
Status
2024-01-01
Listed at $000,000
Status
2024-01-01
Listed at $000,000
Status
This property has been listed 1 time before — see each asking price, what happened, and any sold prices.
Takes 10 seconds · no spam · instant access
What did similar homes here actually sell for?
CalgaryListings Group clients see recent sold prices and sale-to-list ratios for homes just like this one — plus smart matches and one-tap showing requests. Free with your client portal account.