View all 29 photos
1
Bedrooms
2
Bathrooms
1,086
Sq ft
1995
Year built
$3,364
Property tax (2026)
$399
Condo / HOA fee /mo
1
Garage
5,220
Lot sq ft
$559,999
4 Douglasview Park SE, Calgary T2Z2E9
Douglasdale/GlenNewMLS® A2342340· 0 days on market
CalgaryListings Insight
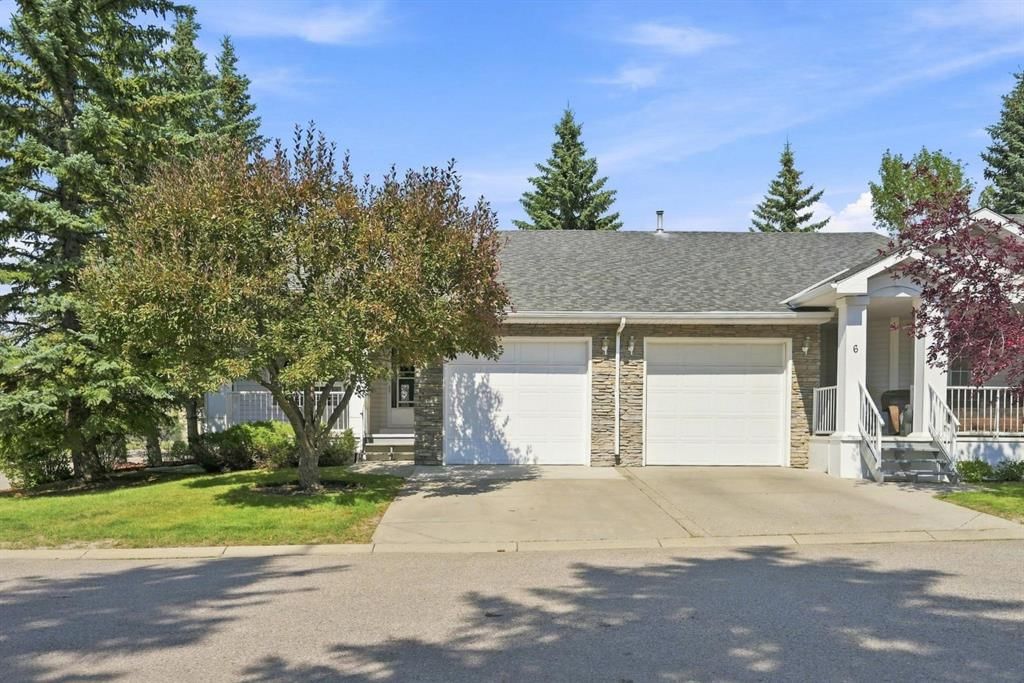
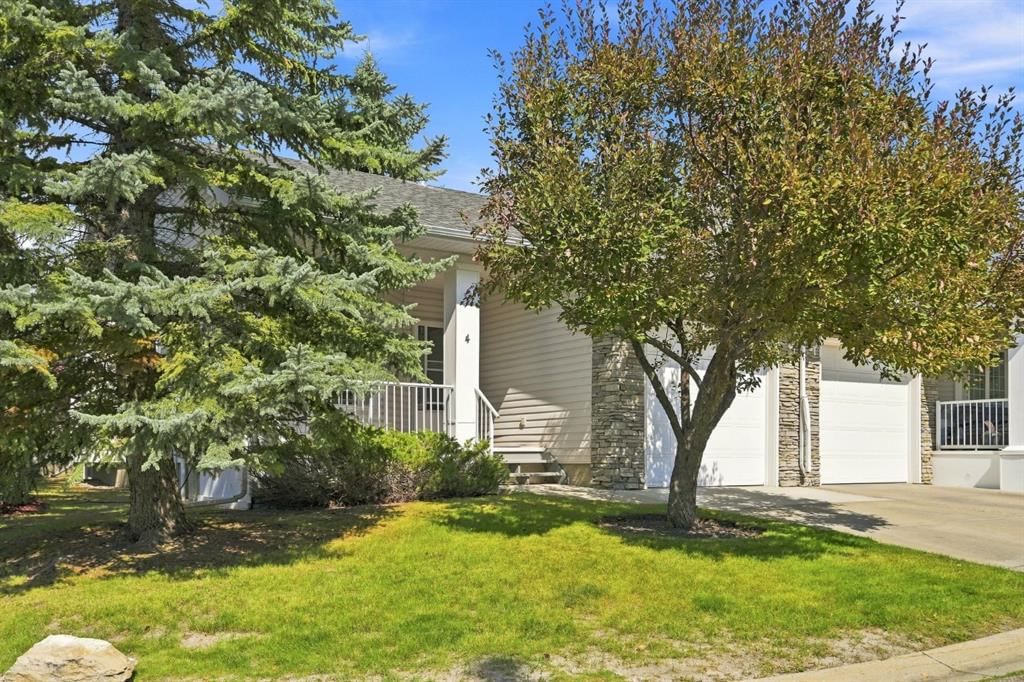
Tucked into the community of Douglasdale/Glen, this 1-bedroom home at 4 Douglasview Park SE was built in 1995 and includes 2 bathrooms and 1,086 sq ft of living space above grade. Notable features include a partially finished basement, a single attached garage, tile flooring, a fireplace, and a corner lot. Condo fees are approximately $399/month. Before writing, ask about recent comparable sales, inspection items, permits, basement development, and long-term resale fit. This one is new to market, so showing access and offer timing may matter. MLS® A2342340.
Tucked into the community of Douglasdale/Glen, this 1-bedroom home at 4 Douglasview Park SE was built in 1995 and includes 2 bathrooms and 1,086 sq ft of living space above grade. Notable features include a partially finished basement, a single attached garage, tile flooring, a fireplace, and a corner lot. Condo fees are approximately $399/month. Before writing, ask about recent comparable sales, inspection items, permits, basement development, and long-term resale fit. This one is new to market, so showing access and offer timing may matter. MLS® A2342340.
Want to see this home?
Tour this home in person with a CalgaryListings REALTOR® and get straight answers before you decide.
Ask a Question About This ListingCalgary Listings Group · eXp RealtyHomeowners · Free & InstantThinking of selling?Curious what your own home could be worth? Get an instant, no-obligation estimate based on current market data.
Get an Instant Home Evaluation →About this property
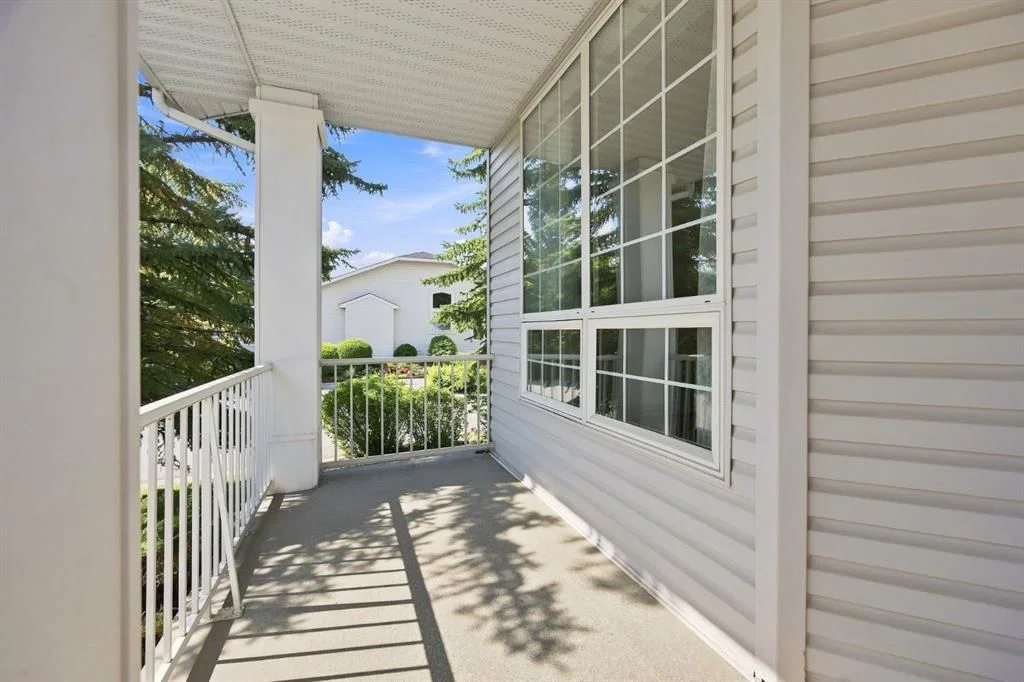
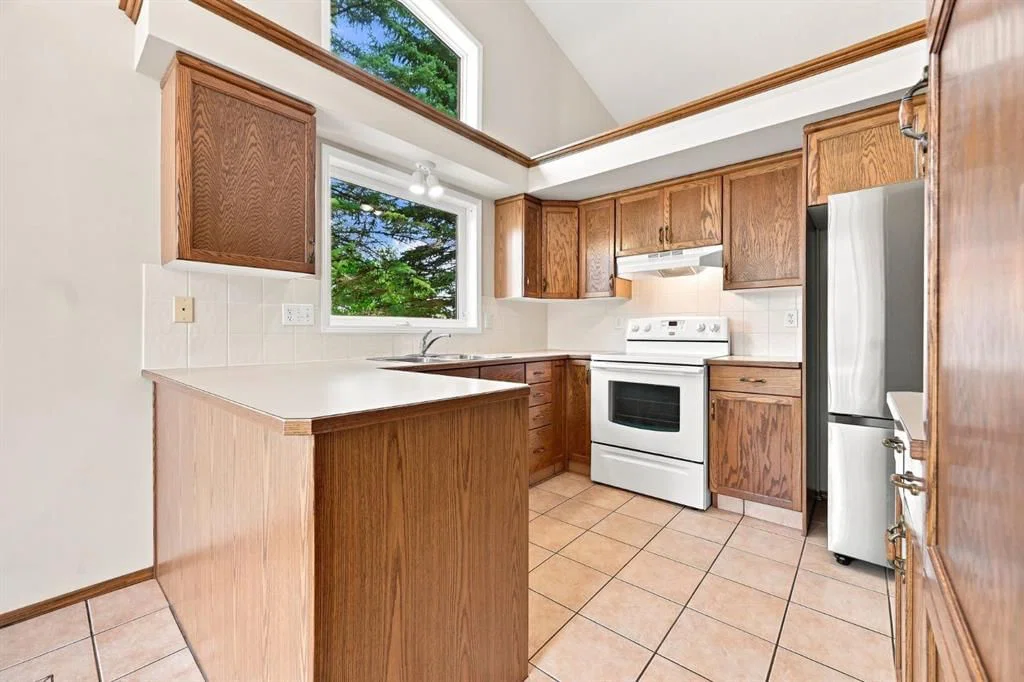
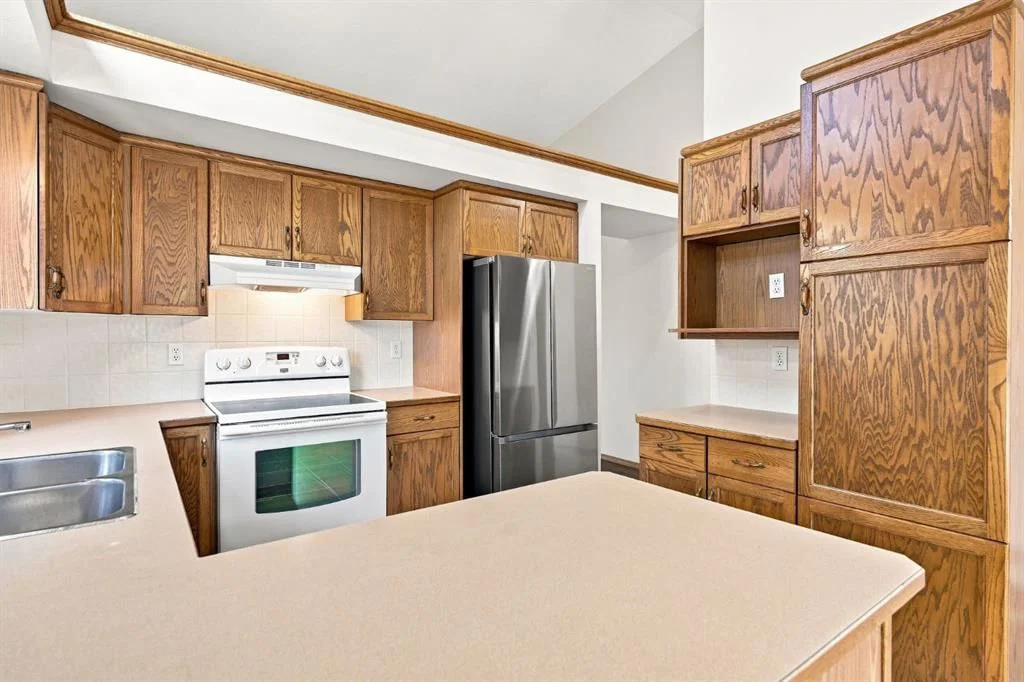
Enjoy easy, maintenance-free living in Village Park of Douglasdale, where this exceptionally well-kept bungalow villa combines a bright, open layout with thoughtful updates and plenty of additional space downstairs. With a main-floor primary bedroom, developed basement, two full bathrooms and attached single garage, this home is an excellent option for buyers looking to simplify without giving up comfort or flexibility. The main floor feels spacious and inviting, highlighted by vaulted ceilings, large windows and an open living and dining area centred around a fireplace with updated natural-stone surround. The kitchen connects naturally with the sunny breakfast nook, while updated wide-plank laminate flooring and fresh neutral paint give the home a clean, cohesive feel. The floor plan also provides convenient main-floor laundry and direct access to the attached garage. The generous primary bedroom offers a walk-in closet and easy access to the spacious four-piece bathroom. Downstairs, the developed portion of the basement adds a large second bedroom, full bathroom and substantial flex room—ideal for guests, a media room, hobbies, fitness space or home office. A sizeable unfinished area provides valuable storage and the opportunity to further personalize the home if desired. Additional improvements include updated flooring through the developed areas, newer light fixtures and ceiling fans, refreshed paint and an upgraded front storm door with Wiser hardware. The result is a home that has been meticulously cared for and thoughtfully refreshed, while still offering room for a future owner to make it their own. If you're looking for a spotless, move-in-ready bungalow villa in Douglasdale with an attached garage, main-floor living and the freedom of a low-maintenance lifestyle, this is one you'll want to see.
Property Taxes
$3,364/yr (2026)
Condo / HOA Fee
$398.97/mo
Listing Information
MLS® NumberA2342340
StatusActive
List Price$559, 999
Days on Market0 days
OccupancyVacant
Property Details
Property TypeSemi Detached (Half Duplex)
Architectural StyleAttached-Side by Side, Bungalow
ZoningM-CG d44
Above-Grade Sq Ft1, 086 sq ft
Year Built1995
Bedrooms1
Full Bathrooms2
Total Bathrooms2
Parking TypeSingle Garage Attached
Interior
BasementFull, Partially Finished, None
FlooringCeramic Tile, Laminate, Linoleum
Fireplaces1
HeatingForced Air
Air ConditioningNone
Exterior & Parking
ExteriorVinyl Siding, Wood Frame
RoofAsphalt Shingle
FoundationPoured Concrete
Garage Spaces1
Total Parking2
Parking TypeSingle Garage Attached
Patio / DeckPatio
Site & Lot
Lot Size5, 220 sq ft
Lot Acres0.12 acres
Lot Width59.29
Lot FeaturesCorner Lot
Legal Description9510027;1
Inclusions
Dishwasher,Dryer,Electric Stove,Microwave,Refrigerator,Washer,Water Softener
Condo Details
Monthly Condo Fee$398.97/mo
Parking TypeSingle Garage Attached
Pet PolicyRestrictions, Yes
Building AmenitiesVisitor Parking
Room Dimensions
Main Level
Breakfast Nook10`0" × 7`10"
Kitchen10`2" × 9`7"
Dining Room16`3" × 7`4"
Living Room14`6" × 12`11"
Bedroom - Primary12`0" × 16`7"
4pc Bathroom12`0" × 5`11"
Basement Level
Bedroom10`2" × 14`5"
4pc Bathroom
Property History
No previous MLS® listings on record for this property — this appears to be its first time offered. Want to know how often homes nearby change hands? Ask our team.
What did similar homes here actually sell for?
CalgaryListings Group clients see recent sold prices and sale-to-list ratios for homes just like this one — plus smart matches and one-tap showing requests. Free with your client portal account.