View all 41 photos
2
Bedrooms
4
Bathrooms
1,342
Sq ft
2014
Year built
$4,511
Property tax (2026)
$294
Condo / HOA fee /mo
1
Garage
$699,999
2, 1812 Kensington Road NW, Calgary T2N 3R3
HillhurstNewMLS® A2342329· 0 days on market
CalgaryListings Insight
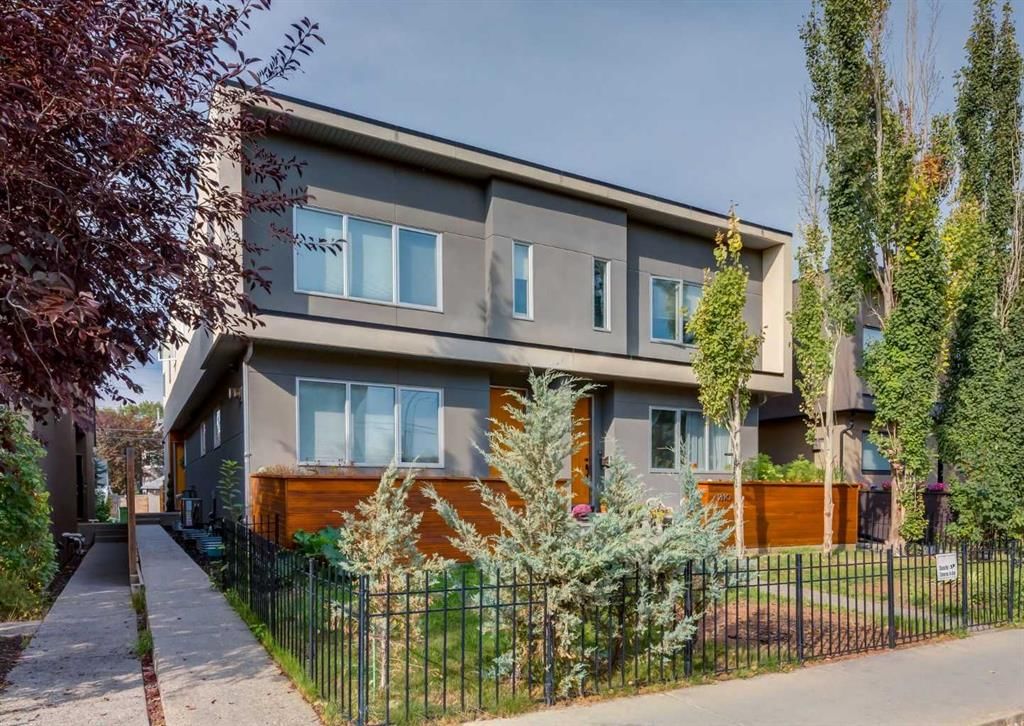
2, 1812 Kensington Road NW is a 2-bedroom home in the community of Hillhurst, built in 2014, offering 4.5 bathrooms and 1,342 sq ft of living space above grade. Notable features include a fully finished basement, a single detached garage, tile flooring, and a fireplace. Condo fees are approximately $294/month. For townhomes, review condo fees or HOA fees, exterior maintenance responsibilities, parking, pet rules, and resale fit. If rental income is part of the plan, verify suite legality, permits, insurance, lender treatment, and current lease details before removing conditions. This one is new to market, so showing access and offer timing may matter. MLS® A2342329.
2, 1812 Kensington Road NW is a 2-bedroom home in the community of Hillhurst, built in 2014, offering 4.5 bathrooms and 1,342 sq ft of living space above grade. Notable features include a fully finished basement, a single detached garage, tile flooring, and a fireplace. Condo fees are approximately $294/month. For townhomes, review condo fees or HOA fees, exterior maintenance responsibilities, parking, pet rules, and resale fit. If rental income is part of the plan, verify suite legality, permits, insurance, lender treatment, and current lease details before removing conditions. This one is new to market, so showing access and offer timing may matter. MLS® A2342329.
Want to see this home?
Tour this home in person with a CalgaryListings REALTOR® and get straight answers before you decide.
Ask a Question About This ListingCalgary Listings Group · eXp RealtyHomeowners · Free & InstantThinking of selling?Curious what your own home could be worth? Get an instant, no-obligation estimate based on current market data.
Get an Instant Home Evaluation →About this property
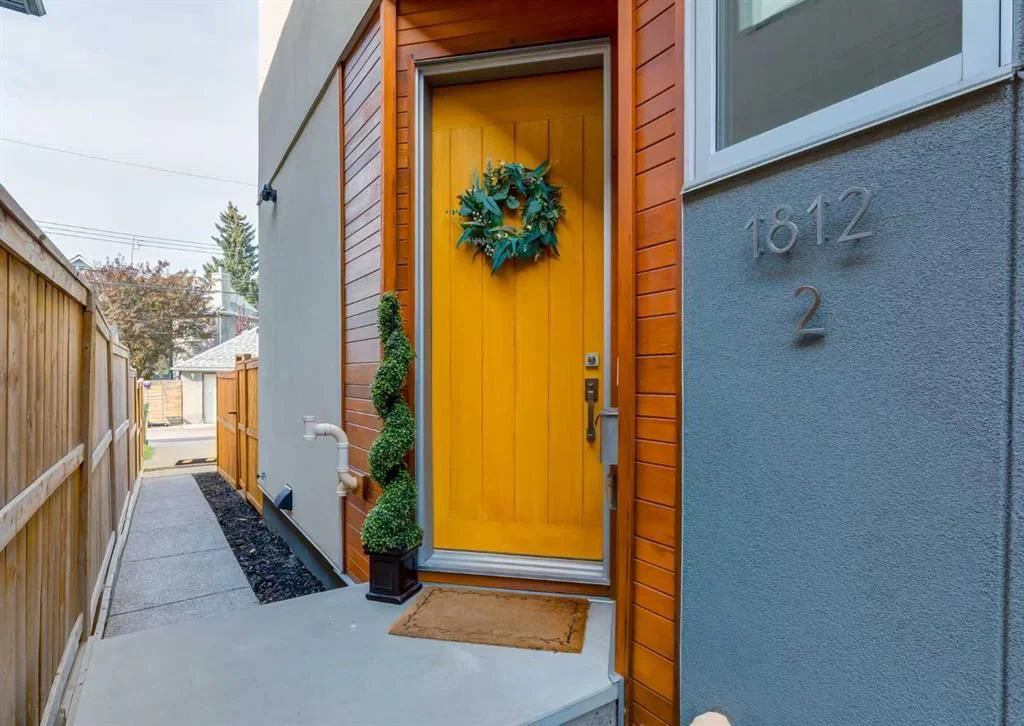
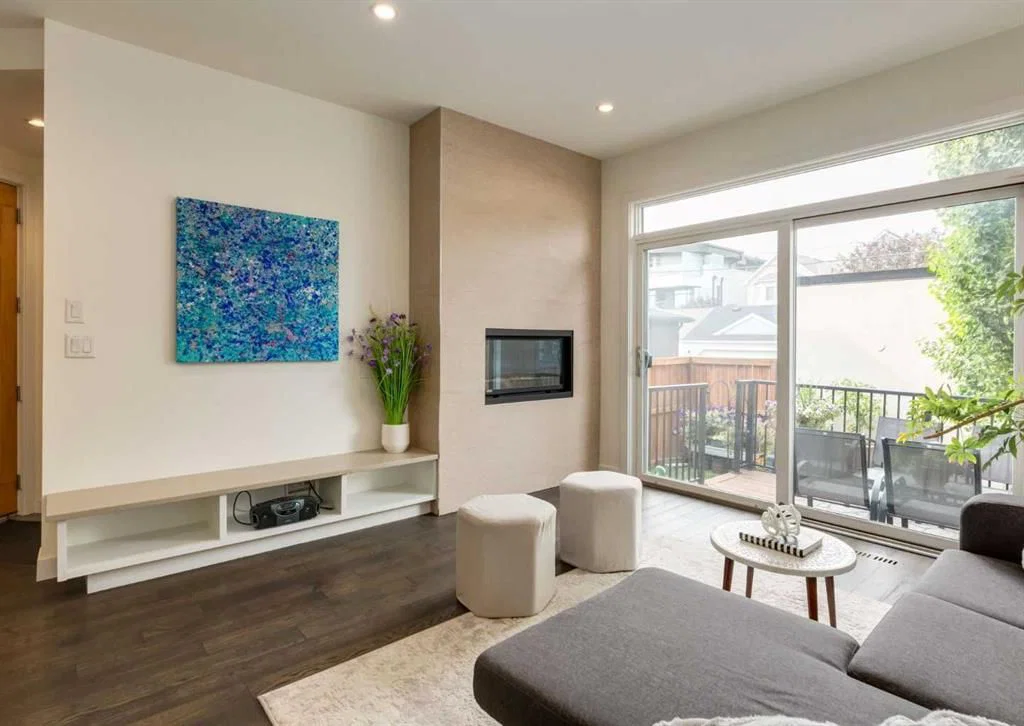
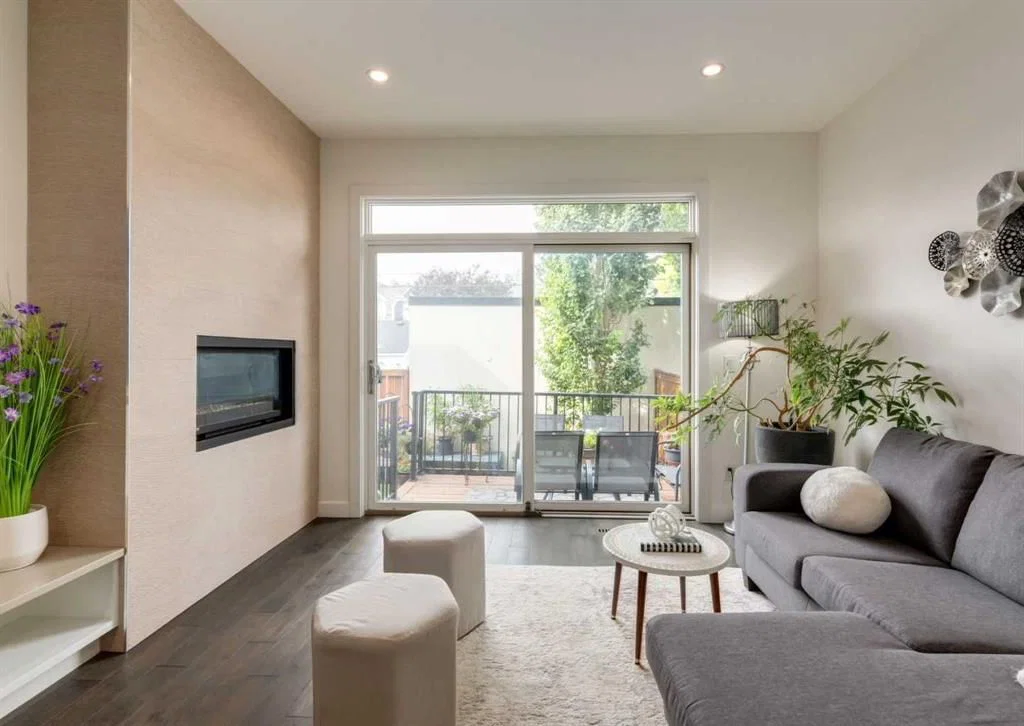
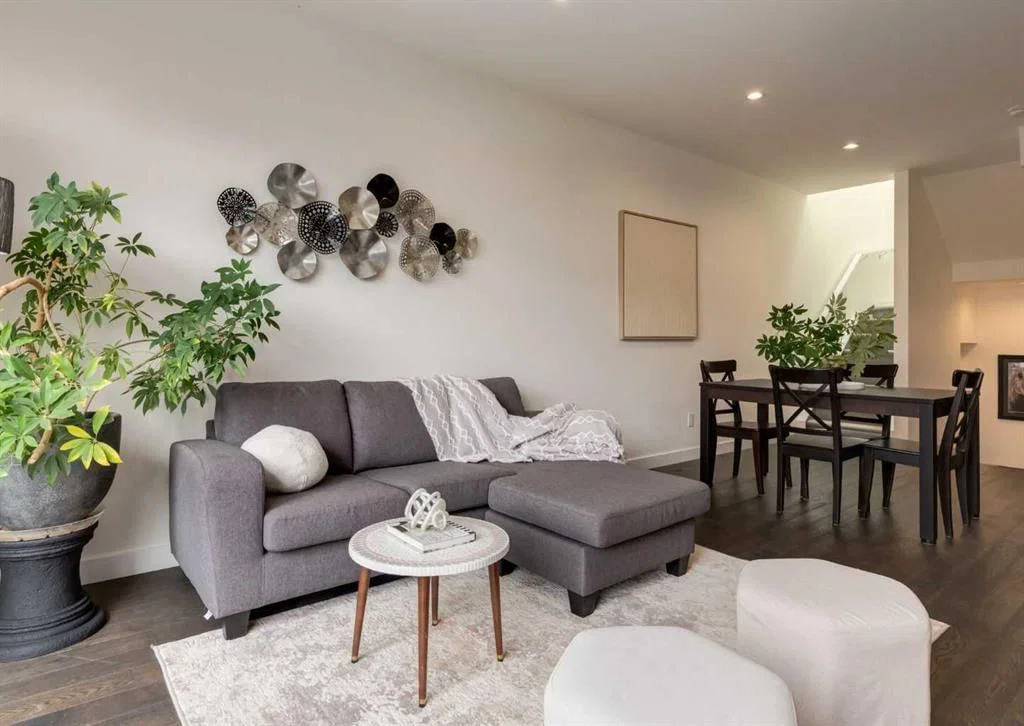
Modern design and a private outdoor retreat come together in this move-in ready 3-bedroom, 3.5-bathroom home within walking distance of Kensington’s shops, restaurants and everyday amenities. An open floor plan draws in abundant natural light, while a neutral colour palette and gleaming engineered hardwood flooring lend a polished, contemporary feel throughout the main level. Gather around the linear fireplace in the inviting living room, where a built-in media centre and integrated speakers set the stage for relaxed evenings at home. Patio sliders extend daily living onto the deck and into the private yard, making summer barbecues, entertaining and gardening part of the experience. Centring the open-concept layout, the dining area transitions naturally into a chef-inspired kitchen finished with quartz countertops, full-height cabinetry, stainless steel appliances, a gas stove and an expansive peninsula island with plenty of room for casual seating. A stylish powder room completes this level. Natural light from a skylight brightens the journey upstairs, where 2 bedrooms each benefit from their own ensuite for exceptional privacy and convenience. Unwind in the spacious primary retreat with a huge walk-in closet and an indulgent ensuite showcasing dual sinks, an oversized steam shower and another sunny skylight. Across the hall, the 2nd bedroom pairs comfortably with its own stylish 4-piece ensuite, while upper-level laundry keeps everyday chores close at hand. Downstairs, the fully finished basement adds valuable flexibility with a generous rec room ready for movie and game nights, along with space that can adapt to a home office or workout area. A 3rd bedroom and 3-piece bathroom round out the lower level for guests, older children or extended family. The fenced private yard brings a welcome sense of personal space to inner-city living, complemented by a deck for lounging and dining outdoors. Parking and storage are handled by an insulated and drywalled single detached garage. From this fantastic Kensington location, take a quick stroll to local shopping and dining or connect with the Bow River pathway system, while Downtown, SAIT, the University of Calgary, Alberta Children’s Hospital and Foothills Medical Centre remain conveniently accessible. Thoughtfully designed for both everyday comfort and effortless entertaining, this home delivers the space, style and location to enjoy inner-city living at its best.
Property Taxes
$4,511/yr (2026)
Condo / HOA Fee
$294/mo
Listing Information
MLS® NumberA2342329
StatusActive
List Price$699, 999
Days on Market0 days
OccupancyOwner
Property Details
Property TypeRow/Townhouse
Architectural Style2 Storey
ZoningM-CG d72
Above-Grade Sq Ft1, 342 sq ft
Year Built2014
Bedrooms2
Full Bathrooms4
Half Bathrooms1
Total Bathrooms4.5
Parking TypeInsulated, Single Garage Detached
Interior
BasementFull, Finished, None
FlooringCarpet, Tile, Wood
Fireplaces1
HeatingForced Air, Natural Gas
Air ConditioningNone
Exterior & Parking
ExteriorCedar, Stucco
RoofAsphalt Shingle
FoundationPoured Concrete
Garage Spaces1
Total Parking1
Parking TypeInsulated, Single Garage Detached
Patio / DeckDeck
Site & Lot
Lot FeaturesBack Lane, Back Yard, Landscaped, Lawn, Private
Legal Description1512723;3
Inclusions
Dishwasher,Dryer,Garage Control(s),Gas Cooktop,Microwave,Refrigerator,Washer,Window Coverings
Condo Details
Unit Number2
Monthly Condo Fee$294/mo
Parking TypeInsulated, Single Garage Detached
Pet PolicyYes
Building AmenitiesParking · Snow Removal
Room Dimensions
Main Level
Living Room13`1" × 12`0"
Dining Room9`5" × 11`6"
Kitchen11`3" × 9`0"
2pc Bathroom5`10" × 5`0"
Upper Level
Bedroom - Primary14`2" × 18`1"
Walk-In Closet10`3" × 7`0"
Bedroom10`5" × 10`4"
5pc Ensuite bath5`0" × 11`7"
4pc Ensuite bath5`0" × 11`7"
Basement Level
Game Room19`2" × 13`5"
Furnace/Utility Room8`6" × 6`0"
Bedroom11`0" × 10`9"
3pc Bathroom5`8" × 5`11"
Property History
No previous MLS® listings on record for this property — this appears to be its first time offered. Want to know how often homes nearby change hands? Ask our team.
What did similar homes here actually sell for?
CalgaryListings Group clients see recent sold prices and sale-to-list ratios for homes just like this one — plus smart matches and one-tap showing requests. Free with your client portal account.