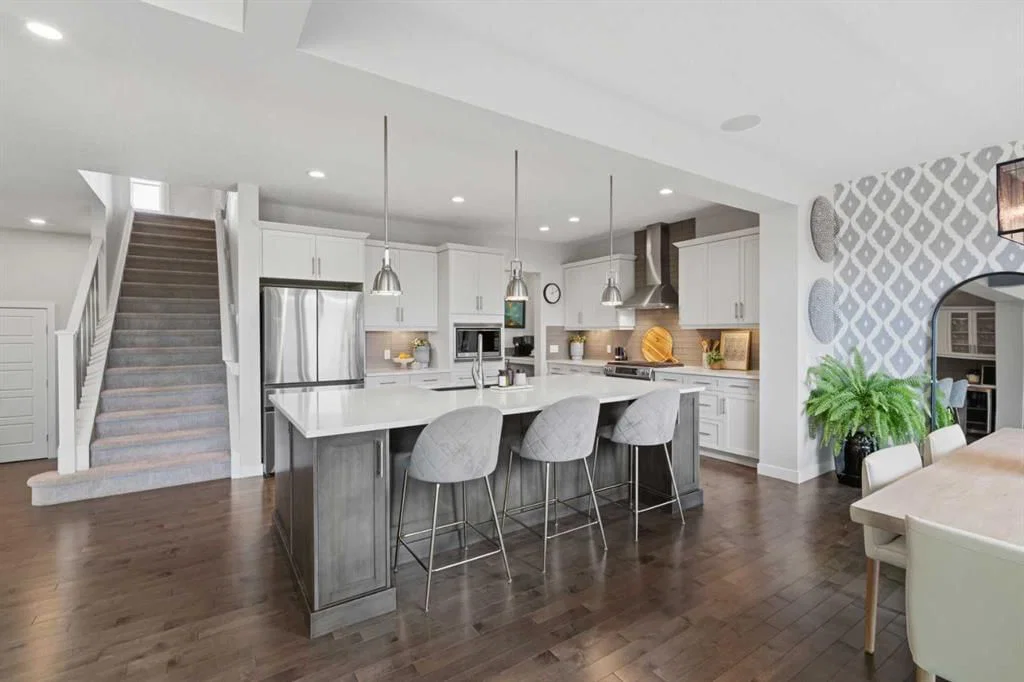
View all 50 photos
4
Bedrooms
4
Bathrooms
2,908
Sq ft
2011
Year built
$8,179
Property tax (2026)
3
Garage
5,048
Lot sq ft
$1,599,999
138 Ascot Crescent SW, Calgary T2H2S6
Aspen WoodsNewMLS® A2342307· 0 days on market
CalgaryListings Insight
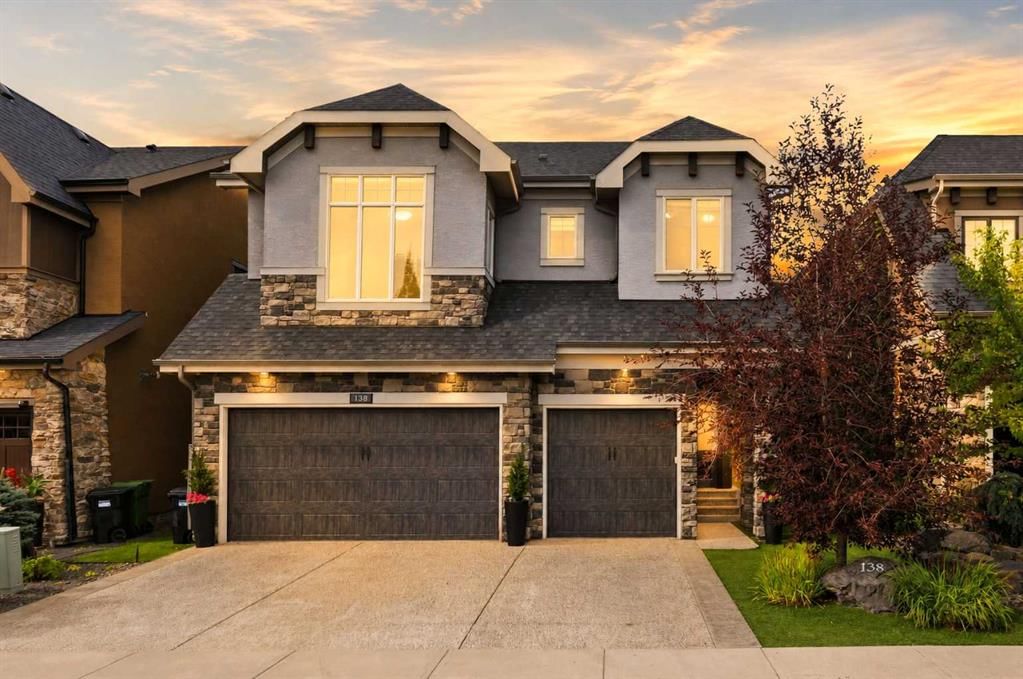
Located in the community of Aspen Woods, 138 Ascot Crescent SW is a 4-bedroom home with 4.5 bathrooms, built in 2011, offering 2,908 sq ft of living space above grade. Notable features include a fully finished basement, a triple garage, hardwood flooring, a fireplace, and air conditioning. Before writing, ask about recent comparable sales, inspection items, permits, basement development, and long-term resale fit. If rental income is part of the plan, verify suite legality, permits, insurance, lender treatment, and current lease details before removing conditions. This one is new to market, so showing access and offer timing may matter. MLS® A2342307.
Located in the community of Aspen Woods, 138 Ascot Crescent SW is a 4-bedroom home with 4.5 bathrooms, built in 2011, offering 2,908 sq ft of living space above grade. Notable features include a fully finished basement, a triple garage, hardwood flooring, a fireplace, and air conditioning. Before writing, ask about recent comparable sales, inspection items, permits, basement development, and long-term resale fit. If rental income is part of the plan, verify suite legality, permits, insurance, lender treatment, and current lease details before removing conditions. This one is new to market, so showing access and offer timing may matter. MLS® A2342307.
Want to see this home?
Tour this home in person with a CalgaryListings REALTOR® and get straight answers before you decide.
Ask a Question About This ListingCalgary Listings Group · eXp RealtyHomeowners · Free & InstantThinking of selling?Curious what your own home could be worth? Get an instant, no-obligation estimate based on current market data.
Get an Instant Home Evaluation →About this property
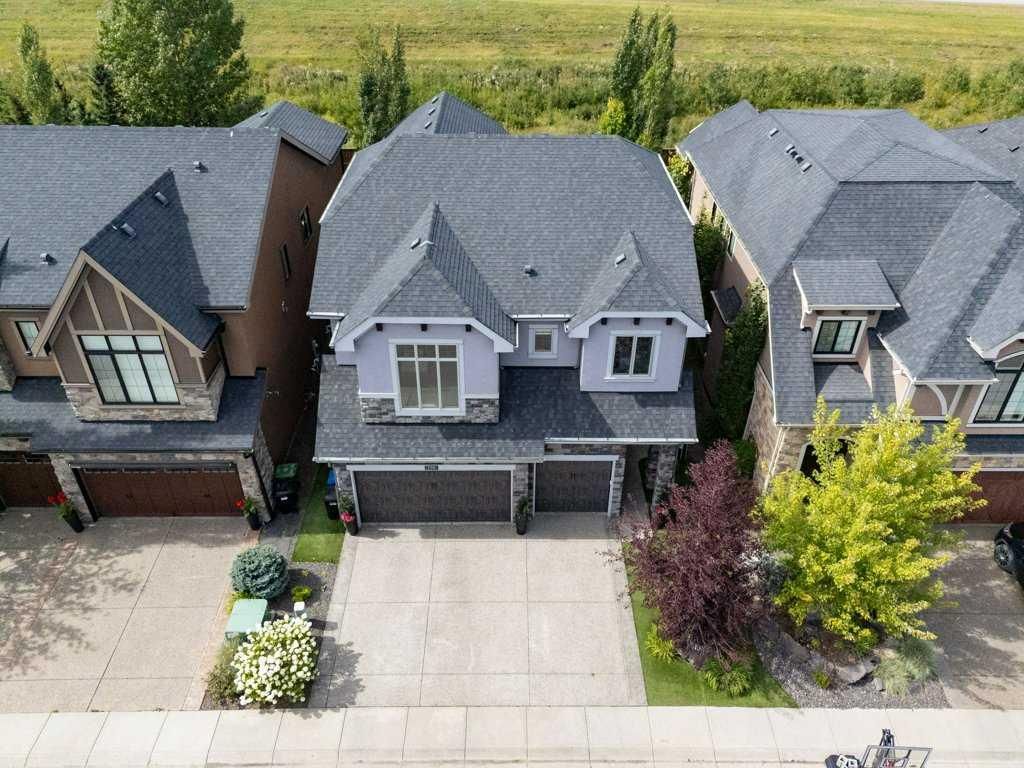
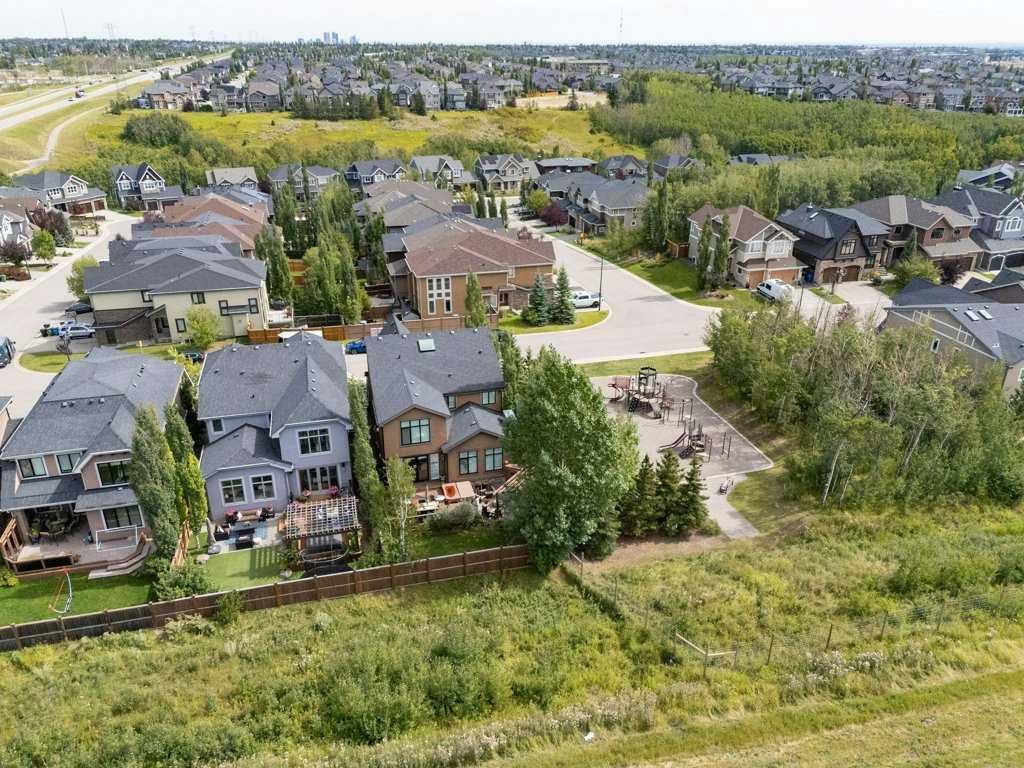
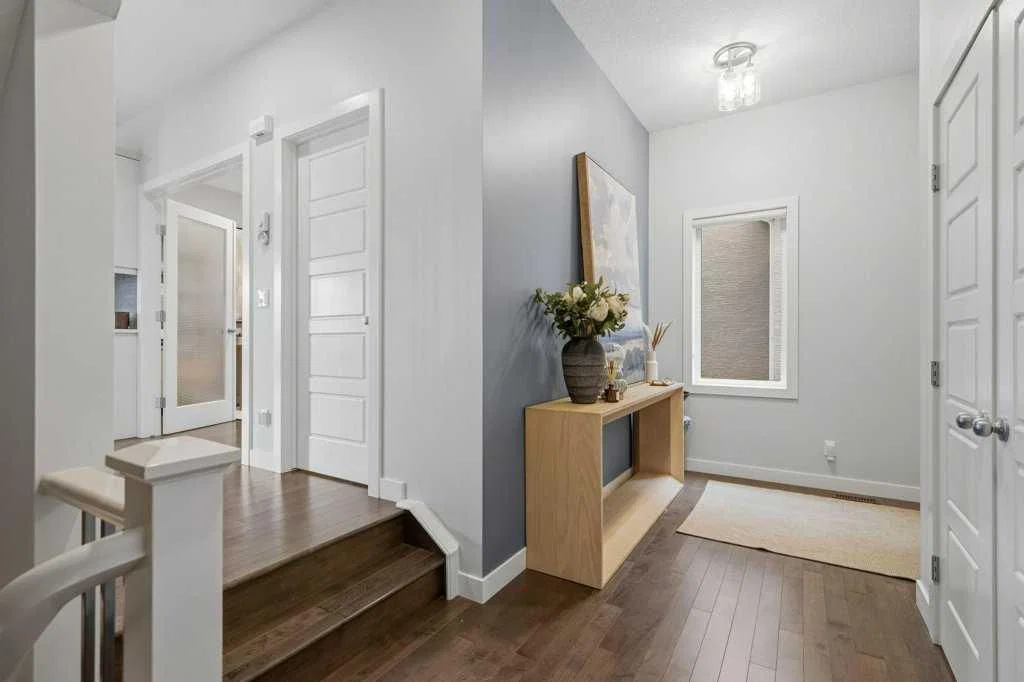
2,908 SQ.FT. | 5-BED | 3.5 BATH | 3-CAR GARAGE | LOW MAINTENANCE BACKYARD | MOUNTAIN VIEWS | BACKING GREENSPACE | Set along the western edge of Castle Keep in Aspen Woods, with greenspace behind and mountain views beyond, this beautiful estate home offers an exceptional location and more than 4,130 total sq.ft. With a perfect layout, the home offers hardwood flooring, fresh paint throughout and large windows that show off the backyard oasis. The main floor features an impressive kitchen with extensive cabinetry, a large island and butler’s pantry, a generous dining area and a bright living room with large windows and a stone fireplace. A private den and functional mudroom add even more versatility. Upstairs, a sunny bonus room provides a comfortable gathering space, while the primary retreat enjoys vaulted ceilings, beautiful western views, an oversized walk-in closet and a spacious ensuite with dual vanities, soaker tub and separate shower. Three additional bedrooms, a full bathroom and upper laundry complete the level. The finished basement adds extra living space with a large rec area, wet bar, bedroom and dedicated fitness room. Outside is one of the home’s best features: a private, low-maintenance backyard with artificial turf, extensive composite decking, pergola, hot tub and multiple areas to relax or entertain. Castle Keep is a quiet wooded enclave of Aspen Woods, offering a more tucked-away setting while still providing easy access to the schools, shops, pathways and amenities of Calgary’s west side. Central A/C and a heated triple attached garage with epoxy flooring complete this impressive Castle Keep home. Come experience 138 Ascot Crescent SW for yourself.
Property Taxes
$8,179/yr (2026)
Listing Information
MLS® NumberA2342307
StatusActive
List Price$1, 599, 999
Days on Market0 days
OccupancyOwner
Property Details
Property TypeDetached
Architectural Style2 Storey
ZoningR-G
Above-Grade Sq Ft2, 908 sq ft
Year Built2011
Bedrooms4
Full Bathrooms4
Half Bathrooms1
Total Bathrooms4.5
Interior
BasementFull, Finished, None
FlooringCarpet, Hardwood, Tile
Fireplaces1
HeatingForced Air
Air ConditioningCentral Air
Exterior & Parking
ExteriorStone, Stucco
RoofAsphalt Shingle
FoundationPoured Concrete
Garage Spaces3
Total Parking6
Patio / DeckDeck
Site & Lot
Lot Size5, 048 sq ft
Lot Acres0.12 acres
Lot Width44.06
Lot FeaturesBack Yard, Backs on to Park/Green Space, Front Yard, Fruit Trees/Shrub(s), Landscaped, Low Maintenance Landscape
Legal Description1111263;8;36
Inclusions
Bar Fridge,Dishwasher,Dryer,Gas Range,Microwave,Range Hood,Washer
Room Dimensions
Main Level
2pc Bathroom8`6" × 4`11"
Dining Room15`8" × 11`11"
Foyer5`8" × 8`0"
Living Room16`11" × 13`6"
Mud Room6`6" × 10`0"
Office8`6" × 10`7"
Kitchen24`1" × 14`6"
Second Level
4pc Bathroom6`4" × 9`1"
6pc Ensuite bath13`4" × 13`5"
Bedroom11`0" × 10`11"
Bedroom11`0" × 15`6"
Bedroom11`0" × 10`11"
Family Room15`1" × 17`7"
Laundry11`0" × 7`8"
Bedroom - Primary15`0" × 12`11"
Walk-In Closet10`11" × 16`9"
Basement Level
4pc Bathroom10`5" × 5`5"
Bedroom12`10" × 11`5"
Family Room21`3" × 11`2"
Game Room32`0" × 23`3"
Furnace/Utility Room10`5" × 11`2"
Property History
No previous MLS® listings on record for this property — this appears to be its first time offered. Want to know how often homes nearby change hands? Ask our team.
What did similar homes here actually sell for?
CalgaryListings Group clients see recent sold prices and sale-to-list ratios for homes just like this one — plus smart matches and one-tap showing requests. Free with your client portal account.