View all 50 photos
3
Bedrooms
2
Bathrooms
1,764
Sq ft
1912
Year built
$6,649
Property tax (2026)
1
Garage
5,995
Lot sq ft
$1,150,000
1414 4A Street NW, Calgary T2M 3A9
RosedaleNewMLS® A2342304· 0 days on market
CalgaryListings Insight
This home at 1414 4A Street NW is a 3-bedroom home with 2 bathrooms. Built in 1912, it is located in the community of Rosedale and offers 1,764 sq ft of living space above grade. Notable features include a walkout basement, a single garage, hardwood flooring, a fireplace, and air conditioning. Before writing, ask about recent comparable sales, inspection items, permits, basement development, and long-term resale fit. This one is new to market, so showing access and offer timing may matter. MLS® A2342304.
This home at 1414 4A Street NW is a 3-bedroom home with 2 bathrooms. Built in 1912, it is located in the community of Rosedale and offers 1,764 sq ft of living space above grade. Notable features include a walkout basement, a single garage, hardwood flooring, a fireplace, and air conditioning. Before writing, ask about recent comparable sales, inspection items, permits, basement development, and long-term resale fit. This one is new to market, so showing access and offer timing may matter. MLS® A2342304.
Want to see this home?
Tour this home in person with a CalgaryListings REALTOR® and get straight answers before you decide.
Ask a Question About This ListingCalgary Listings Group · eXp RealtyHomeowners · Free & InstantThinking of selling?Curious what your own home could be worth? Get an instant, no-obligation estimate based on current market data.
Get an Instant Home Evaluation →About this property
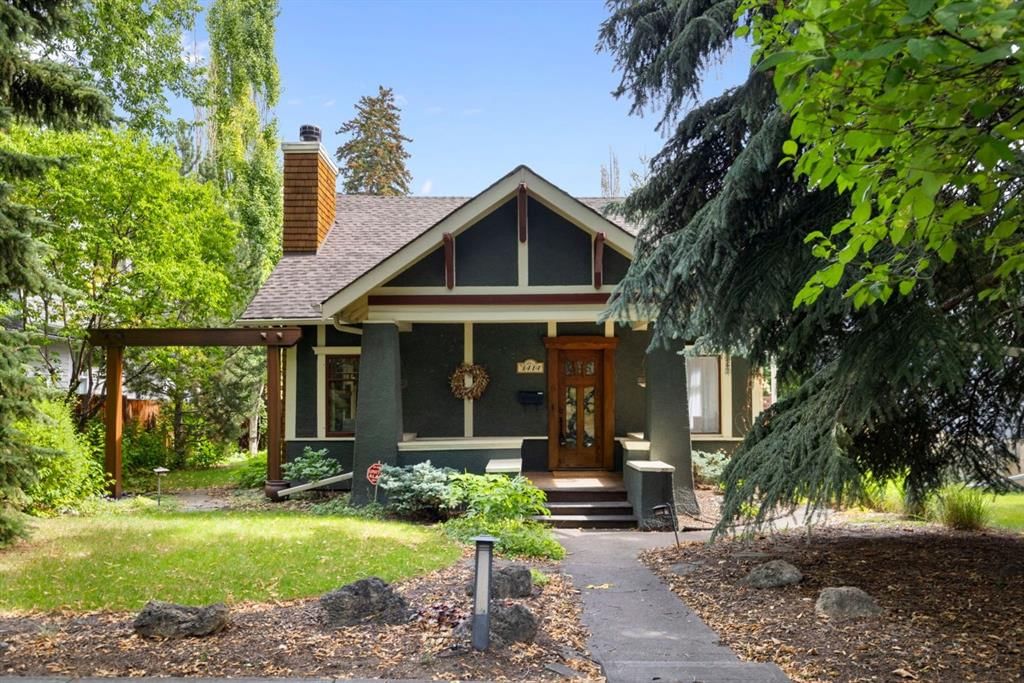
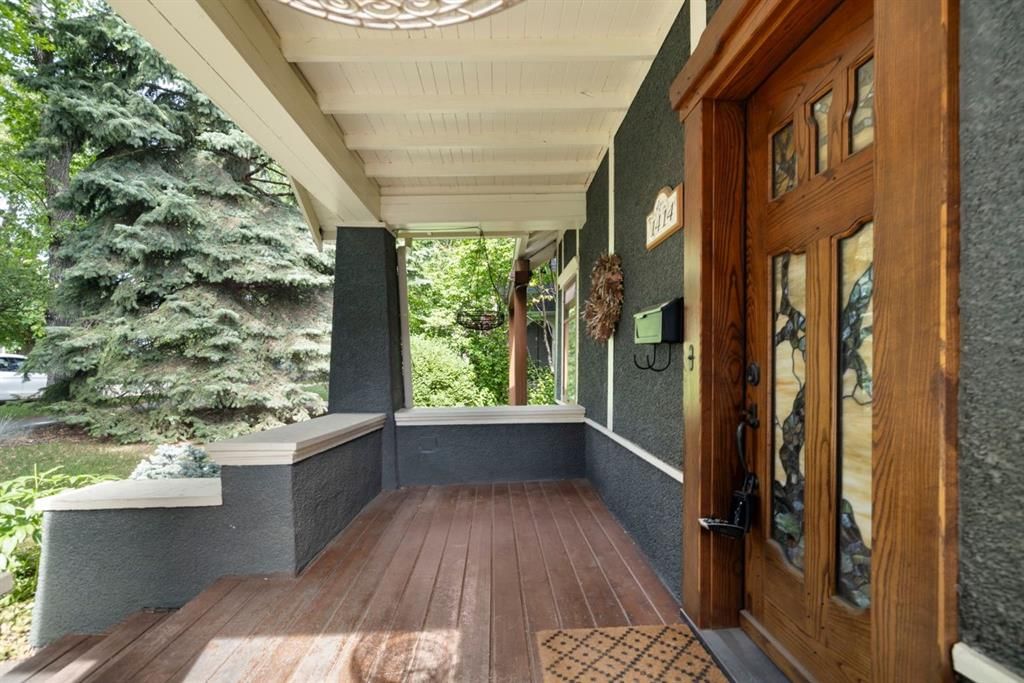
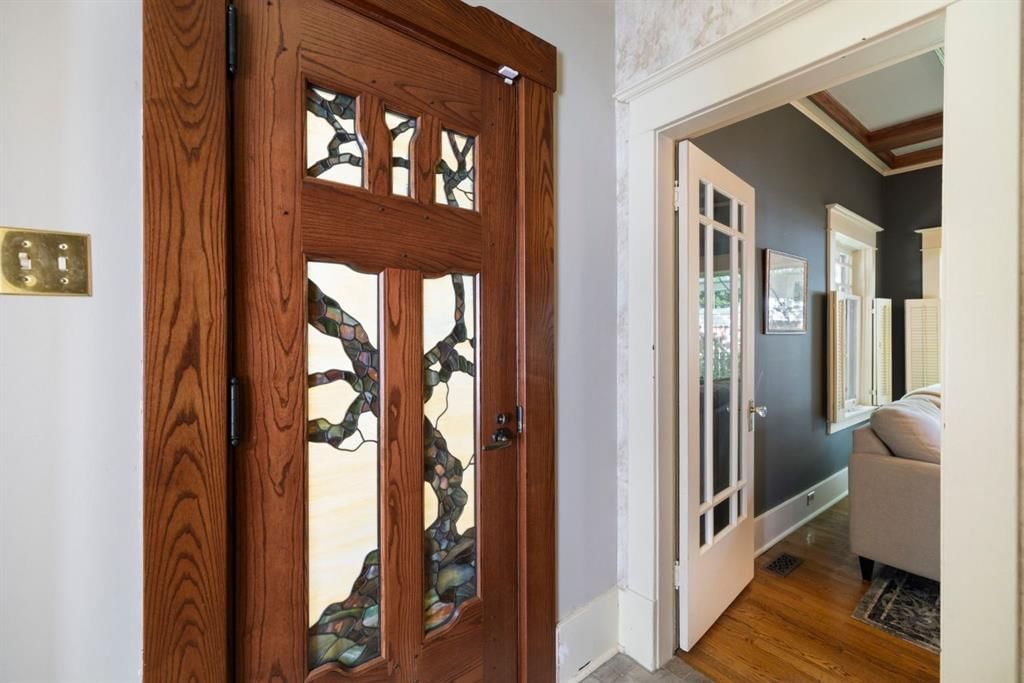
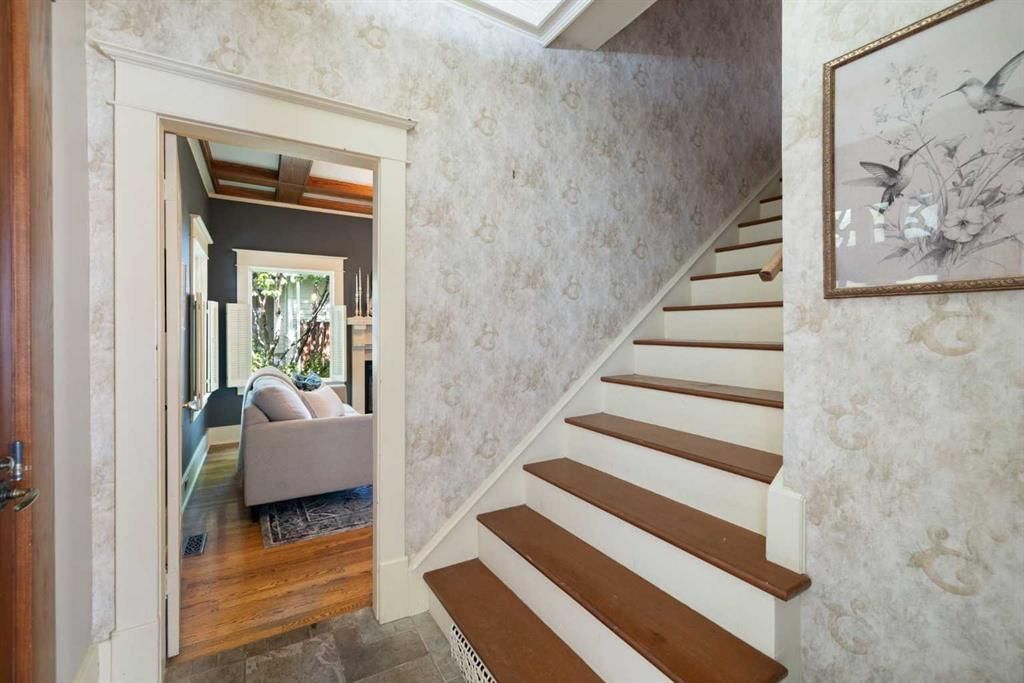
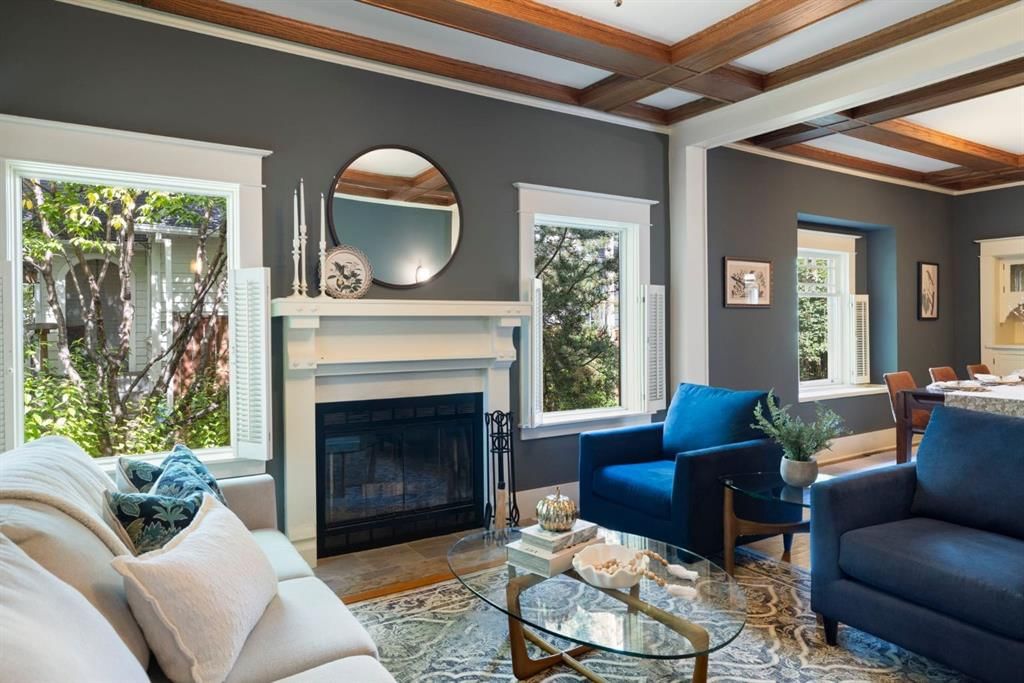
There are houses, and then there are homes that have a soul. Set beneath the magnificent tree canopy of Rosedale’s coveted 4A Street - an officially recognized Heritage Designated streetscape celebrated for its remarkable sequence of mature lilac and elm trees - sits this enchanting 1912 1½-storey home. A rare piece of Calgary history, beautifully preserved for more than a century. Offering 1,764 sq ft above grade, it is filled with warmth, craftsmanship and details that simply cannot be recreated today. From the classic stucco exterior and generous front porch to the custom front door designed by the current owner with inlaid stained glass, this home captivates from the moment you arrive. Inside, wood shutters dress the windows while beautiful millwork, built-ins, vintage hardware and remarkable original-style doorknobs speak to an era when even the smallest details mattered. A charming main-floor office features custom bookshelves and a window seat with hidden storage. The open living and dining rooms are made for gathering, with a wood-burning fireplace, beautifully detailed ceiling with wood beams and a built-in dining room hutch. Then there is the kitchen - a true chef’s dream. Crown molding and striking copper countertops surround an exceptional collection of professional-grade appliances including a Viking 6-burner gas range with oven, additional built-in Viking wall oven, Sub-Zero refrigerator/freezer and Miele dishwasher. An adjoining butlers pantry with custom millwork provides outstanding storage. A generous main-floor bedroom with two closets and a 3-piece bathroom complete this level. Upstairs feels like its own charming retreat, with a cozy sitting room, two additional bedrooms and a spacious 4-piece bathroom featuring a stunning clawfoot tub. And while the character is extraordinary, so is the care invested in this home. Raised in the 1960s with a substantial cinderblock basement, recent improvements include a NEW furnace, hot water tank, electrical panel, air conditioning and gutters. Outside, professional landscaping creates a private garden sanctuary with gorgeous established perennials, paving stones, raised flower and garden beds, in-ground irrigation and professionally wired landscape lighting. The oversized single detached garage is fully finished and heated. All of this in one of Calgary’s most coveted inner-city communities, minutes from downtown, SAIT, Confederation Park, pathways, golf, restaurants and amenities. You can build new, but you cannot recreate more than a century of history, craftsmanship and soul. Meticulously and lovingly cared for, this remarkable Rosedale home is ready for the next chapter of its story.
Property Taxes
$6,649/yr (2026)
Listing Information
MLS® NumberA2342304
StatusActive
List Price$1, 150, 000
Days on Market0 days
OccupancyVacant
Property Details
Property TypeDetached
Architectural Style1 and Half Storey
ZoningR-CG
Above-Grade Sq Ft1, 764 sq ft
Year Built1912
Bedrooms3
Full Bathrooms2
Total Bathrooms2
Interior
BasementFull, Unfinished, Separate/Exterior Entry, Walk Up
FlooringCarpet, Ceramic Tile, Hardwood
Fireplaces1
HeatingForced Air, Natural Gas
Air ConditioningCentral Air
Exterior & Parking
ExteriorStucco, Wood Frame, Wood Siding
RoofAsphalt Shingle
FoundationBlock
Garage Spaces1
Total Parking1
Patio / DeckFront Porch, Patio
Site & Lot
Lot Size5, 995 sq ft
Lot Acres0.14 acres
Lot Width50.17
Lot FeaturesFront Yard, Lawn, Private, Rectangular Lot
Legal Description5299T;19;33, 34
Inclusions
Built-In Oven,Central Air Conditioner,Dishwasher,Dryer,Gas Stove,Microwave,Range Hood,Refrigerator,Washer,Window Coverings
Room Dimensions
Main Level
3pc Bathroom7`0" × 5`4"
Breakfast Nook3`8" × 11`7"
Dining Room12`2" × 14`1"
Kitchen14`0" × 11`7"
Living Room12`2" × 14`3"
Office9`0" × 15`2"
Bedroom - Primary12`5" × 13`6"
Upper Level
4pc Bathroom9`10" × 10`7"
Bedroom7`11" × 14`0"
Bedroom12`3" × 14`0"
Property History
No previous MLS® listings on record for this property — this appears to be its first time offered. Want to know how often homes nearby change hands? Ask our team.
What did similar homes here actually sell for?
CalgaryListings Group clients see recent sold prices and sale-to-list ratios for homes just like this one — plus smart matches and one-tap showing requests. Free with your client portal account.