View all 25 photos
2
Bedrooms
4
Bathrooms
1,341
Sq ft
2019
Year built
$4,299
Property tax (2026)
$455
Condo / HOA fee /mo
1
Garage
$599,900
2106 6 Street NW, Calgary T2M 5C6
Mount PleasantNewMLS® A2342298· 1 days on market
CalgaryListings Insight
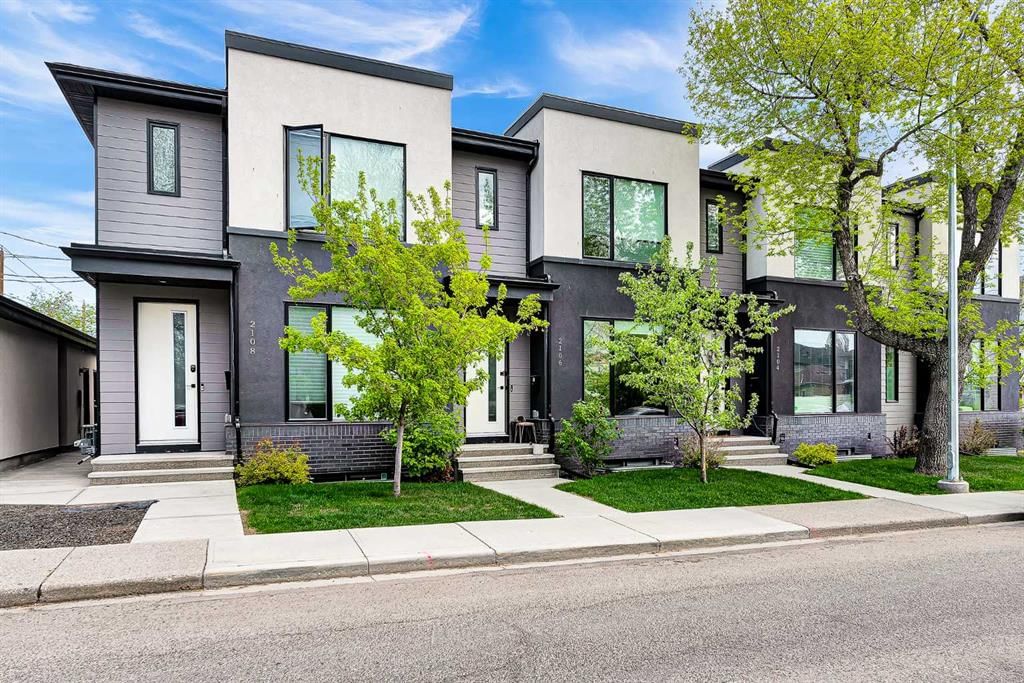
Set in Mount Pleasant, 2106 6 Street NW is a 2-bedroom home built in 2019, offering 4.5 bathrooms and 1,341 sq ft of living space above grade. Additional features include a fully finished basement, a single detached garage, vinyl plank flooring, a fireplace, and air conditioning. Condo fees are approximately $455/month. For townhomes, review condo fees or HOA fees, exterior maintenance responsibilities, parking, pet rules, and resale fit. If rental income is part of the plan, verify suite legality, permits, insurance, lender treatment, and current lease details before removing conditions. This one is new to market, so showing access and offer timing may matter. MLS® A2342298.
Set in Mount Pleasant, 2106 6 Street NW is a 2-bedroom home built in 2019, offering 4.5 bathrooms and 1,341 sq ft of living space above grade. Additional features include a fully finished basement, a single detached garage, vinyl plank flooring, a fireplace, and air conditioning. Condo fees are approximately $455/month. For townhomes, review condo fees or HOA fees, exterior maintenance responsibilities, parking, pet rules, and resale fit. If rental income is part of the plan, verify suite legality, permits, insurance, lender treatment, and current lease details before removing conditions. This one is new to market, so showing access and offer timing may matter. MLS® A2342298.
Want to see this home?
Tour this home in person with a CalgaryListings REALTOR® and get straight answers before you decide.
Ask a Question About This ListingCalgary Listings Group · eXp RealtyHomeowners · Free & InstantThinking of selling?Curious what your own home could be worth? Get an instant, no-obligation estimate based on current market data.
Get an Instant Home Evaluation →About this property
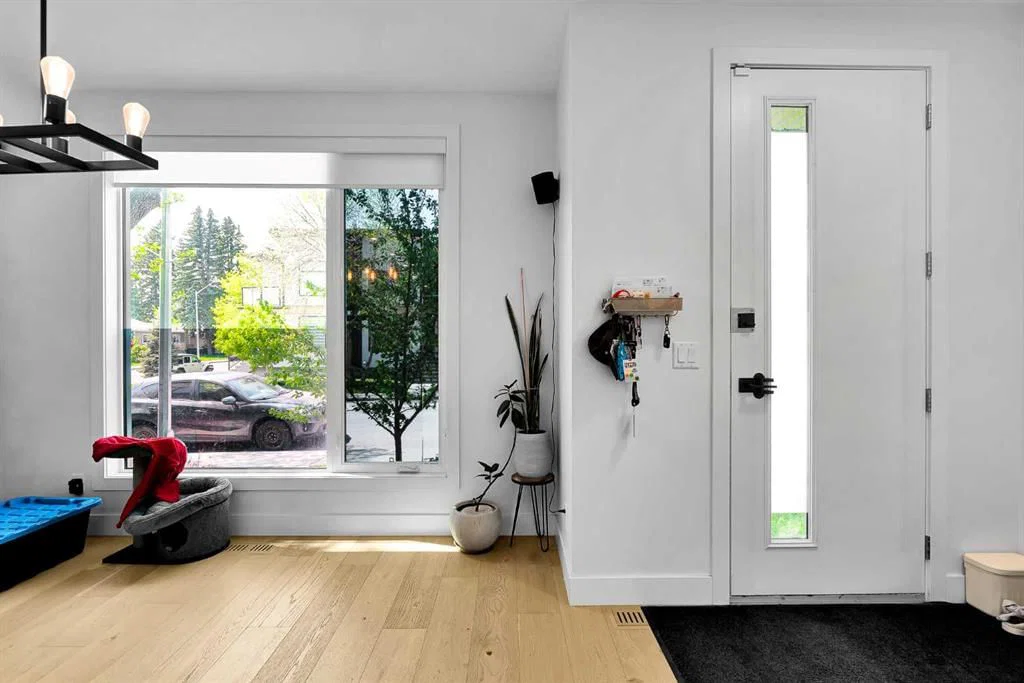
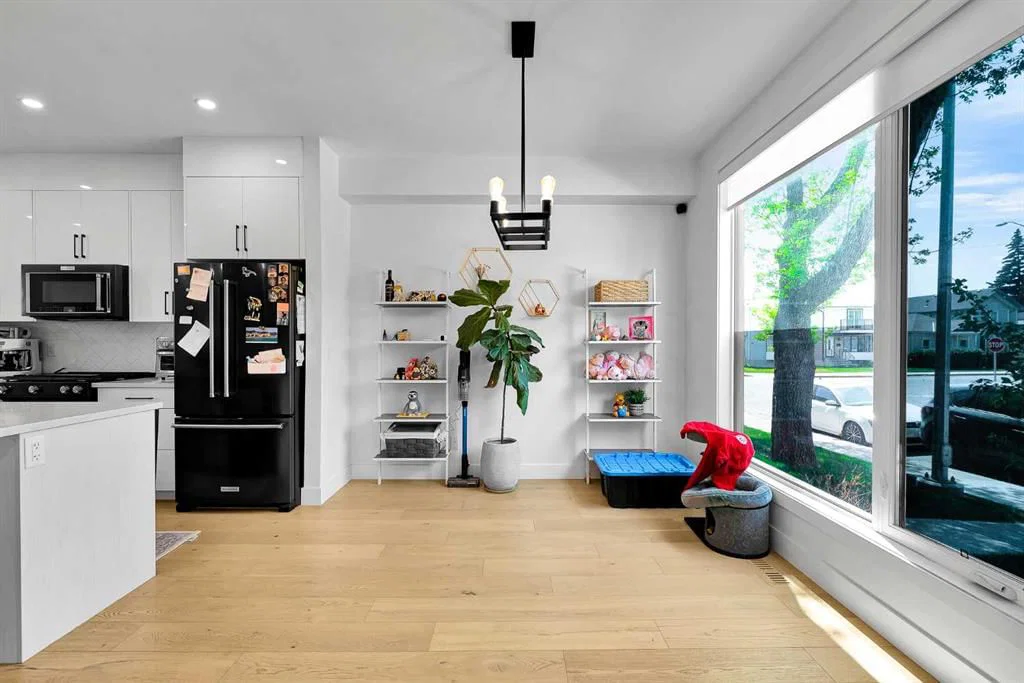
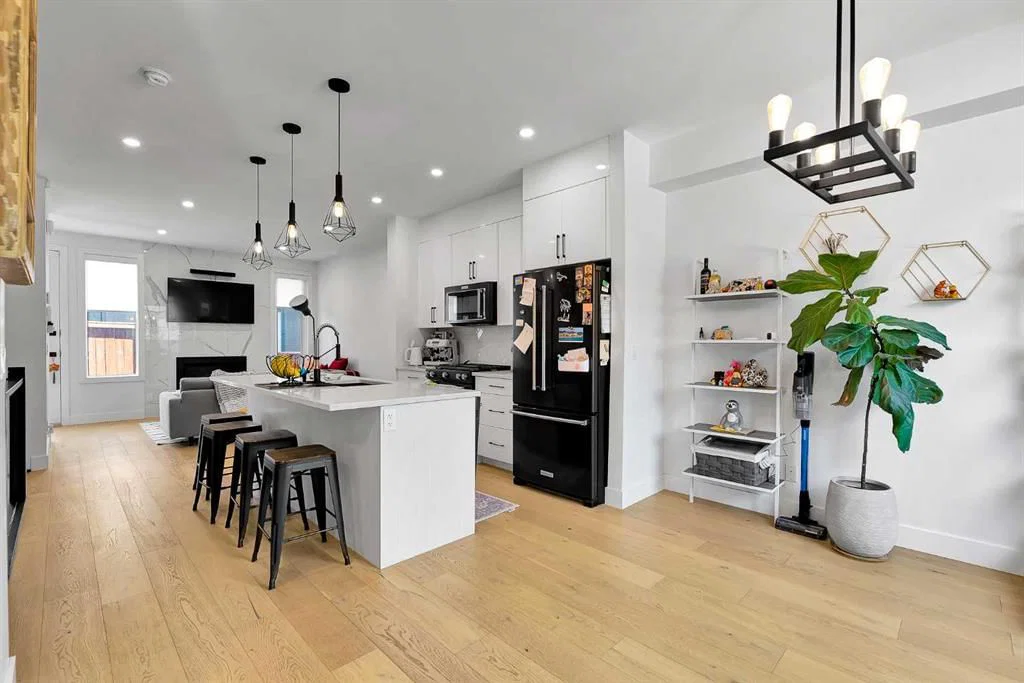
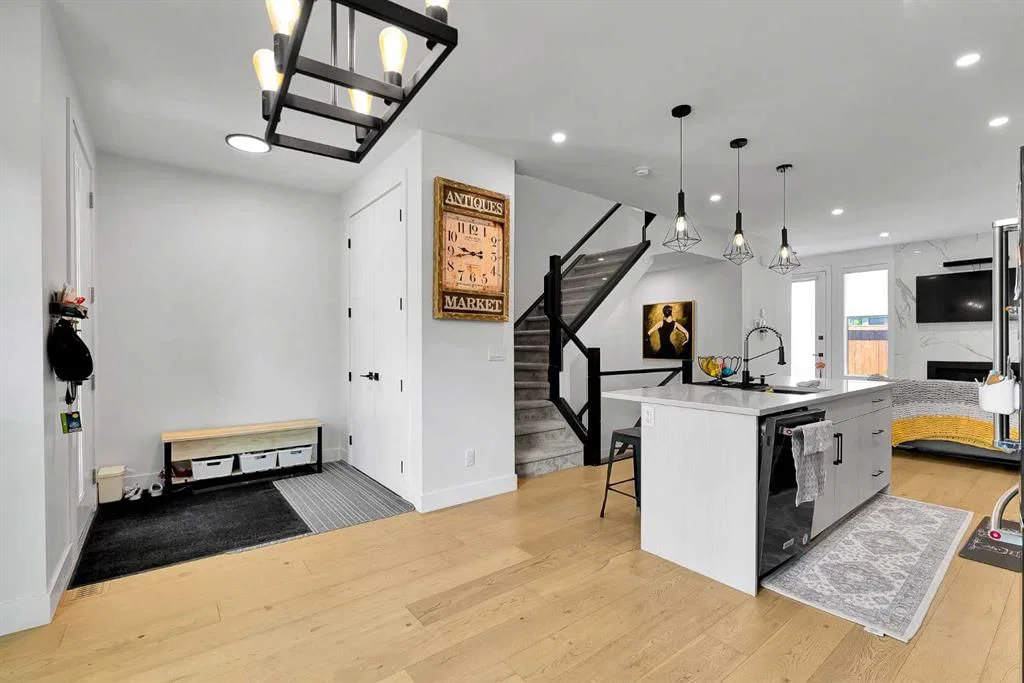
Welcome to this beautifully designed inner-city home in Mount Pleasant, one of Calgary’s most sought-after communities. Featuring thoughtfully designed 9-foot ceilings on all three levels, this exceptional property seamlessly blends modern luxury with everyday comfort. Upstairs, you’ll find two spacious primary bedrooms, each complete with its own private ensuite, offering comfort and privacy for families, guests, or roommates. The open-concept main floor is ideal for both entertaining and daily living, showcasing durable luxury vinyl plank flooring, soaring ceilings, and a stunning fireplace that creates a warm and inviting atmosphere. The chef-inspired kitchen is beautifully appointed with quartz countertops, full-height cabinetry, a gas stove, and stainless-steel appliances. The fully finished basement offers additional living space with a large recreation room, third bedroom, and full bathroom—perfect for movie nights, guests, or a home office setup. Additional highlights include air conditioning, high-end finishes throughout, a private fenced rear patio, and a detached single-car garage. Enjoy unbeatable access to nearby shops, restaurants, grocery stores, schools, and public transit—all within walking distance. This is inner-city living at its finest, offering modern comfort, exceptional design, and a prime location.
Property Taxes
$4,299/yr (2026)
Condo / HOA Fee
$455/mo
Listing Information
MLS® NumberA2342298
StatusActive
List Price$599, 900
Days on Market1 days
OccupancyOwner
Property Details
Property TypeRow/Townhouse
Architectural Style2 Storey
ZoningH-GO
Above-Grade Sq Ft1, 341 sq ft
Year Built2019
Bedrooms2
Full Bathrooms4
Half Bathrooms1
Total Bathrooms4.5
Parking TypeSingle Garage Detached
Interior
BasementFull, Finished, None
FlooringCarpet, Ceramic Tile, Vinyl Plank
Fireplaces1
HeatingForced Air
Air ConditioningCentral Air
Exterior & Parking
ExteriorWood Frame
RoofAsphalt Shingle
FoundationPoured Concrete
Garage Spaces1
Total Parking1
Parking TypeSingle Garage Detached
Patio / DeckPatio
Site & Lot
Lot FeaturesOther
Legal Description2010018;3
Inclusions
See Remarks
Condo Details
Monthly Condo Fee$455/mo
Parking TypeSingle Garage Detached
Pet PolicyRestrictions, Yes
Building AmenitiesOther
Room Dimensions
Main Level
2pc Bathroom5`5" × 4`7"
Upper Level
Bedroom12`4" × 11`11"
Bedroom12`7" × 11`11"
3pc Ensuite bath8`6" × 4`11"
4pc Ensuite bath8`4" × 4`11"
Lower Level
Bedroom11`10" × 10`4"
4pc Bathroom8`0" × 4`11"
Property History
2024-01-01
Listed at $000,000
Status
2024-01-01
Listed at $000,000
Status
2024-01-01
Listed at $000,000
Status
This property has been listed 1 time before — see each asking price, what happened, and any sold prices.
Takes 10 seconds · no spam · instant access
What did similar homes here actually sell for?
CalgaryListings Group clients see recent sold prices and sale-to-list ratios for homes just like this one — plus smart matches and one-tap showing requests. Free with your client portal account.