View all 7 photos
3
Bedrooms
5
Bathrooms
2,886
Sq ft
2027
Year built
$5,047
Property tax (2026)
2
Garage
5,000
Lot sq ft
$2,199,999
221 5 Avenue NE, Calgary T2E 0K7
Crescent HeightsNewMLS® A2342275· 1 days on market
CalgaryListings Insight
Welcome to 221 5 Avenue NE — a 3-bedroom home built in 2027, featuring 5.5 bathrooms in the community of Crescent Heights, with 2,886 sq ft of living space above grade. This home also offers a fully finished basement, a double garage, hardwood flooring, a fireplace, and air conditioning. For new construction, review builder terms, deposit structure, possession timelines, warranty coverage, GST treatment, and what is actually included. If rental income is part of the plan, verify suite legality, permits, insurance, lender treatment, and current lease details before removing conditions. This one is new to market, so showing access and offer timing may matter. MLS® A2342275.
Welcome to 221 5 Avenue NE — a 3-bedroom home built in 2027, featuring 5.5 bathrooms in the community of Crescent Heights, with 2,886 sq ft of living space above grade. This home also offers a fully finished basement, a double garage, hardwood flooring, a fireplace, and air conditioning. For new construction, review builder terms, deposit structure, possession timelines, warranty coverage, GST treatment, and what is actually included. If rental income is part of the plan, verify suite legality, permits, insurance, lender treatment, and current lease details before removing conditions. This one is new to market, so showing access and offer timing may matter. MLS® A2342275.
Want to see this home?
Tour this home in person with a CalgaryListings REALTOR® and get straight answers before you decide.
Ask a Question About This ListingCalgary Listings Group · eXp RealtyHomeowners · Free & InstantThinking of selling?Curious what your own home could be worth? Get an instant, no-obligation estimate based on current market data.
Get an Instant Home Evaluation →About this property
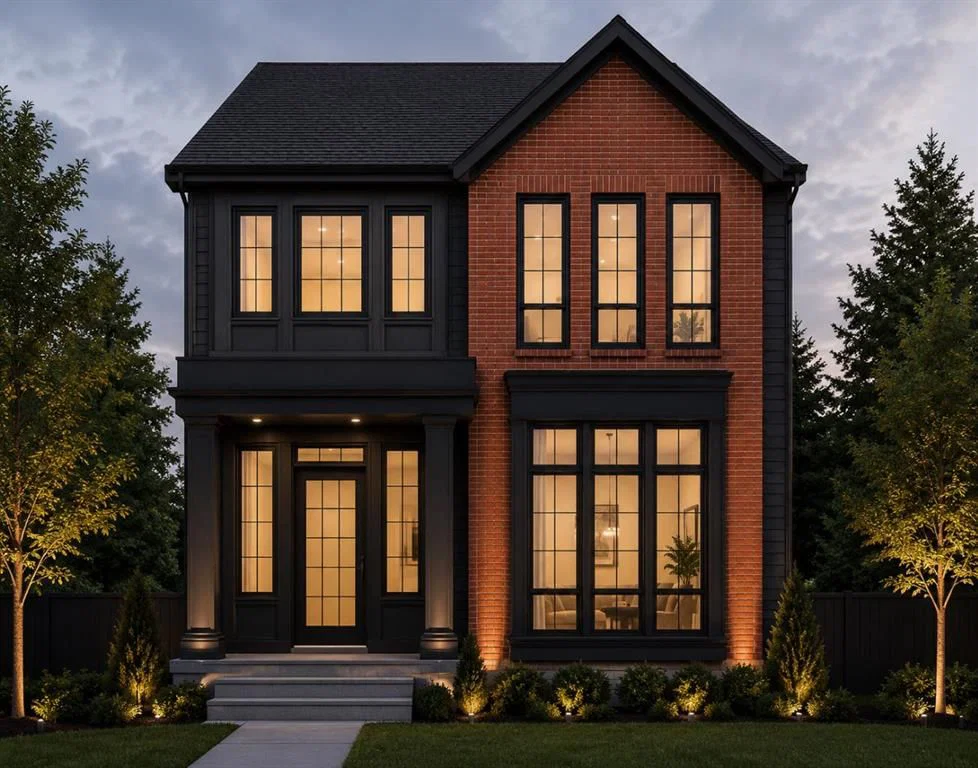
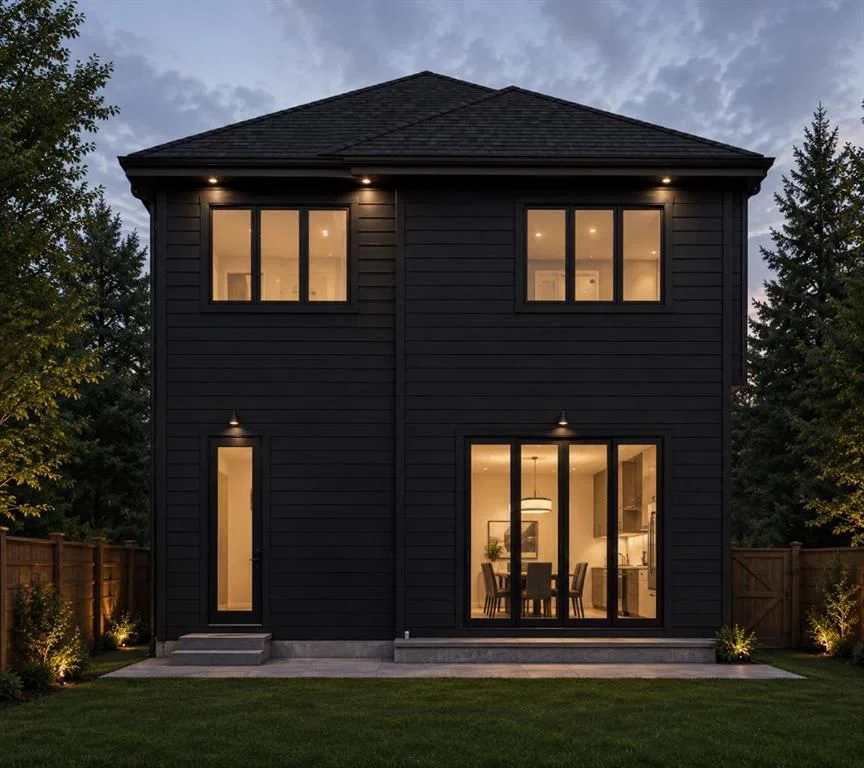
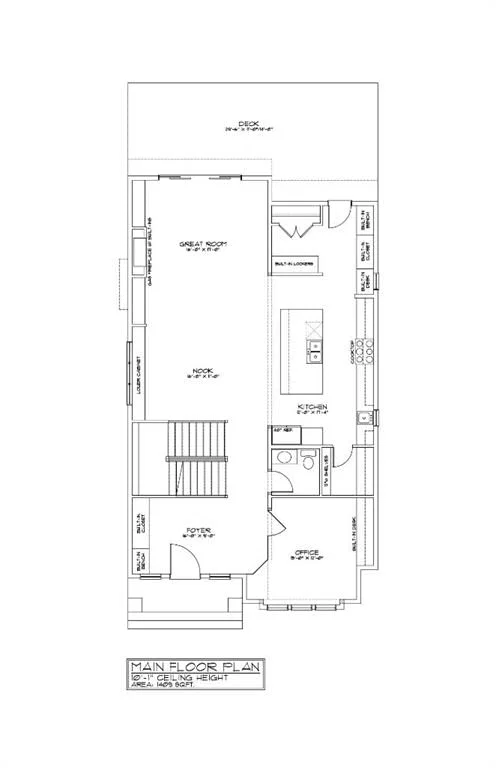
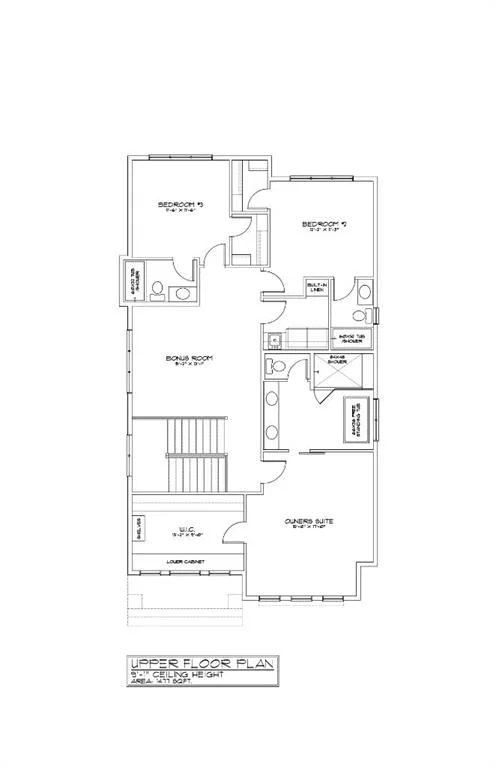
BRAND NEW LUXURY BUILD IN CRESCENT HEIGHTS – COMPLETING 2027 | Here is your opportunity to secure a brand new, custom-built home in one of Calgary's most sought-after inner-city communities. Set on a quiet, tree-lined street just minutes from downtown, this stunning two-storey offers over 3,900 sq ft of thoughtfully designed living space across three fully finished levels, with 5 bedrooms, 4.5 bathrooms and 3 upper-level ensuites. Step inside to soaring ceilings, an open floorplan and a bright main level anchored by a spacious great room with gas fireplace. The chef's kitchen features a luxury appliance package including a gas range and range hood, along with a large island, walk-in pantry, beverage fridge and built-in features, flowing seamlessly into the generous dining nook and out to the rear deck – perfect for entertaining. A private main-floor office, elegant powder room and mud room complete the main level. Upstairs, the primary retreat is a true sanctuary with a walk-in closet complete with custom organizers and a spa-inspired 5-piece ensuite with double vanity. Two additional bedrooms each enjoy their own private 4-piece ensuite, and every upper-level ensuite is finished with electric in-floor heating. A large bonus room and a convenient upper-level laundry with sink round out the second floor. The fully finished lower level is built for gathering, with radiant in-floor heat throughout, an expansive games room featuring a wet bar, two more bedrooms, a 3-piece bath and ample storage. Outside, an oversized double garage is heated and equipped with 200 AMP power – ideal for the car enthusiast, workshop or future EV charging. Additional highlights include central air conditioning, recessed lighting throughout, a fenced, landscaped and low-maintenance yard on a level rectangular lot, and the peace of mind that comes with brand new construction. You're steps to Crescent Heights' parks, playgrounds and schools, with the shops and restaurants of Bridgeland and Kensington, the Bow River pathways and the downtown core all within easy reach. Possession upon completion in 2027 – an exceptional chance to own a brand new home in the heart of Crescent Heights.
Property Taxes
$5,047/yr (2026)
Listing Information
MLS® NumberA2342275
StatusActive
List Price$2, 199, 999
Days on Market1 days
OccupancyNew; Never Occupied
Property Details
Property TypeDetached
Architectural Style2 Storey
ZoningR-CG
Above-Grade Sq Ft2, 886 sq ft
Year Built2027
Bedrooms3
Full Bathrooms5
Half Bathrooms1
Total Bathrooms5.5
Interior
BasementFull, Finished, Other
FlooringHardwood, Tile, Vinyl
Fireplaces1
HeatingIn Floor, Forced Air, Radiant
Air ConditioningCentral Air
Exterior & Parking
ExteriorBrick, Cement Fiber Board, Composite Siding
RoofAsphalt
FoundationPoured Concrete
Garage Spaces2
Total Parking2
Patio / DeckDeck
Site & Lot
Lot Size5, 000 sq ft
Lot Acres0.11 acres
Lot Width37.40
Lot FeaturesFront Yard, Landscaped, Lawn, Level, Low Maintenance Landscape, Other, Private, Rectangular Lot, See Remarks, Street Lighting, Treed
Legal Description1332N;15;10, 11
Inclusions
Central Air Conditioner,Dishwasher,Garage Control(s),Gas Range,Microwave,Range Hood,Refrigerator,Washer/Dryer
Room Dimensions
Main Level
Great Room16`0" × 17`0"
Nook16`0" × 11`0"
Kitchen12`0" × 17`4"
Office15`0" × 12`0"
2pc Bathroom0`0" × 0`0"
Mud Room0`0" × 0`0"
Upper Level
Bedroom - Primary15`0" × 17`0"
5pc Ensuite bath0`0" × 0`0"
Bedroom12`2" × 11`3"
Bedroom11`6" × 11`6"
Bonus Room15`2" × 13`1"
Laundry0`0" × 0`0"
4pc Ensuite bath0`0" × 0`0"
4pc Ensuite bath0`0" × 0`0"
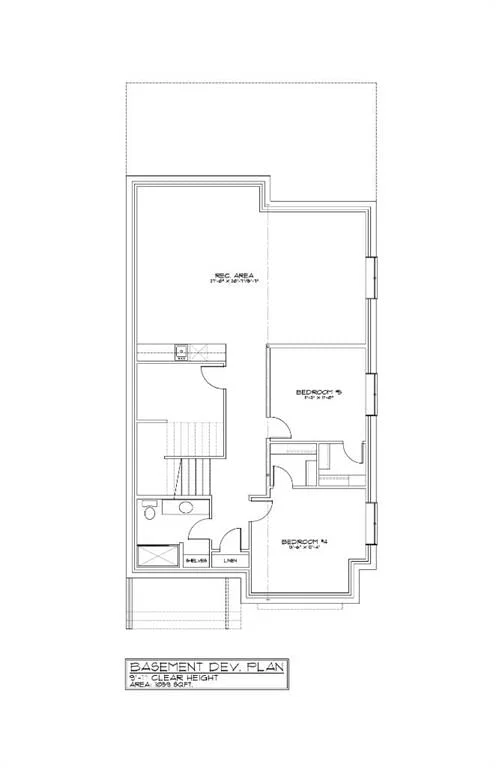
Basement Level
Game Room27`0" × 20`7"
Bedroom13`6" × 12`4"
Bedroom11`3" × 11`0"
3pc Bathroom0`0" × 0`0"
Storage0`0" × 0`0"
Property History
2024-01-01
Listed at $000,000
Status
2024-01-01
Listed at $000,000
Status
2024-01-01
Listed at $000,000
Status
This property has been listed 2 times before — see each asking price, what happened, and any sold prices.
Takes 10 seconds · no spam · instant access
What did similar homes here actually sell for?
CalgaryListings Group clients see recent sold prices and sale-to-list ratios for homes just like this one — plus smart matches and one-tap showing requests. Free with your client portal account.