View all 21 photos
1
Bedrooms
1
Bathrooms
582
Sq ft
2006
Year built
$1,586
Property tax (2026)
$515
Condo / HOA fee /mo
$249,900
1502, 5605 Henwood Street SW, Calgary T3e 7R2
Garrison GreenNewMLS® A2342235· 0 days on market
CalgaryListings Insight
Welcome to 1502, 5605 Henwood Street SW — a 1-bedroom home built in 2006, featuring 1 bathroom in the community of Garrison Green, with 582 sq ft of living space above grade. Condo fees are approximately $515/month, including heat and water. Before writing, ask about condo fees, reserve fund health, bylaws, insurance deductibles, and building history. If rental income is part of the plan, verify suite legality, permits, insurance, lender treatment, and current lease details before removing conditions. This one is new to market, so showing access and offer timing may matter. MLS® A2342235.
Welcome to 1502, 5605 Henwood Street SW — a 1-bedroom home built in 2006, featuring 1 bathroom in the community of Garrison Green, with 582 sq ft of living space above grade. Condo fees are approximately $515/month, including heat and water. Before writing, ask about condo fees, reserve fund health, bylaws, insurance deductibles, and building history. If rental income is part of the plan, verify suite legality, permits, insurance, lender treatment, and current lease details before removing conditions. This one is new to market, so showing access and offer timing may matter. MLS® A2342235.
Want to see this home?
Tour this home in person with a CalgaryListings REALTOR® and get straight answers before you decide.
Ask a Question About This ListingCalgary Listings Group · eXp RealtyHomeowners · Free & InstantThinking of selling?Curious what your own home could be worth? Get an instant, no-obligation estimate based on current market data.
Get an Instant Home Evaluation →About this property
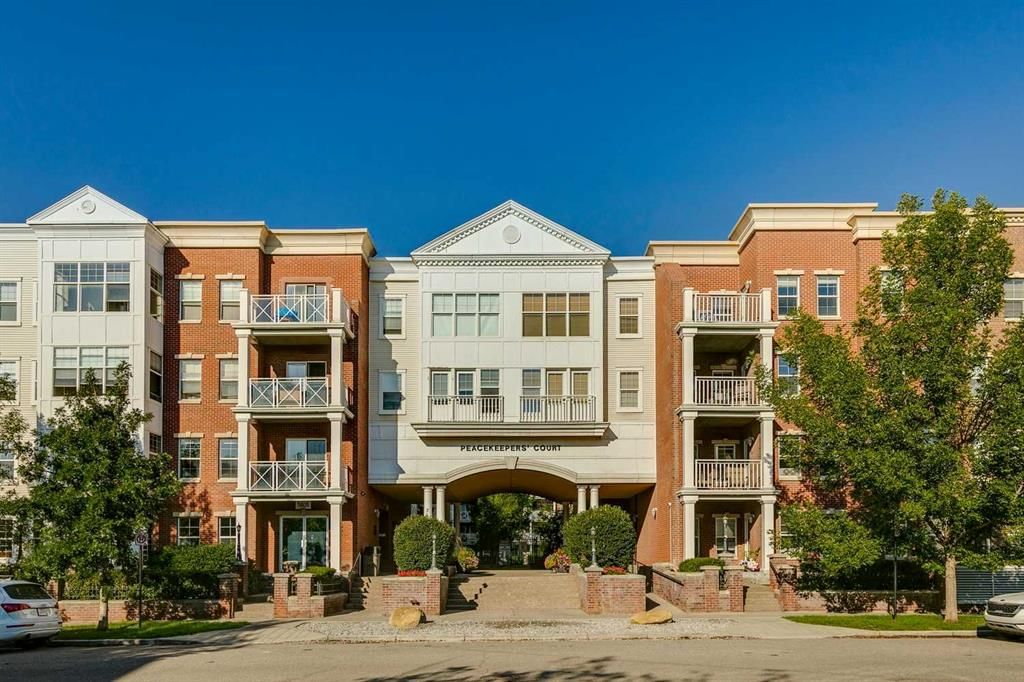
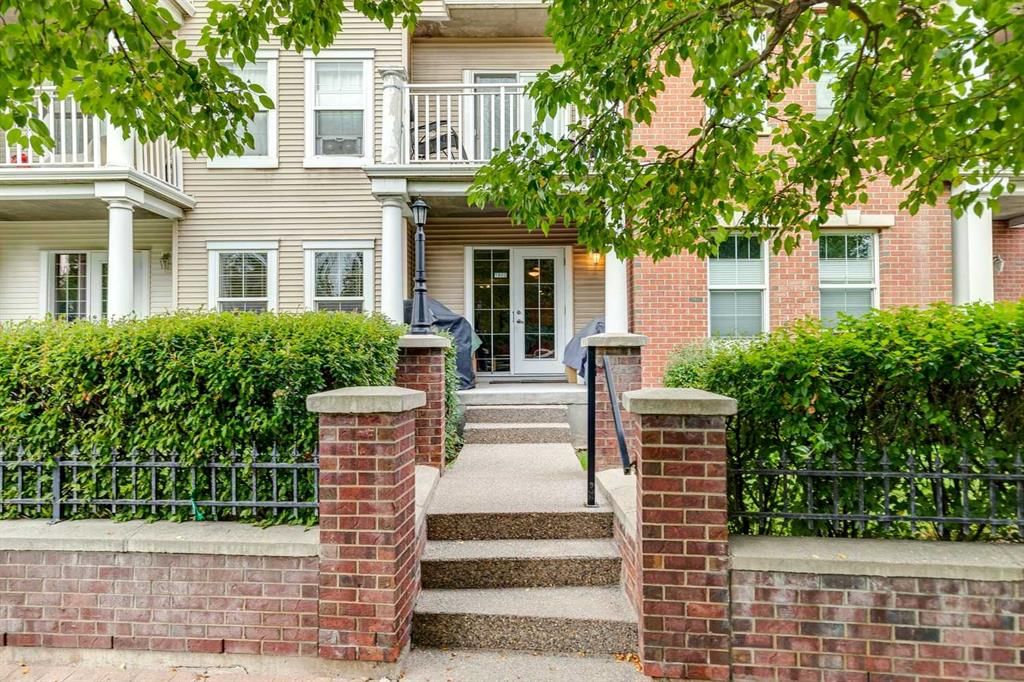
Looking for a great 1- bedroom w/den in a quiet location with easy access downtown, out to the mountains or to Mount Royal? This is the one! Main floor unit with private access directly into the condo feels more like a home when the long hallway walks are avoided.
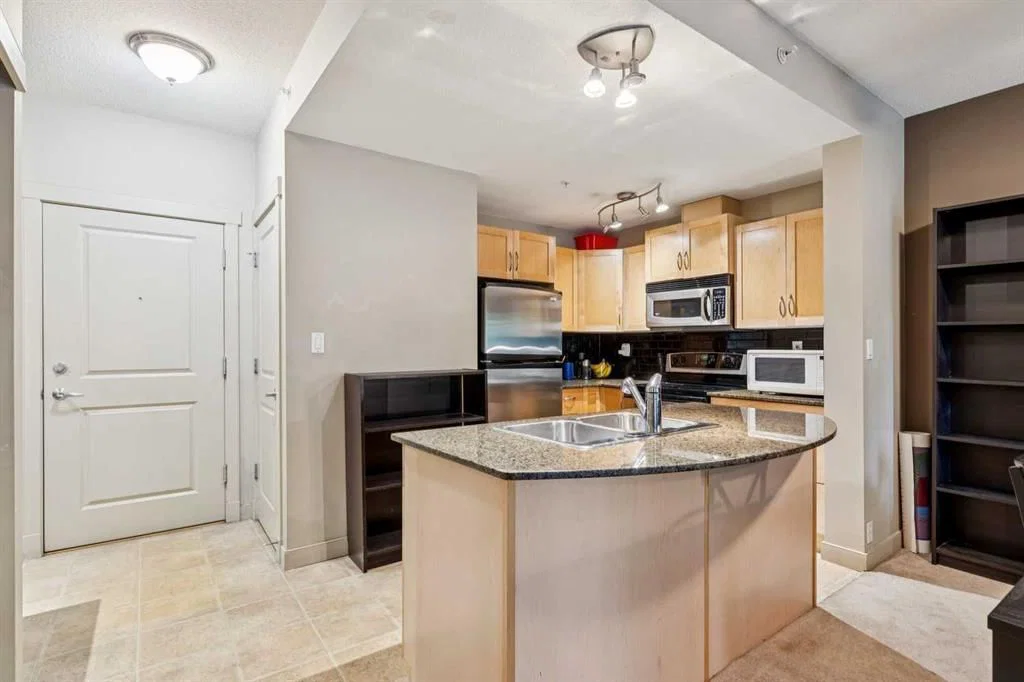
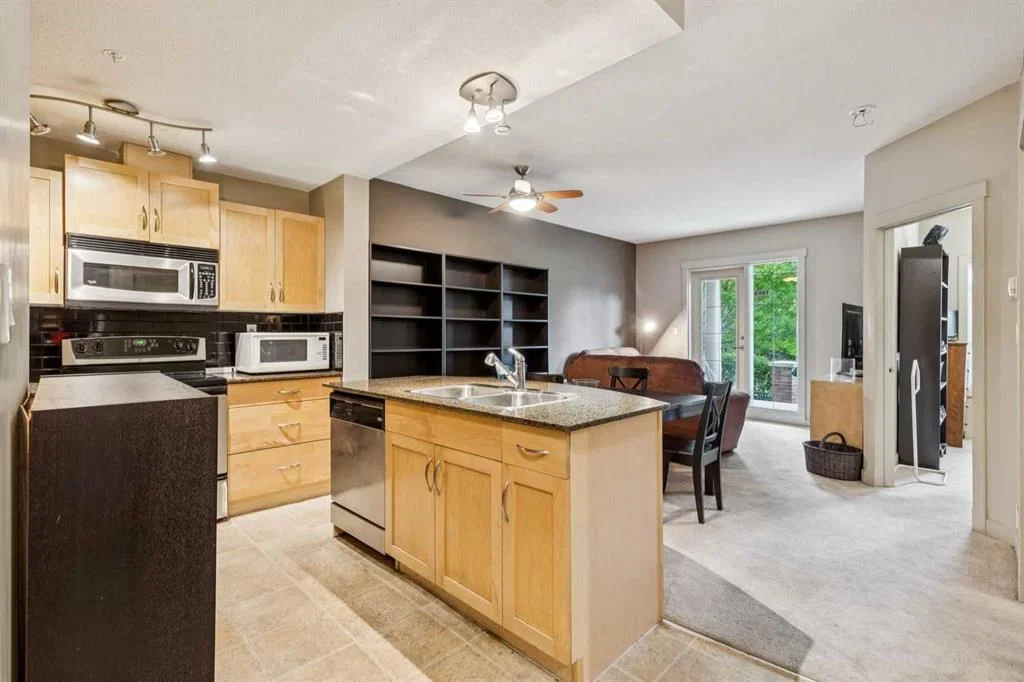
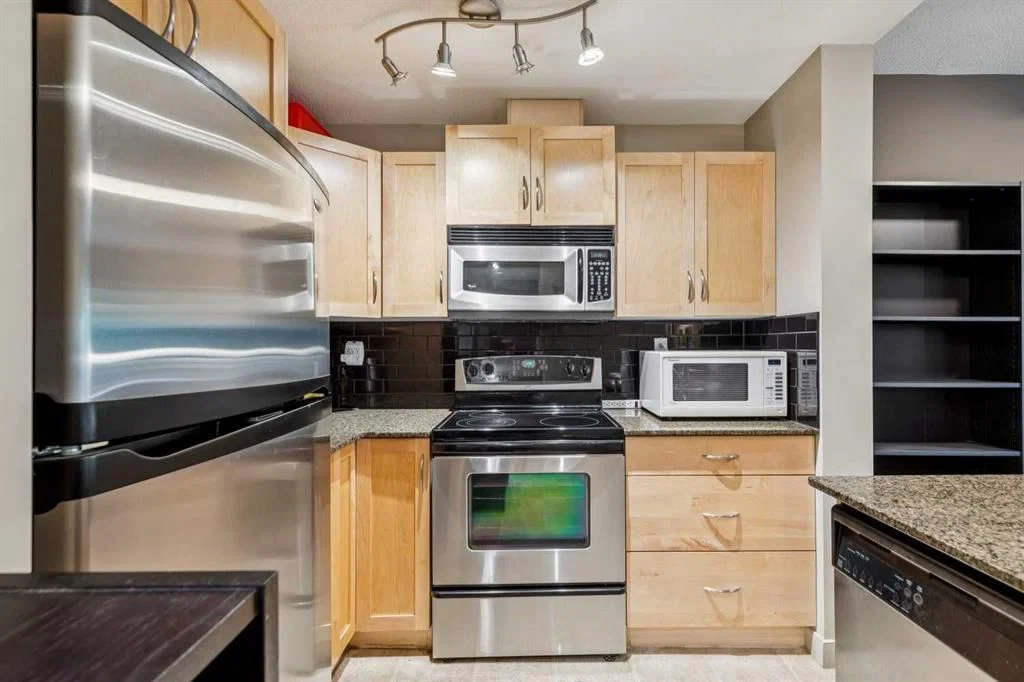
Open concept floorplan takes advantage of every square foot and 9’ ceilings gives that airy feel. Functional kitchen w/light wood cabinets, granite counters, stainless steel appliances & island with more storage plus room for a few stools. Take advantage of the dining area to host your friends and family. Living room is a comfortable place to relax with a door that leads out to the private patio with East exposure and room for your BBQ.
Spacious bedroom w/room for your bed and furniture plus a 4-pc bath w/trendy black subway tiles.
Den/flex area off the entrance is great for those who need a work area or use it as extra storage space. The unit is complete with in-suite laundry and a titled parking space add to the conveniences you need.
Well managed building offers tons of amenities for its residents with secured bike storage, a gym (complete with cardio equipment and weights), a party room, yoga studio and guest suites plus it’s pet friendly…what a huge bonus! With private access right out to the sidewalk, dog walks are made easy. With lots of outdoor space between the courtyard and the great community vibes, you will have no reason not to enjoy the outdoors.
Whether you are a first time buyer, an investor or looking to downsize to a low maintenance lifestyle w/great amenities, accessible transit routes and easy access to all the hot spots in Marda Loop or all the shopping in Signal Hill, you will be happy to call this place home.
Property Taxes
$1,586/yr (2026)
Condo / HOA Fee
$514.79/mo
Listing Information
MLS® NumberA2342235
StatusActive
List Price$249, 900
Days on Market0 days
OccupancyOwner
Property Details
Property TypeApartment
Architectural StyleApartment-Single Level Unit
ZoningM-C2
Above-Grade Sq Ft582 sq ft
Year Built2006
Bedrooms1
Full Bathrooms1
Total Bathrooms1
Parking TypeParkade, Underground
Interior
FlooringCarpet, Linoleum
Fireplaces0
HeatingIn Floor
Air ConditioningNone
Exterior & Parking
ExteriorBrick, Concrete, Vinyl Siding
Total Parking1
Parking TypeParkade, Underground
Patio / DeckFront Porch, Patio
Site & Lot
Legal Description0610287;417
Inclusions
Dishwasher,Electric Stove,Refrigerator,Washer/Dryer Stacked,Window Coverings
Condo Details
Unit Number1502
Monthly Condo Fee$514.79/mo
Fee IncludesHeat · Water
Unit ExposureE
Building Stories4 storeys
Parking TypeParkade, Underground
Pet PolicyRestrictions, Yes
Building AmenitiesBicycle Storage · Car Wash · Elevator(s) · Fitness Center · Guest Suite · Party Room
Room Dimensions
Main Level
Kitchen13`10" × 10`0"
Dining Room13`10" × 9`6"
Living Room11`1" × 9`1"
Den10`8" × 5`7"
Bedroom - Primary10`0" × 11`0"
4pc Bathroom0`0" × 0`0"
Property History
2024-01-01
Listed at $000,000
Status
2024-01-01
Listed at $000,000
Status
2024-01-01
Listed at $000,000
Status
This property has been listed 1 time before — see each asking price, what happened, and any sold prices.
Takes 10 seconds · no spam · instant access
What did similar homes here actually sell for?
CalgaryListings Group clients see recent sold prices and sale-to-list ratios for homes just like this one — plus smart matches and one-tap showing requests. Free with your client portal account.