View all 34 photos
3
Bedrooms
4
Bathrooms
1,774
Sq ft
2000
Year built
$4,651
Property tax (2026)
2
Garage
5,155
Lot sq ft
$678,000
83 Valley Stream Circle NW, Calgary T3B5W2
Valley RidgeNewMLS® A2342106· 1 days on market
CalgaryListings Insight
This home at 83 Valley Stream Circle NW is a 3-bedroom home with 4.5 bathrooms. Built in 2000, it is located in the community of Valley Ridge and offers 1,774 sq ft of living space above grade. This home also offers a fully finished basement, a double garage, vinyl plank flooring, a fireplace, and air conditioning. Before writing, ask about recent comparable sales, inspection items, permits, basement development, and long-term resale fit. If rental income is part of the plan, verify suite legality, permits, insurance, lender treatment, and current lease details before removing conditions. This one is new to market, so showing access and offer timing may matter. MLS® A2342106.
This home at 83 Valley Stream Circle NW is a 3-bedroom home with 4.5 bathrooms. Built in 2000, it is located in the community of Valley Ridge and offers 1,774 sq ft of living space above grade. This home also offers a fully finished basement, a double garage, vinyl plank flooring, a fireplace, and air conditioning. Before writing, ask about recent comparable sales, inspection items, permits, basement development, and long-term resale fit. If rental income is part of the plan, verify suite legality, permits, insurance, lender treatment, and current lease details before removing conditions. This one is new to market, so showing access and offer timing may matter. MLS® A2342106.
Want to see this home?
Tour this home in person with a CalgaryListings REALTOR® and get straight answers before you decide.
Ask a Question About This ListingCalgary Listings Group · eXp RealtyHomeowners · Free & InstantThinking of selling?Curious what your own home could be worth? Get an instant, no-obligation estimate based on current market data.
Get an Instant Home Evaluation →About this property
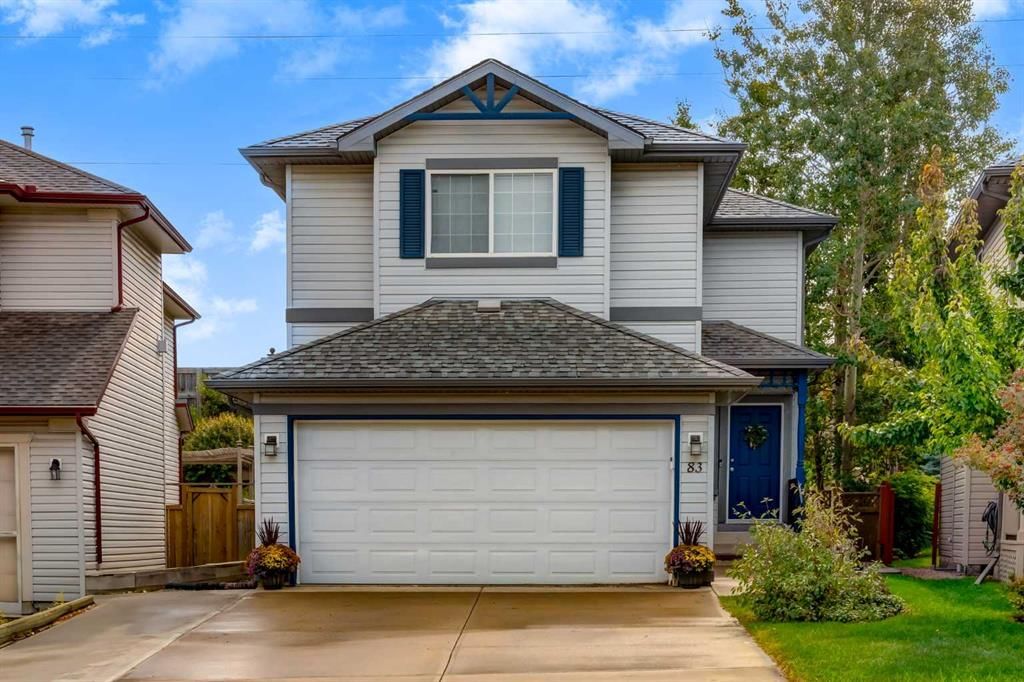
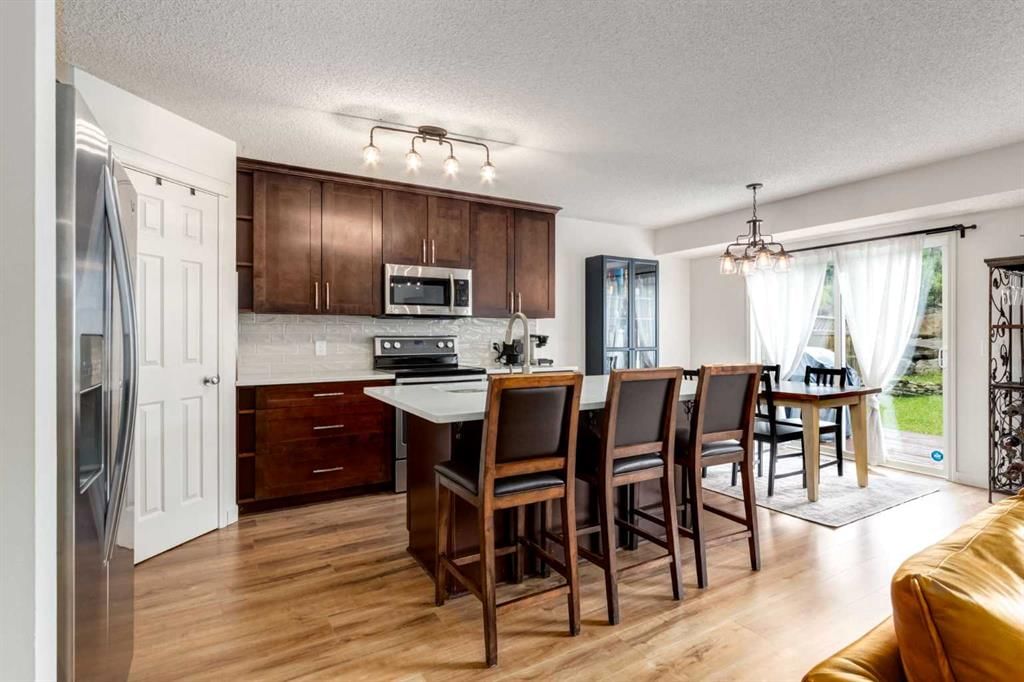
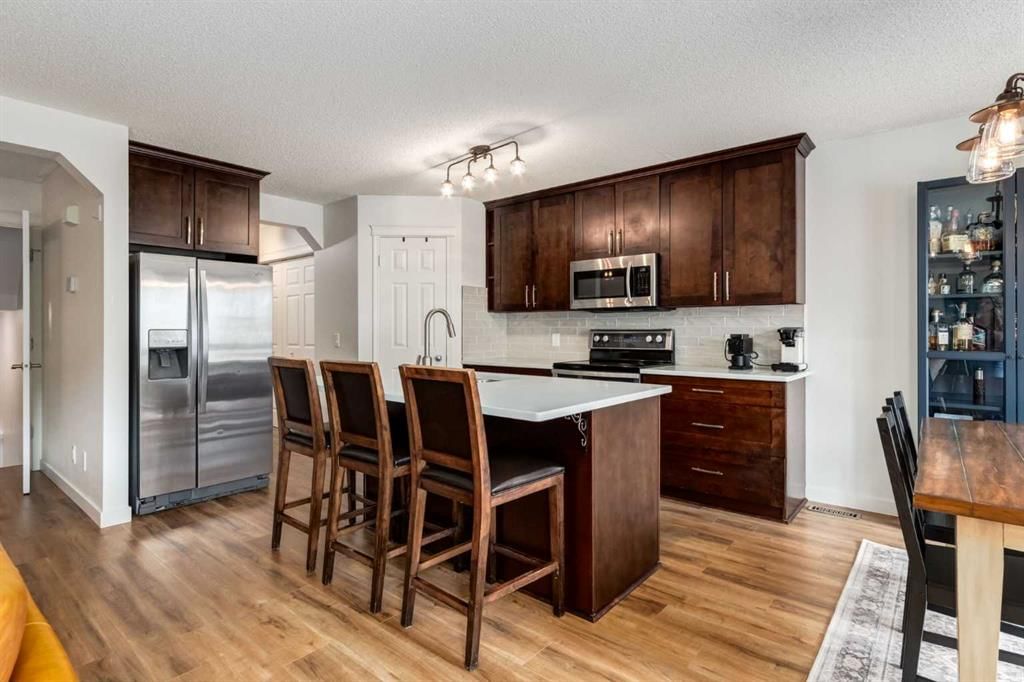
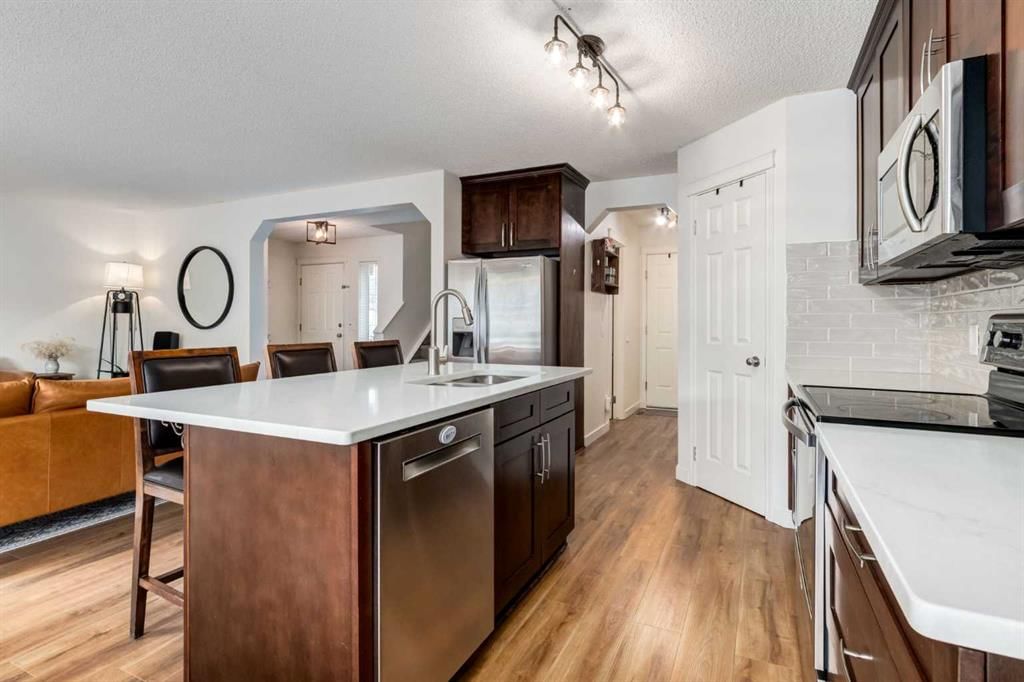
Welcome to 83 Valley Stream Circle NW, a beautifully updated two-storey home offering the space, comfort and versatility today’s families are looking for. From the moment you step inside, the fresh main-floor luxury vinyl plank flooring and open-concept design create a welcoming atmosphere that feels both stylish and practical. The kitchen is the heart of the home, featuring a large island, quartz countertops and stainless steel appliances, with plenty of space for preparing meals, gathering with family and entertaining friends. Just off the kitchen, the family room offers a cozy place to unwind around the corner gas fireplace, while the main-floor half bath and laundry area add everyday convenience. The main floor opens directly onto a south-facing backyard, extending the living space outdoors during the warmer months. A generous wood deck provides the perfect spot for morning coffee, summer dinners or evening get-togethers, while the stone retaining wall and storage shed add both character and functionality to the yard. Upstairs, the spacious and open bonus room provides a comfortable retreat for movie nights, playtime, a home office or simply relaxing with the family. Three bedrooms offer plenty of room for everyone, including a generous primary suite designed as a peaceful escape at the end of the day. The ensuite features a jetted tub, glass-tiled shower and walk-in closet, creating a comfortable space to start and end your day. A second four-piece bathroom completes the upper level. The fully developed basement adds another dimension to the home, with a large recreation room that offers plenty of flexibility for a home theatre, games area or family hangout. A generous fourth bedroom and three-piece bathroom make this level ideal for guests, older children or extended family. Additional features include the peace of mind of no Poly-B plumbing, a hot water tank replaced in 2022 and new air conditioning installed in 2024. With inviting gathering spaces, a south-facing backyard and plenty of room for everyone to spread out, this is a home designed for everyday living, relaxed entertaining and making the most of time together.
Property Taxes
$4,651/yr (2026)
Listing Information
MLS® NumberA2342106
StatusActive
List Price$678, 000
Days on Market1 days
OccupancyOwner
Property Details
Property TypeDetached
Architectural Style2 Storey
ZoningR-CG
Above-Grade Sq Ft1, 774 sq ft
Year Built2000
Bedrooms3
Full Bathrooms4
Half Bathrooms1
Total Bathrooms4.5
Interior
BasementFull, Finished, None
FlooringCarpet, Tile, Vinyl Plank
Fireplaces1
HeatingForced Air
Air ConditioningCentral Air
Exterior & Parking
ExteriorVinyl Siding, Wood Frame
RoofAsphalt
FoundationPoured Concrete
Garage Spaces2
Total Parking4
Patio / DeckDeck, Front Porch
Site & Lot
Lot Size5, 155 sq ft
Lot Acres0.12 acres
Lot Width131.57
Lot FeaturesLandscaped, Street Lighting
Legal Description9912983;34;72
Inclusions
Central Air Conditioner,Dishwasher,Electric Stove,Garage Control(s),Microwave Hood Fan,Washer/Dryer,Window Coverings
Room Dimensions
Main Level
Kitchen12`11" × 10`11"
Pantry3`10" × 3`10"
Living Room15`6" × 13`6"
Dining Room11`5" × 7`5"
2pc Bathroom7`5" × 2`8"
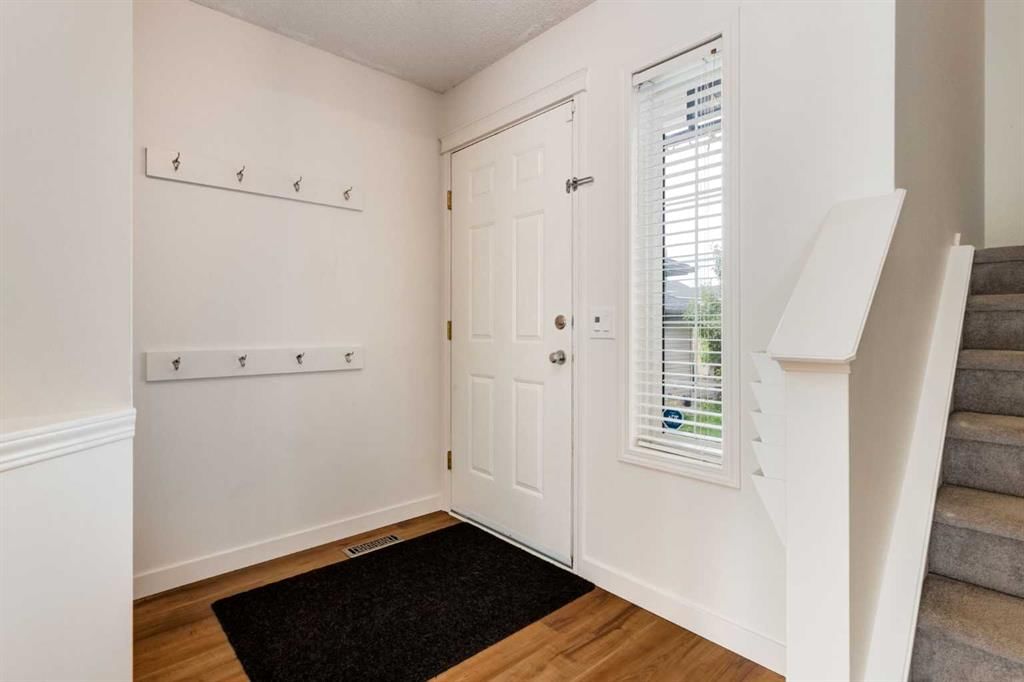
Foyer7`0" × 7`0"
Laundry7`6" × 3`6"
Upper Level
Bedroom - Primary14`5" × 10`11"
Walk-In Closet6`0" × 4`0"
4pc Ensuite bath11`4" × 8`11"
Bedroom11`6" × 10`5"
Bedroom10`7" × 9`4"
4pc Bathroom7`11" × 4`11"
Bonus Room17`11" × 16`5"
Lower Level
Game Room18`4" × 13`1"
Nook5`0" × 4`0"
Bedroom11`11" × 8`11"
3pc Bathroom7`5" × 6`1"
Furnace/Utility Room12`0" × 11`0"
Storage6`6" × 5`11"
Property History
No previous MLS® listings on record for this property — this appears to be its first time offered. Want to know how often homes nearby change hands? Ask our team.
What did similar homes here actually sell for?
CalgaryListings Group clients see recent sold prices and sale-to-list ratios for homes just like this one — plus smart matches and one-tap showing requests. Free with your client portal account.