View all 50 photos
2
Bedrooms
2
Bathrooms
918
Sq ft
1983
Year built
$3,617
Property tax (2026)
4
Garage
4,854
Lot sq ft
$619,900
95 Shawglen Rise SW, Calgary T2Y1Z2
ShawnessyNewMLS® A2342081· 1 days on market
CalgaryListings Insight
This home at 95 Shawglen Rise SW is a 2-bedroom home with 2 bathrooms. Built in 1983, it is located in the community of Shawnessy and offers 918 sq ft of living space above grade. Highlights include a finished walkout basement, a 4-car garage, hardwood flooring, and a fireplace. Before writing, ask about recent comparable sales, inspection items, permits, basement development, and long-term resale fit. If rental income is part of the plan, verify suite legality, permits, insurance, lender treatment, and current lease details before removing conditions. This one is new to market, so showing access and offer timing may matter. MLS® A2342081.
This home at 95 Shawglen Rise SW is a 2-bedroom home with 2 bathrooms. Built in 1983, it is located in the community of Shawnessy and offers 918 sq ft of living space above grade. Highlights include a finished walkout basement, a 4-car garage, hardwood flooring, and a fireplace. Before writing, ask about recent comparable sales, inspection items, permits, basement development, and long-term resale fit. If rental income is part of the plan, verify suite legality, permits, insurance, lender treatment, and current lease details before removing conditions. This one is new to market, so showing access and offer timing may matter. MLS® A2342081.
Want to see this home?
Tour this home in person with a CalgaryListings REALTOR® and get straight answers before you decide.
Ask a Question About This ListingCalgary Listings Group · eXp RealtyHomeowners · Free & InstantThinking of selling?Curious what your own home could be worth? Get an instant, no-obligation estimate based on current market data.
Get an Instant Home Evaluation →About this property
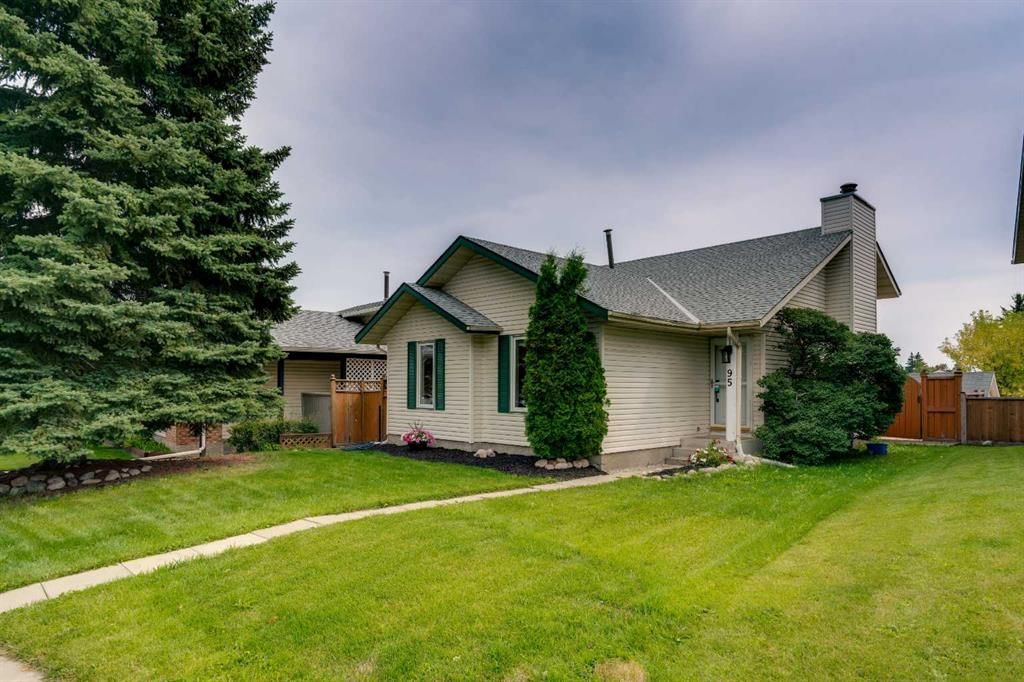
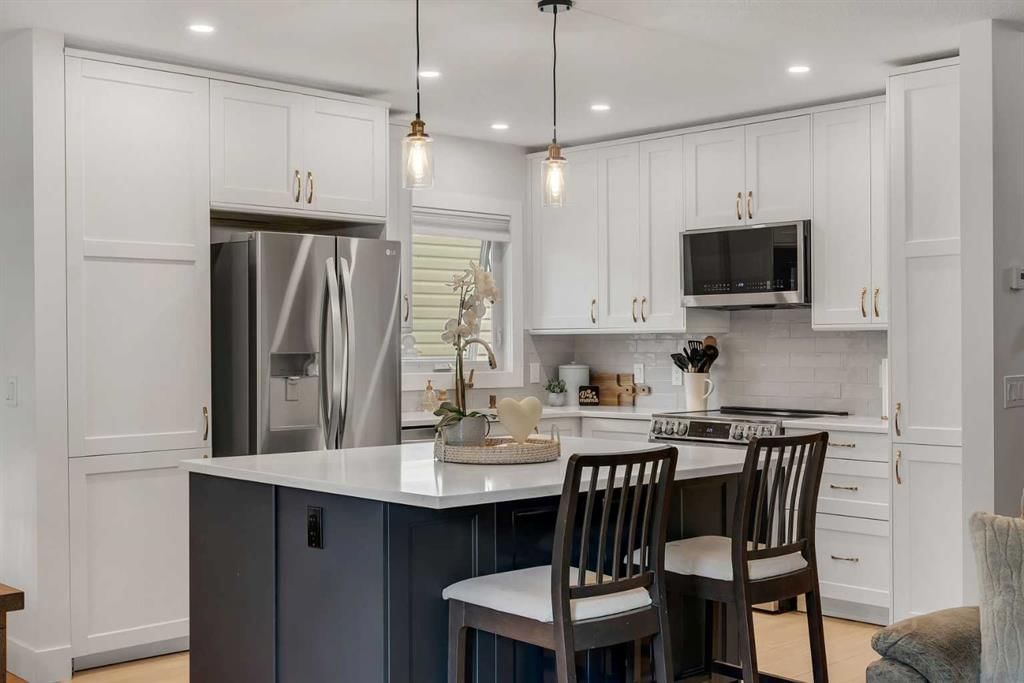
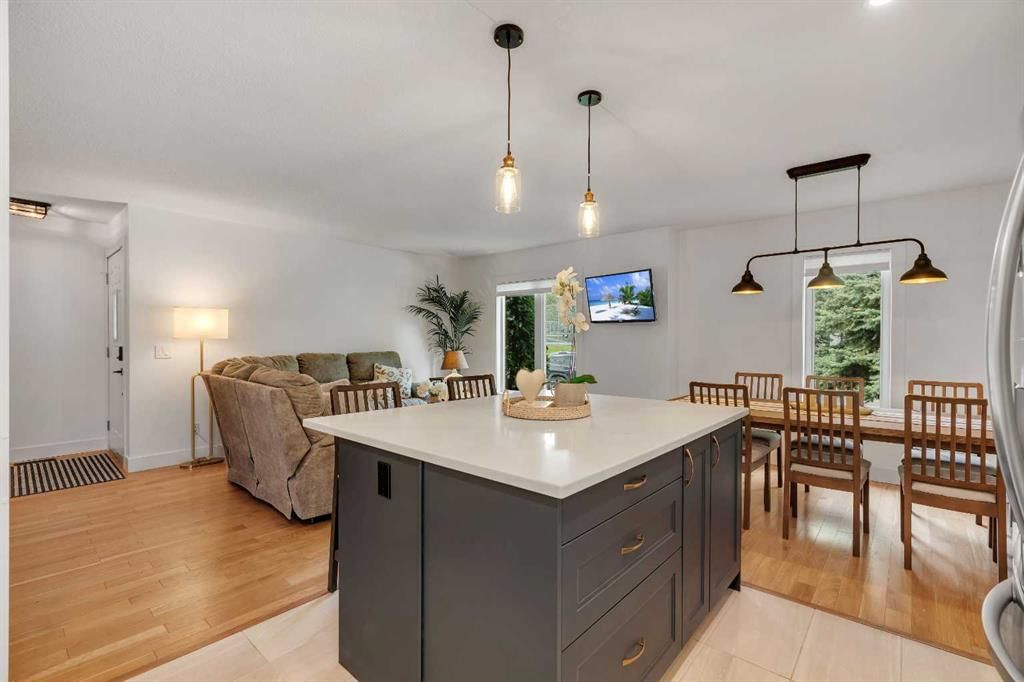
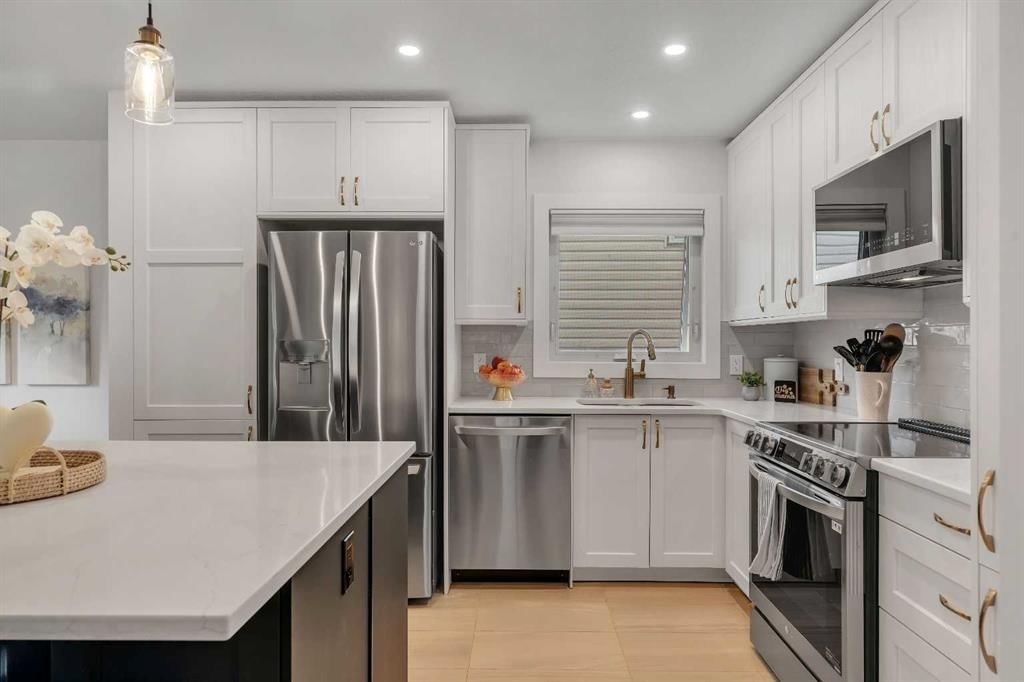
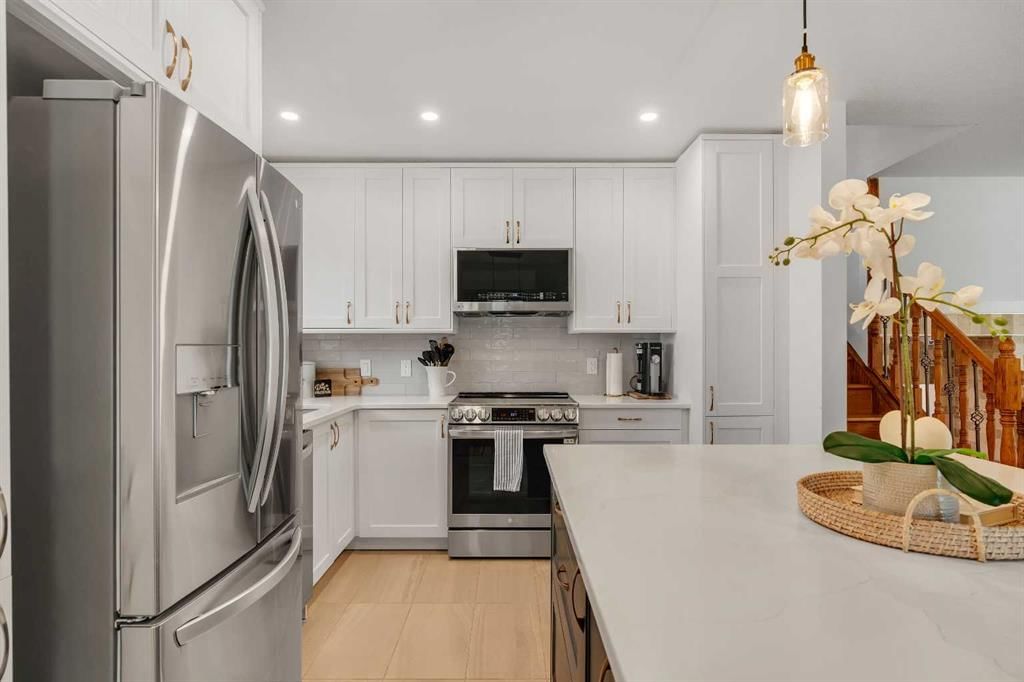
Updated, versatile, and packed with features, this 4-bedroom, 2-bathroom 4-level split offers over 1,800 sq. ft. of developed living space, a spectacular backyard, and an oversized heated double garage. Set on a quiet street directly across from a park and pathway system, with the historic Shawnessy Barn just steps away, this is a home that offers both lifestyle and functionality. Inside, the main floor has been completely reimagined with walls removed to create an open, inviting layout. The spacious living room connects effortlessly to the dining area, which comfortably accommodates up to 8, and the stylish renovated kitchen featuring two-tone cabinetry, quartz countertops, and stainless steel appliances. The upper level provides two large bedrooms, including the primary suite, and a generous 5-piece bathroom with double vanity. The walkout level is equally impressive, offering a third bedroom, fully renovated bathroom, and a large secondary living space centred around a wood-burning fireplace with brick surround. Brand-new French doors lead to the expansive new deck and private backyard. Downstairs, the lower level adds a fourth bedroom, kitchenette with full-size stove and refrigerator, another living area, laundry, and mechanical space, making this home exceptionally adaptable for families, guests, hobbies, or additional living needs. The backyard is where this property really shines. A complete transformation includes a new deck, sod, and a dedicated dog run, creating a private outdoor oasis with plenty of room to relax, entertain, and enjoy summer evenings. The paved laneway to the oversized double garage is a rare find, featuring a 10-ft door, extra-high ceilings, full insulation, and a Schwank commercial heater, an ideal setup for anyone needing serious garage space. With major updates already completed, and an abundance of flexible living space, this is a property that delivers far more than meets the eye. Come see everything this exceptional Shawnessy home has to offer!
Property Taxes
$3,617/yr (2026)
Listing Information
MLS® NumberA2342081
StatusActive
List Price$619, 900
Days on Market1 days
OccupancyOwner
Property Details
Property TypeDetached
Architectural Style4 Level Split
ZoningR-CG
Above-Grade Sq Ft918 sq ft
Year Built1983
Bedrooms2
Full Bathrooms2
Total Bathrooms2
Interior
BasementFull, Finished, Separate/Exterior Entry, Walk Out
FlooringHardwood, Tile
Fireplaces1
HeatingForced Air, Natural Gas
Air ConditioningNone
Exterior & Parking
ExteriorConcrete, Vinyl Siding, Wood Frame
RoofAsphalt Shingle
FoundationPoured Concrete
Garage Spaces4
Total Parking2
Patio / DeckDeck
Site & Lot
Lot Size4, 854 sq ft
Lot Acres0.11 acres
Lot Width45.11
Lot FeaturesBack Lane, Back Yard, Dog Run Fenced In, Front Yard, Landscaped
Legal Description8210174;20;29
Inclusions
Dishwasher,Microwave,Microwave Hood Fan,Refrigerator,Stove(s),Washer/Dryer,Window Coverings
Room Dimensions
Main Level
Dining Room8`5" × 10`2"
Eat in Kitchen12`0" × 10`2"
Living Room19`6" × 10`10"
Upper Level
Bedroom - Primary12`9" × 11`2"
Bedroom9`9" × 11`2"
5pc Bathroom0`0" × 0`0"
Lower Level
3pc Bathroom0`0" × 0`0"
Bedroom9`8" × 9`6"
Family Room15`3" × 13`11"
Basement Level
Bedroom9`6" × 9`8"
Kitchenette5`3" × 10`0"
Game Room13`8" × 10`0"
Property History
No previous MLS® listings on record for this property — this appears to be its first time offered. Want to know how often homes nearby change hands? Ask our team.
What did similar homes here actually sell for?
CalgaryListings Group clients see recent sold prices and sale-to-list ratios for homes just like this one — plus smart matches and one-tap showing requests. Free with your client portal account.