View all 43 photos
2
Bedrooms
3
Bathrooms
1,165
Sq ft
2007
Year built
$3,035
Property tax (2026)
$802
Condo / HOA fee /mo
$449,900
213, 118 8 Street NE, Calgary T2E 1M2
Bridgeland/RiversideNewMLS® A2342045· 1 days on market
CalgaryListings Insight
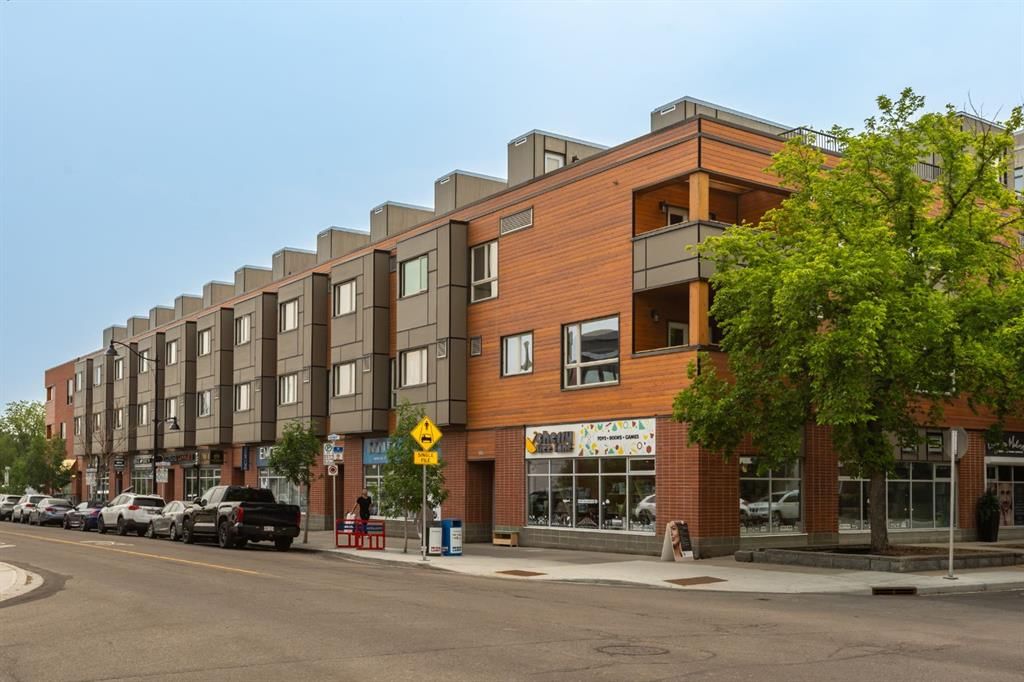
Set in Bridgeland/Riverside, 213, 118 8 Street NE is a 2-bedroom home built in 2007, offering 3.5 bathrooms and 1,165 sq ft of living space above grade. Notable features include garage parking and hardwood flooring. Condo fees are approximately $802/month, including heat, water, and parking. For townhomes, review condo fees or HOA fees, exterior maintenance responsibilities, parking, pet rules, and resale fit. If rental income is part of the plan, verify suite legality, permits, insurance, lender treatment, and current lease details before removing conditions. This one is new to market, so showing access and offer timing may matter. MLS® A2342045.
Set in Bridgeland/Riverside, 213, 118 8 Street NE is a 2-bedroom home built in 2007, offering 3.5 bathrooms and 1,165 sq ft of living space above grade. Notable features include garage parking and hardwood flooring. Condo fees are approximately $802/month, including heat, water, and parking. For townhomes, review condo fees or HOA fees, exterior maintenance responsibilities, parking, pet rules, and resale fit. If rental income is part of the plan, verify suite legality, permits, insurance, lender treatment, and current lease details before removing conditions. This one is new to market, so showing access and offer timing may matter. MLS® A2342045.
Want to see this home?
Tour this home in person with a CalgaryListings REALTOR® and get straight answers before you decide.
Ask a Question About This ListingCalgary Listings Group · eXp RealtyHomeowners · Free & InstantThinking of selling?Curious what your own home could be worth? Get an instant, no-obligation estimate based on current market data.
Get an Instant Home Evaluation →About this property
Welcome to elevated inner-city living in the heart of one of Calgary’s most vibrant and walkable neighbourhoods. Thoughtfully updated and beautifully maintained, this sophisticated townhome offers the perfect balance of style, comfort, and convenience, all just steps from the city’s best restaurants, boutique shopping, cafés, the C-Train, and the picturesque Bow River pathways. With one of the highest walkability scores in Calgary, every amenity is at your doorstep, creating an effortless urban lifestyle.
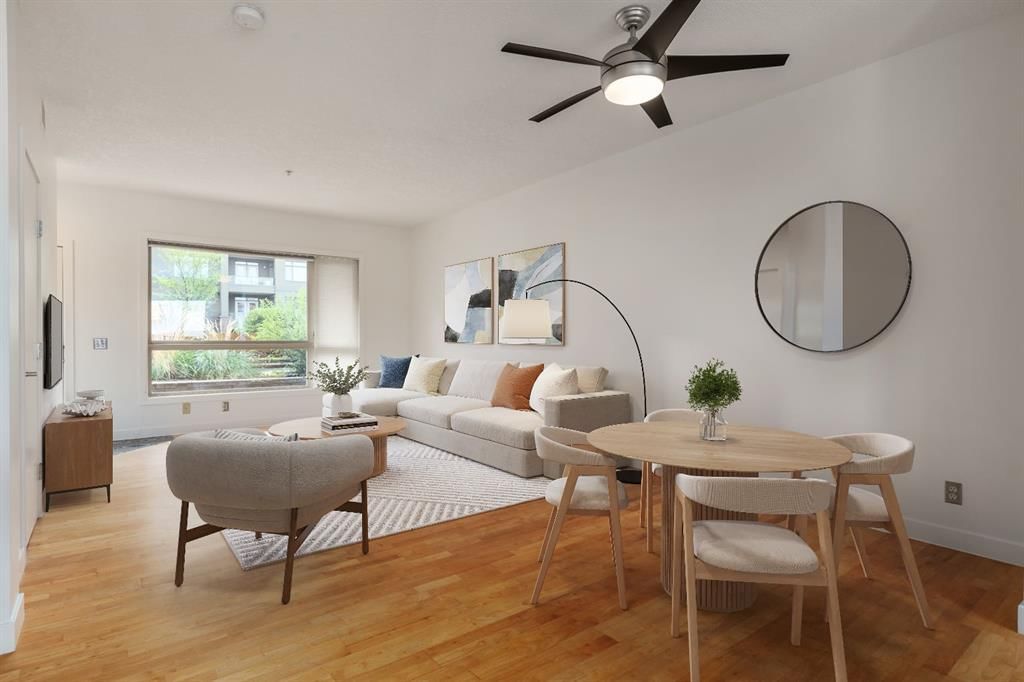
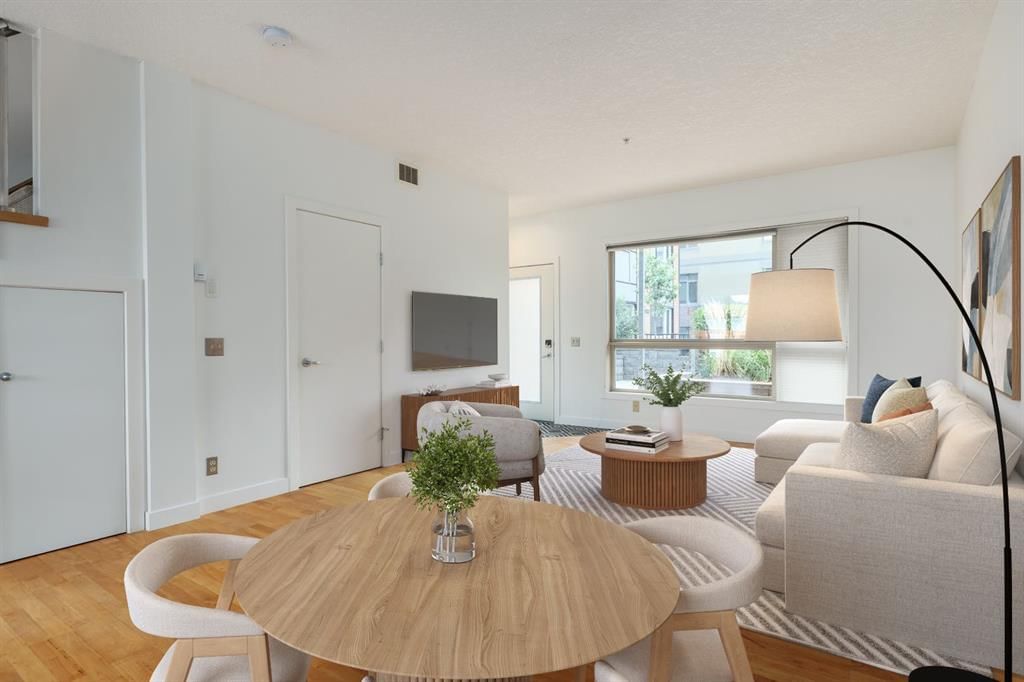
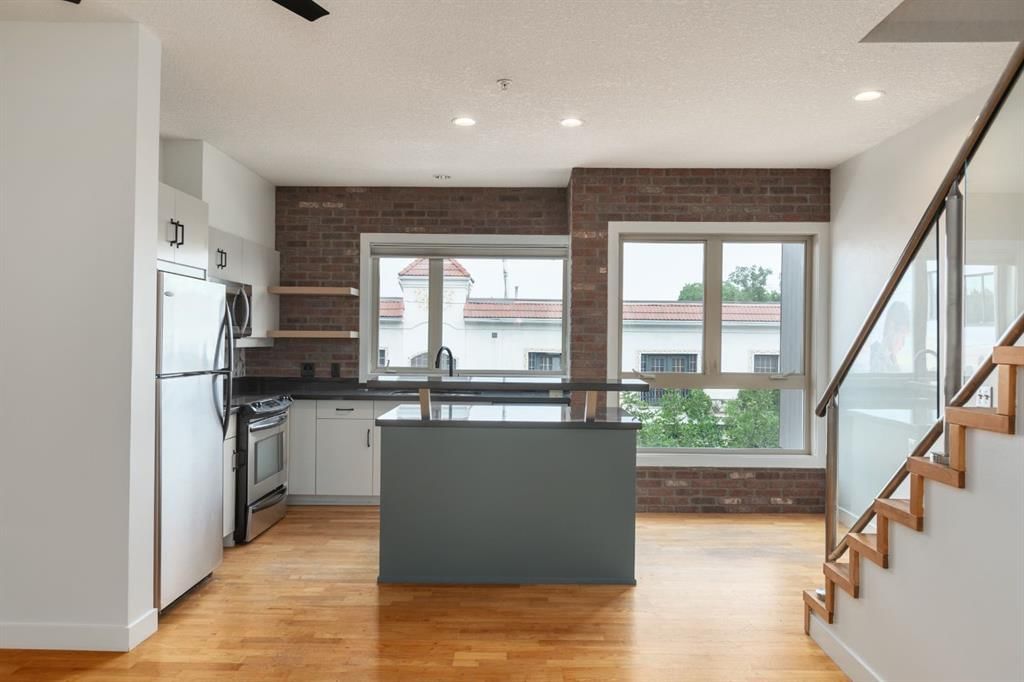
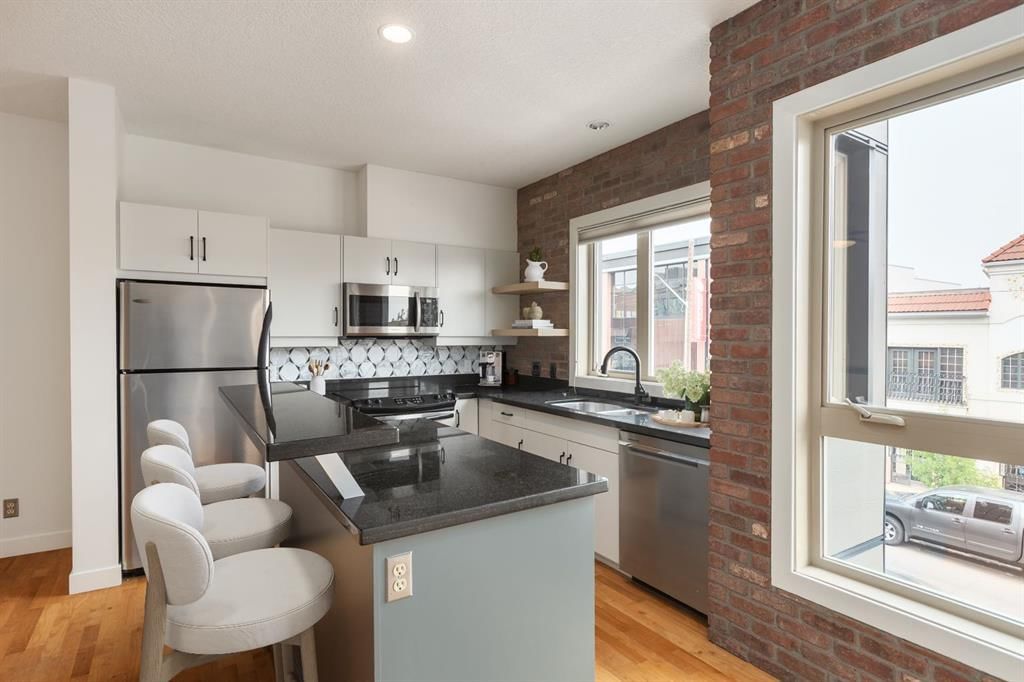
Designed with both everyday living and entertaining in mind, the bright and open-concept main level is filled with natural light from expansive south facing windows and soaring ceilings. The updated kitchen features refreshed finishes, a brand-new stove, an updated dishwasher, stainless steel appliances, and granite countertops, seamlessly connecting to the inviting living and dining spaces. Fresh paint touch-ups throughout and a newly stained exterior patios enhance the home’s polished presentation, while three private outdoor retreats—including balconies and an incredible rooftop terrace—offer exceptional spaces to relax or host friends. Ascend to the expansive rooftop patio, where you’ll enjoy one of the most spectacular outdoor entertaining spaces in the area, complete with beautiful city views and endless sunshine.
The upper level offers two generously sized bedrooms, each with its own private ensuite, creating an ideal layout for professionals, guests, or roommates with the same floor laundry. Custom built-in closet systems provide both elegance and exceptional organization. The heated underground parking, assigned storage locker and the security of a well-maintained , energy efficient LEED building complete this impressive offering. Combining thoughtful upgrades, multiple outdoor living spaces, and an unbeatable location, this is a rare opportunity to experience the very best of Calgary’s urban lifestyle. Welcome Home!
Property Taxes
$3,035/yr (2026)
Condo / HOA Fee
$802.05/mo
Listing Information
MLS® NumberA2342045
StatusActive
List Price$449, 900
Days on Market1 days
OccupancyVacant
Property Details
Property TypeRow/Townhouse
Architectural Style2 Storey
ZoningDC
Above-Grade Sq Ft1, 165 sq ft
Year Built2007
Bedrooms2
Full Bathrooms3
Half Bathrooms1
Total Bathrooms3.5
Parking TypeHeated Garage, Parkade, Titled, Underground
Interior
BasementNone
FlooringCarpet, Ceramic Tile, Hardwood
Fireplaces0
HeatingIn Floor
Air ConditioningNone
Exterior & Parking
ExteriorBrick, Cedar, Wood Frame
RoofTar/Gravel
FoundationPoured Concrete
Total Parking1
Parking TypeHeated Garage, Parkade, Titled, Underground
Patio / DeckPatio, Rooftop Patio
Site & Lot
Lot FeaturesSee Remarks, Views
Legal Description0713392;16
Inclusions
Dishwasher,Electric Stove,Microwave Hood Fan,Refrigerator,Washer/Dryer Stacked
Condo Details
Unit Number213
Monthly Condo Fee$802.05/mo
Fee IncludesHeat · Water · Parking
Parking TypeHeated Garage, Parkade, Titled, Underground
Pet PolicyYes
Building AmenitiesBicycle Storage · Elevator(s) · Parking · Storage · Trash · Visitor Parking
Room Dimensions
Main Level
2pc Bathroom3`0" × 7`4"
Dining Room12`7" × 7`9"
Kitchen16`0" × 10`4"
Living Room12`7" × 13`10"
Second Level
4pc Bathroom9`0" × 5`6"
4pc Ensuite bath9`0" × 5`4"
Bedroom13`5" × 9`11"
Bedroom - Primary13`8" × 9`11"
Property History
2024-01-01
Listed at $000,000
Status
2024-01-01
Listed at $000,000
Status
2024-01-01
Listed at $000,000
Status
This property has been listed 1 time before — see each asking price, what happened, and any sold prices.
Takes 10 seconds · no spam · instant access
What did similar homes here actually sell for?
CalgaryListings Group clients see recent sold prices and sale-to-list ratios for homes just like this one — plus smart matches and one-tap showing requests. Free with your client portal account.