View all 46 photos
3
Bedrooms
3
Bathrooms
2,401
Sq ft
2003
Year built
$5,499
Property tax (2026)
2
Garage
4,994
Lot sq ft
$749,900
14 Evergreen Common SW, Calgary T2Y 4N8
EvergreenNewMLS® A2342019· 0 days on market
CalgaryListings Insight
14 Evergreen Common SW is a 3-bedroom home in the community of Evergreen, built in 2003, offering 3.5 bathrooms and 2,401 sq ft of living space above grade. Highlights include a double garage and a fireplace. Before writing, ask about recent comparable sales, inspection items, permits, basement development, and long-term resale fit. If rental income is part of the plan, verify suite legality, permits, insurance, lender treatment, and current lease details before removing conditions. This one is new to market, so showing access and offer timing may matter. MLS® A2342019.
14 Evergreen Common SW is a 3-bedroom home in the community of Evergreen, built in 2003, offering 3.5 bathrooms and 2,401 sq ft of living space above grade. Highlights include a double garage and a fireplace. Before writing, ask about recent comparable sales, inspection items, permits, basement development, and long-term resale fit. If rental income is part of the plan, verify suite legality, permits, insurance, lender treatment, and current lease details before removing conditions. This one is new to market, so showing access and offer timing may matter. MLS® A2342019.
Want to see this home?
Tour this home in person with a CalgaryListings REALTOR® and get straight answers before you decide.
Ask a Question About This ListingCalgary Listings Group · eXp RealtyHomeowners · Free & InstantThinking of selling?Curious what your own home could be worth? Get an instant, no-obligation estimate based on current market data.
Get an Instant Home Evaluation →About this property
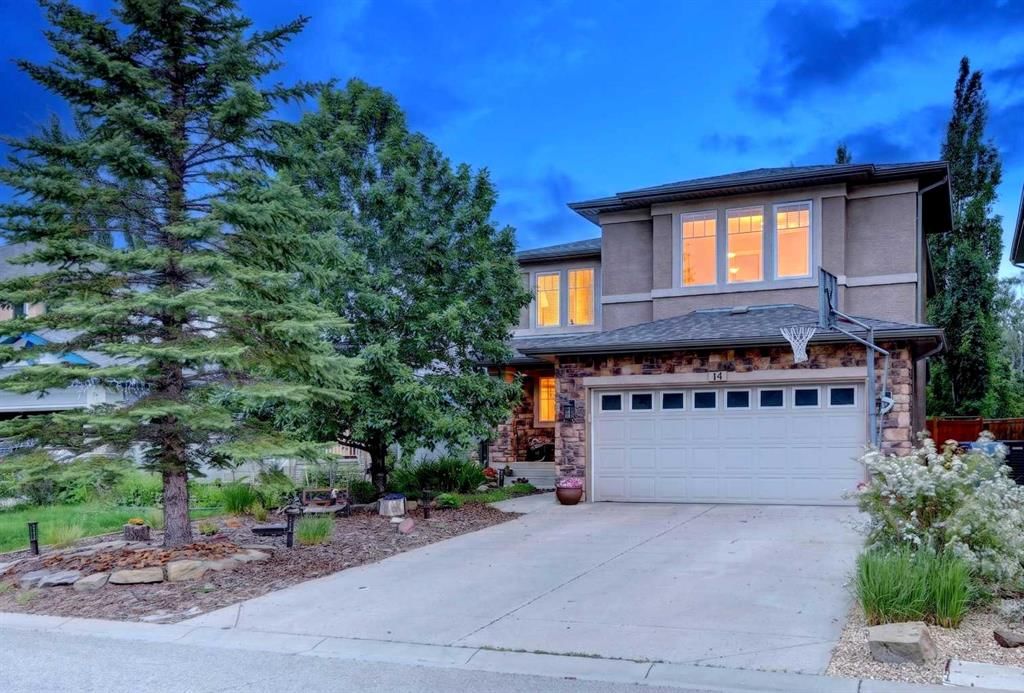
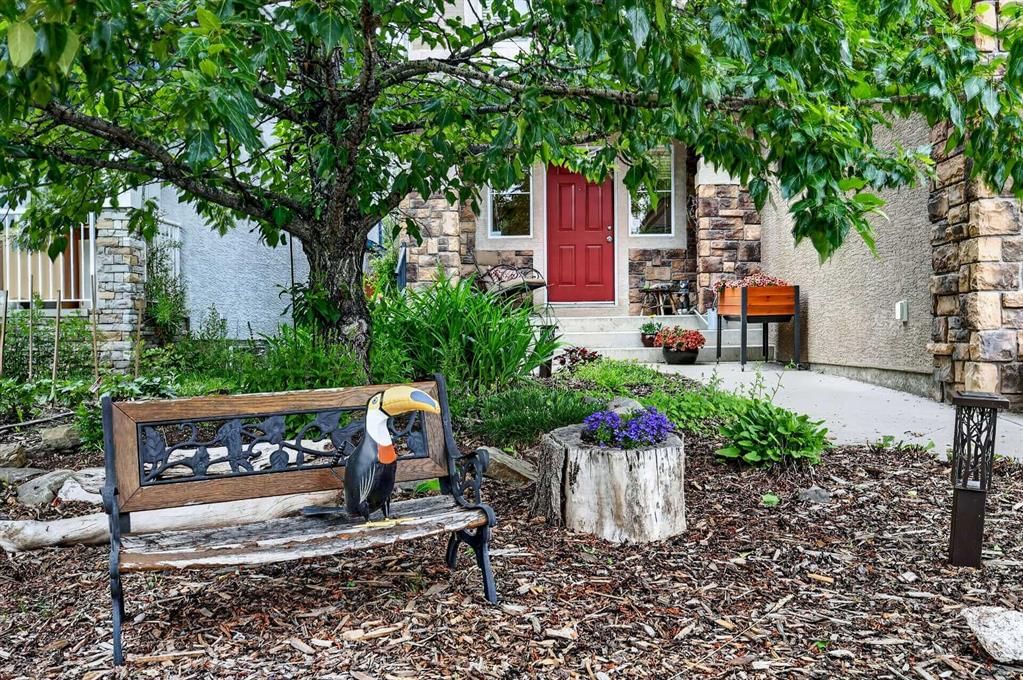
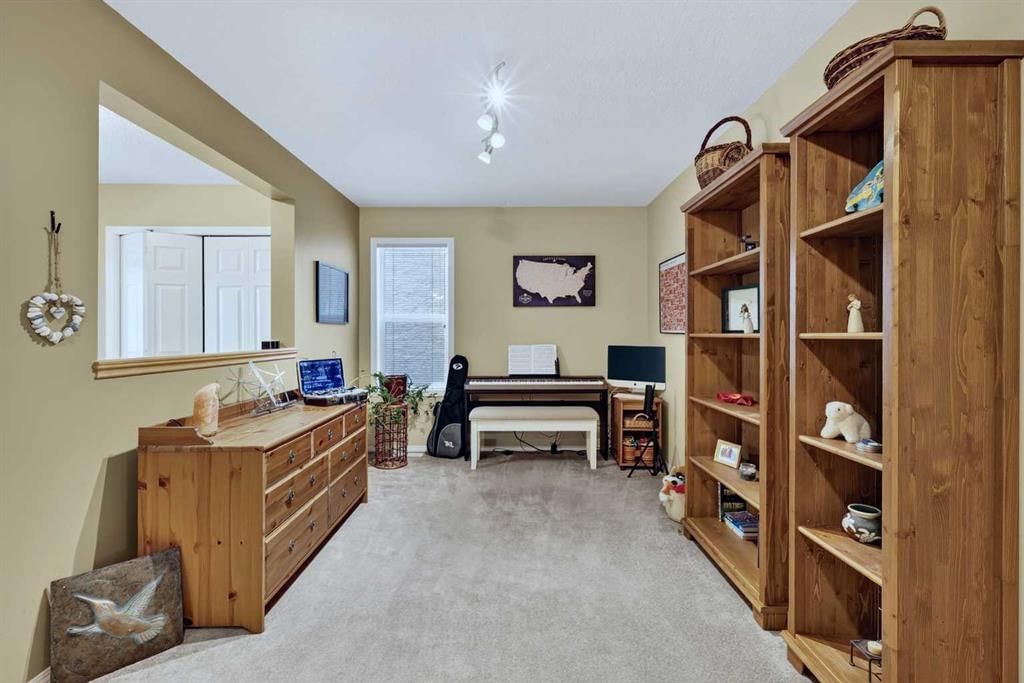
Evergreen Estates is one of Calgary's most sought-after southwest communities — and this is the address that puts you right in the middle of it with an unbeatable opportunity to access an exclusive address. Set on a quiet street with mature trees and an estate feel, this 2,401 sq. ft. two-storey has the bones that made the neighbourhood famous: generous rooms, a layout that works for real life, and a primary suite that genuinely feels like a retreat. The main floor offers a large living area, dedicated den, and main floor laundry. Upstairs, the primary bedroom (17'11" x 13'11") comes with a walk-in closet featuring custom shelving and a 5-piece ensuite. The bonus room (18'11" x 14'5") is large enough to be whatever your family needs it to be. Roof, eaves, and soffits replaced in 2023, including hail resistant shingles; garage door opener updated in 2025, and a stamped concrete patio that's ready for summer. The unfinished basement adds another 1,082 sq. ft. of opportunity — roughed-in plumbing already in place for your family, ready to make it your own. Fish Creek Park is steps away. Shawnessy shopping, Costco, and transit are minutes out. Public, Catholic, and private schools are all within reach.
Property Taxes
$5,499/yr (2026)
Listing Information
MLS® NumberA2342019
StatusActive
List Price$749, 900
Days on Market0 days
OccupancyOwner
Property Details
Property TypeDetached
Architectural Style2 Storey
ZoningR-G
Above-Grade Sq Ft2, 401 sq ft
Year Built2003
Bedrooms3
Full Bathrooms3
Half Bathrooms1
Total Bathrooms3.5
Interior
BasementFull, Unfinished, None
FlooringCarpet, Linoleum
Fireplaces1
HeatingCentral, Forced Air, Natural Gas
Air ConditioningNone
Exterior & Parking
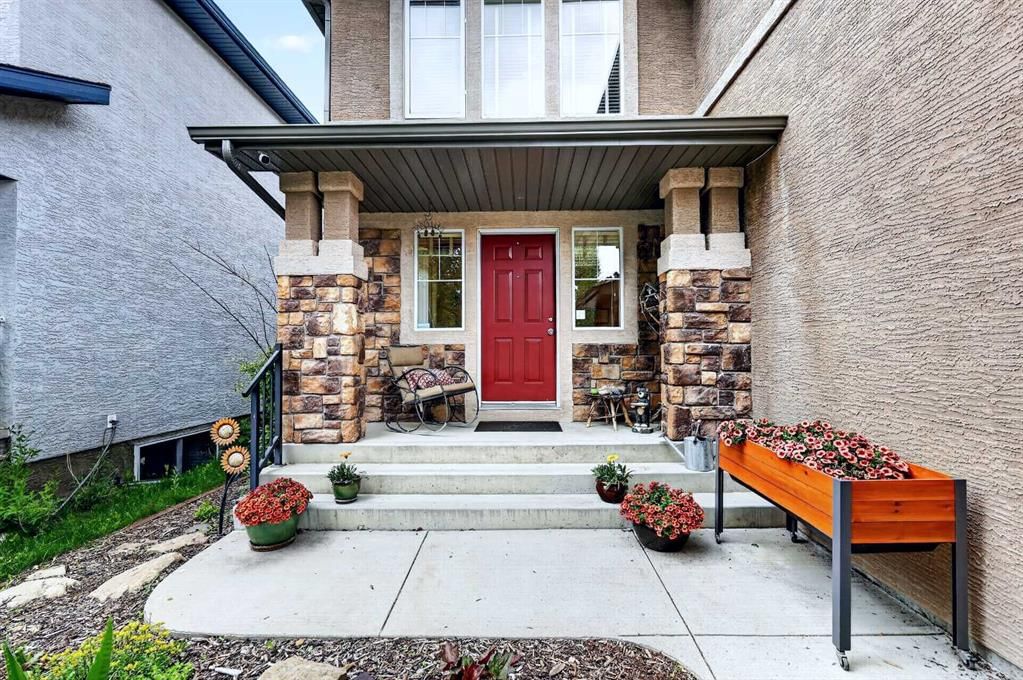
ExteriorStone, Stucco, Wood Frame
RoofAsphalt Shingle
FoundationPoured Concrete
Garage Spaces2
Total Parking4
Patio / DeckPatio
Site & Lot
Lot Size4, 994 sq ft
Lot Acres0.11 acres
Lot Width42.36
Lot FeaturesBack Yard, Front Yard, Fruit Trees/Shrub(s), Landscaped, Low Maintenance Landscape, Rectangular Lot, Standard Shaped Lot, Street Lighting
Legal Description0310336;14;32
Inclusions
Dryer,Electric Range,Garage Control(s),Microwave,Refrigerator
Room Dimensions
Main Level
Living Room15`5" × 15`4"
Kitchen13`4" × 12`1"
Dining Room12`11" × 8`11"
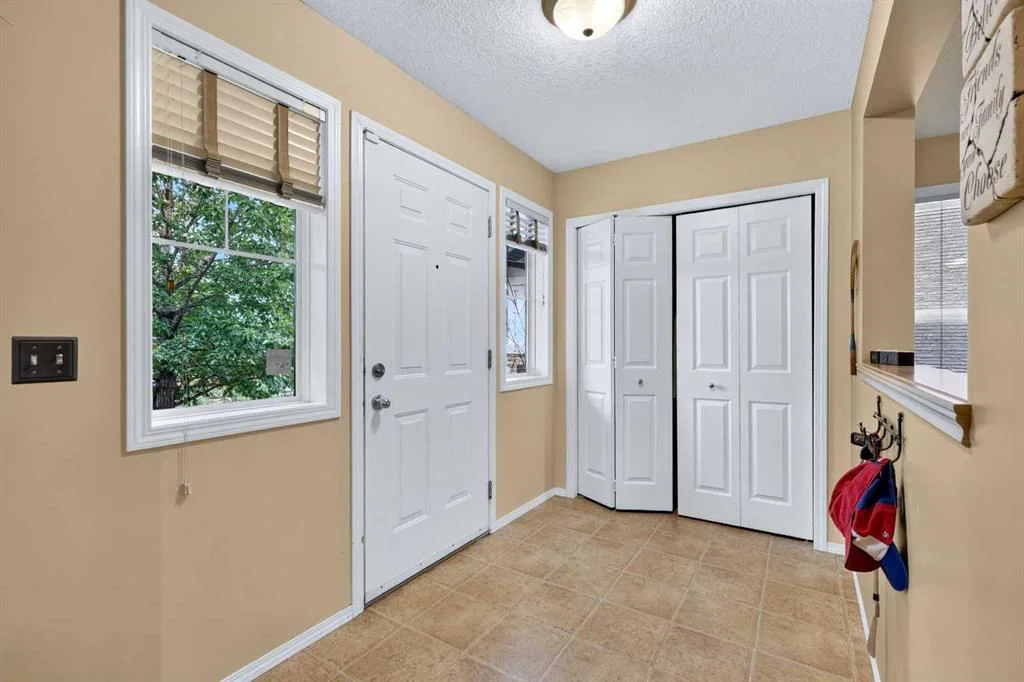
Foyer8`0" × 5`11"
Office17`5" × 9`5"
Laundry7`9" × 5`8"
2pc Bathroom5`7" × 4`11"
Other16`0" × 11`3"
Upper Level
Bonus Room18`11" × 14`5"
Bedroom - Primary17`11" × 13`11"
Walk-In Closet10`10" × 4`4"
5pc Ensuite bath10`7" × 8`9"
Bedroom14`7" × 9`10"
Bedroom12`7" × 9`11"
4pc Bathroom9`1" × 4`11"
Basement Level
Furnace/Utility Room12`2" × 7`0"
Property History
2024-01-01
Listed at $000,000
Status
2024-01-01
Listed at $000,000
Status
2024-01-01
Listed at $000,000
Status
This property has been listed 4 times before — see each asking price, what happened, and any sold prices.
Takes 10 seconds · no spam · instant access
What did similar homes here actually sell for?
CalgaryListings Group clients see recent sold prices and sale-to-list ratios for homes just like this one — plus smart matches and one-tap showing requests. Free with your client portal account.