View all 29 photos
3
Bedrooms
3
Bathrooms
1,145
Sq ft
1975
Year built
$3,531
Property tax (2026)
2
Garage
4,994
Lot sq ft
$489,900
6070 Madigan Drive NE, Calgary T2A 5B8
Marlborough ParkNewMLS® A2342000· 0 days on market
CalgaryListings Insight
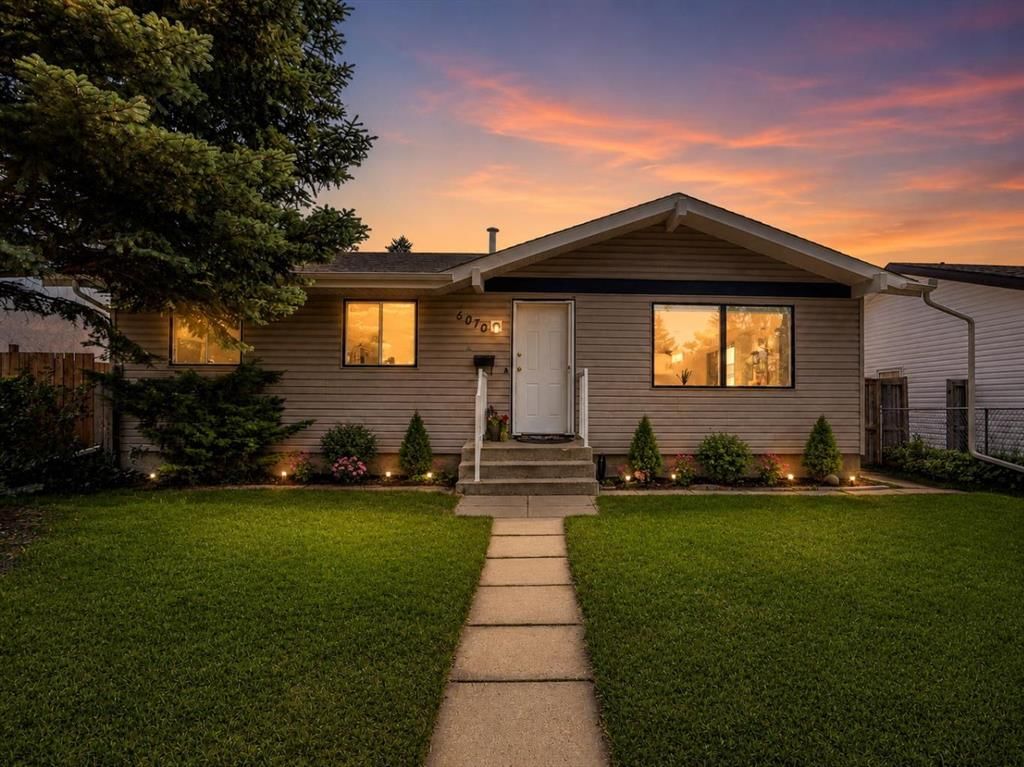
Located in the community of Marlborough Park, 6070 Madigan Drive NE is a 3-bedroom home with 3.5 bathrooms, built in 1975, offering 1,145 sq ft of living space above grade. Standout details include a fully finished basement with a separate entrance, a double garage, and hardwood flooring. Before writing, ask about recent comparable sales, inspection items, permits, basement development, and long-term resale fit. If rental income is part of the plan, verify suite legality, permits, insurance, lender treatment, and current lease details before removing conditions. This one is new to market, so showing access and offer timing may matter. MLS® A2342000.
Located in the community of Marlborough Park, 6070 Madigan Drive NE is a 3-bedroom home with 3.5 bathrooms, built in 1975, offering 1,145 sq ft of living space above grade. Standout details include a fully finished basement with a separate entrance, a double garage, and hardwood flooring. Before writing, ask about recent comparable sales, inspection items, permits, basement development, and long-term resale fit. If rental income is part of the plan, verify suite legality, permits, insurance, lender treatment, and current lease details before removing conditions. This one is new to market, so showing access and offer timing may matter. MLS® A2342000.
Want to see this home?
Tour this home in person with a CalgaryListings REALTOR® and get straight answers before you decide.
Ask a Question About This ListingCalgary Listings Group · eXp RealtyHomeowners · Free & InstantThinking of selling?Curious what your own home could be worth? Get an instant, no-obligation estimate based on current market data.
Get an Instant Home Evaluation →About this property
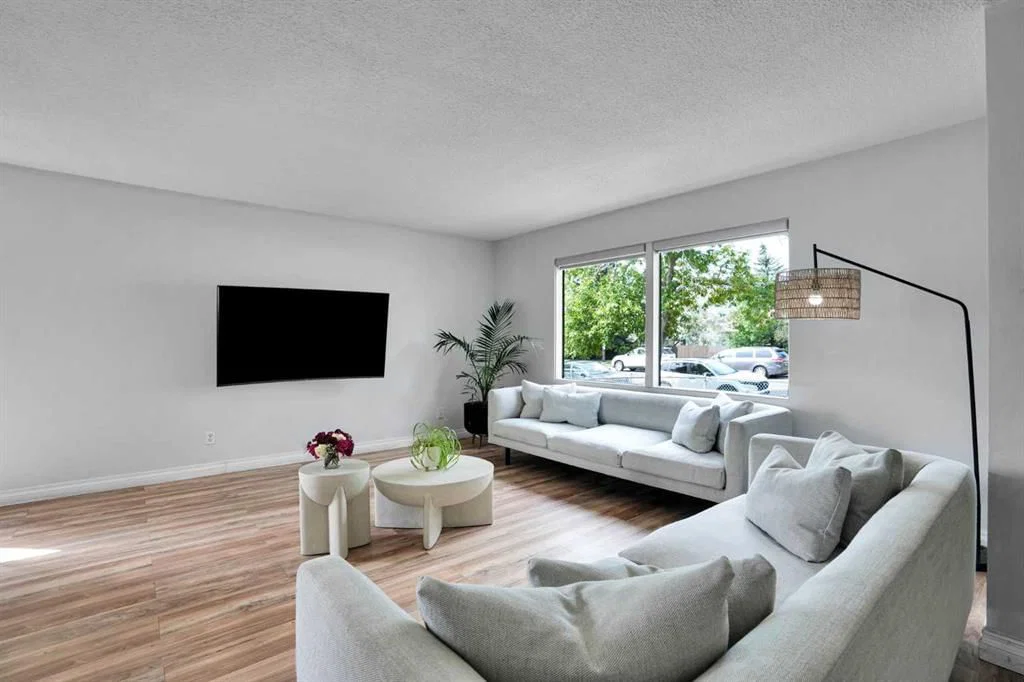
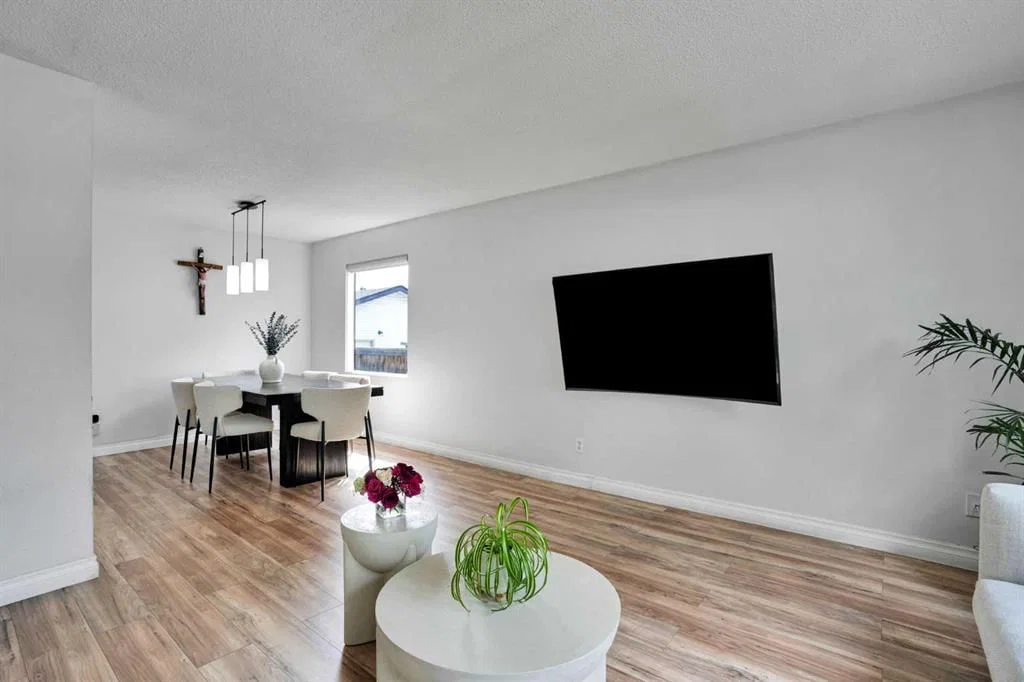
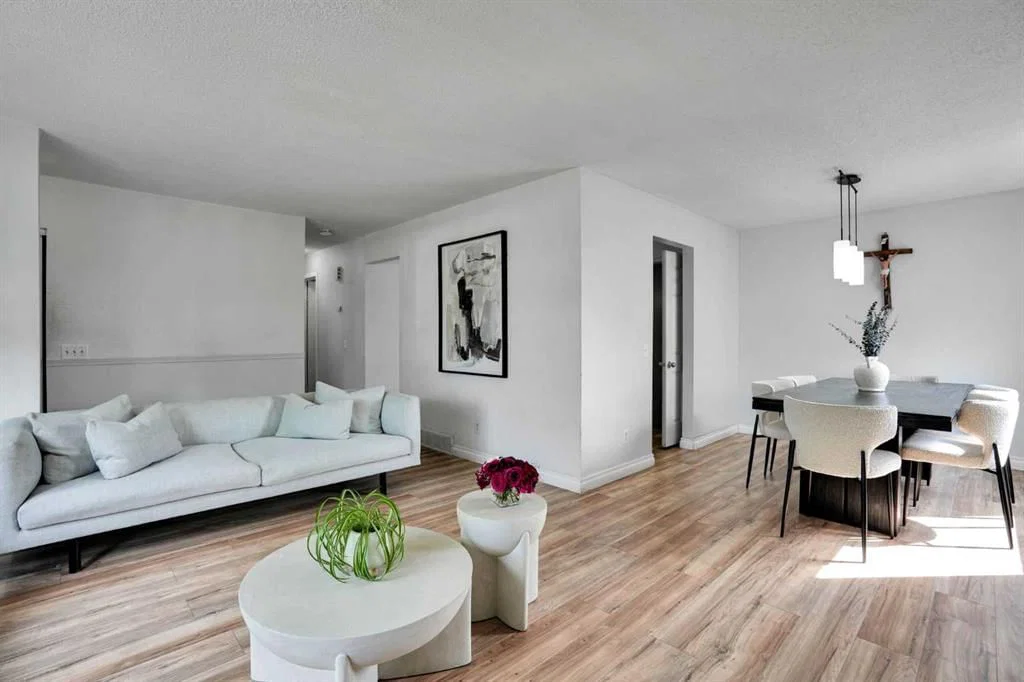
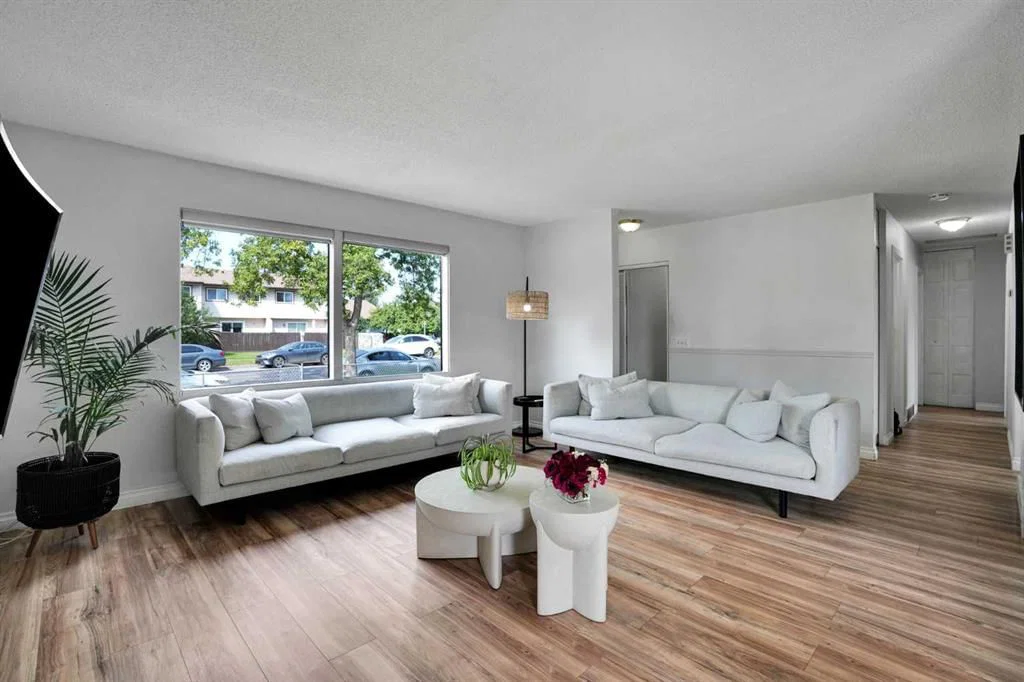
Space to spread out, a substantial 50’ x 100’ lot and a location just down the street from Big Marlborough Park gives this updated Marlborough Park bungalow plenty of everyday appeal. Natural light pours through the large picture window into an inviting living room, where engineered hardwood flooring carries into the adjacent dining area for an easy flow between relaxing and entertaining. Adjacently, the well-laid-out kitchen combines generous cabinetry with a gas stove and room for a casual table, adding practical space for busy mornings and informal meals. Down the hall, a gorgeously renovated 3-piece bathroom brings a fresh, contemporary feel with extensive tilework, a glass-enclosed shower and modern vanity. Retreat to the primary bedroom at the end of the day, complete with its own 2-piece ensuite for added convenience, while 2 additional bedrooms round out the main level. A separate back entrance introduces even more flexibility downstairs, where an exceptionally large recreation room leaves ample room to carve out dedicated areas for movies, games, fitness, hobbies or a home workspace. An additional bedroom with vinyl plank flooring and a separate den further expand the possibilities, while renovations are already underway in the lower 3-piece bathroom. Outside, the generous backyard gives you room to make the most of warmer weather with a massive deck for barbecuing and outdoor dining plus a firepit for endless summer evenings. Parking and storage are equally well considered thanks to the double detached garage and additional RV parking alongside it. Recent improvements include a new roof in 2025 and hot water tank in 2022, adding valuable updates to an already versatile home. Big Marlborough Park is just down the street, putting 18 hectares of greenspace along with playgrounds, sports fields, tennis courts, pathways, disc golf and seasonal recreation close to home. Marlborough Mall and Marlborough LRT Station are also a short drive away, connecting shopping, services and transit with ease. With 4 bedrooms, a den, expansive lower-level living space and a large lot with excellent parking, this home brings together the indoor and outdoor space to adapt as your needs change.
Property Taxes
$3,531/yr (2026)
Listing Information
MLS® NumberA2342000
StatusActive
List Price$489, 900
Days on Market0 days
OccupancyOwner
Property Details
Property TypeDetached
Architectural StyleBungalow
ZoningR-CG
Above-Grade Sq Ft1, 145 sq ft
Year Built1975
Bedrooms3
Full Bathrooms3
Half Bathrooms1
Total Bathrooms3.5
Interior
BasementFull, Finished, Separate/Exterior Entry
FlooringConcrete, Hardwood, Tile, Vinyl
Fireplaces0
HeatingForced Air, Natural Gas
Air ConditioningNone
Exterior & Parking
ExteriorStucco, Vinyl Siding, Wood Frame
RoofAsphalt Shingle
FoundationPoured Concrete
Garage Spaces2
Total Parking2
Patio / DeckDeck
Site & Lot
Lot Size4, 994 sq ft
Lot Acres0.11 acres
Lot Width50.13
Lot FeaturesBack Lane, Back Yard, Landscaped, Lawn
Legal Description7510603;4;16
Inclusions
Dryer,Gas Stove,Refrigerator,Washer
Room Dimensions
Main Level
Living Room13`8" × 19`0"
Foyer4`0" × 3`6"
Dining Room10`0" × 9`3"
Kitchen13`4" × 13`1"
Bedroom - Primary13`4" × 11`0"
Bedroom10`3" × 9`0"
Bedroom10`3" × 8`4"
4pc Bathroom8`3" × 4`11"
2pc Ensuite bath4`8" × 5`0"
Basement Level
Game Room22`11" × 28`8"
Den12`9" × 8`9"
Furnace/Utility Room13`3" × 10`7"
Storage3`0" × 6`4"
Bedroom12`10" × 8`10"
3pc Bathroom8`7" × 5`1"
Property History
No previous MLS® listings on record for this property — this appears to be its first time offered. Want to know how often homes nearby change hands? Ask our team.
What did similar homes here actually sell for?
CalgaryListings Group clients see recent sold prices and sale-to-list ratios for homes just like this one — plus smart matches and one-tap showing requests. Free with your client portal account.