View all 50 photos
3
Bedrooms
2
Bathrooms
1,342
Sq ft
2002
Year built
$2,323
Property tax (2025)
$455
Condo / HOA fee /mo
1
Garage
1,711
Lot sq ft
$375,000
234 Taracove Place NE, Calgary T3J4T4
TaradaleNewMLS® A2341989· 1 days on market
CalgaryListings Insight
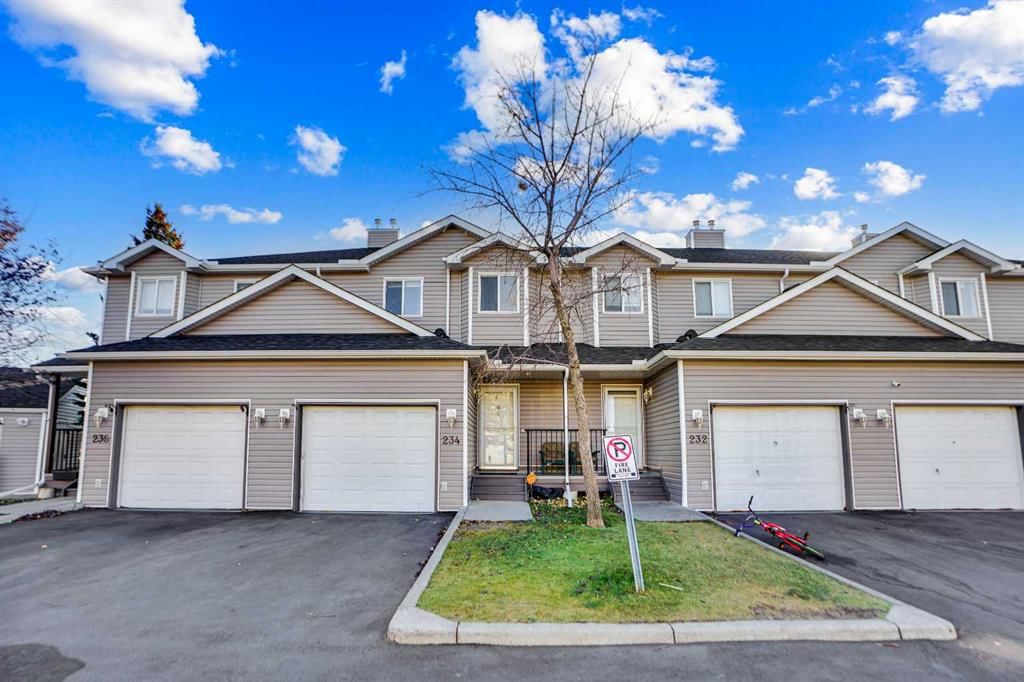
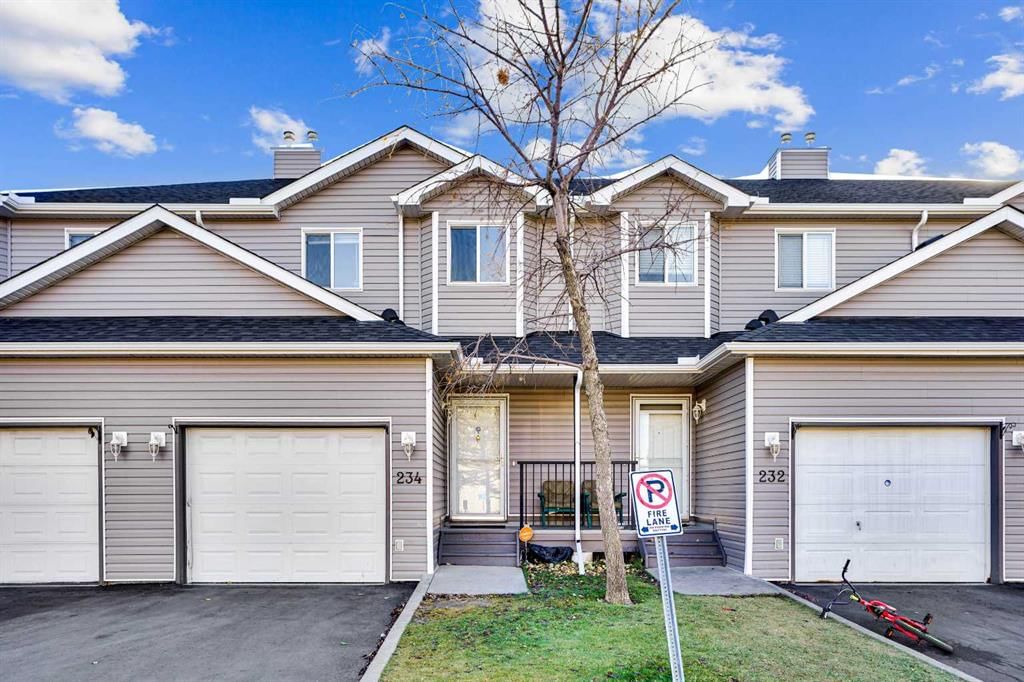
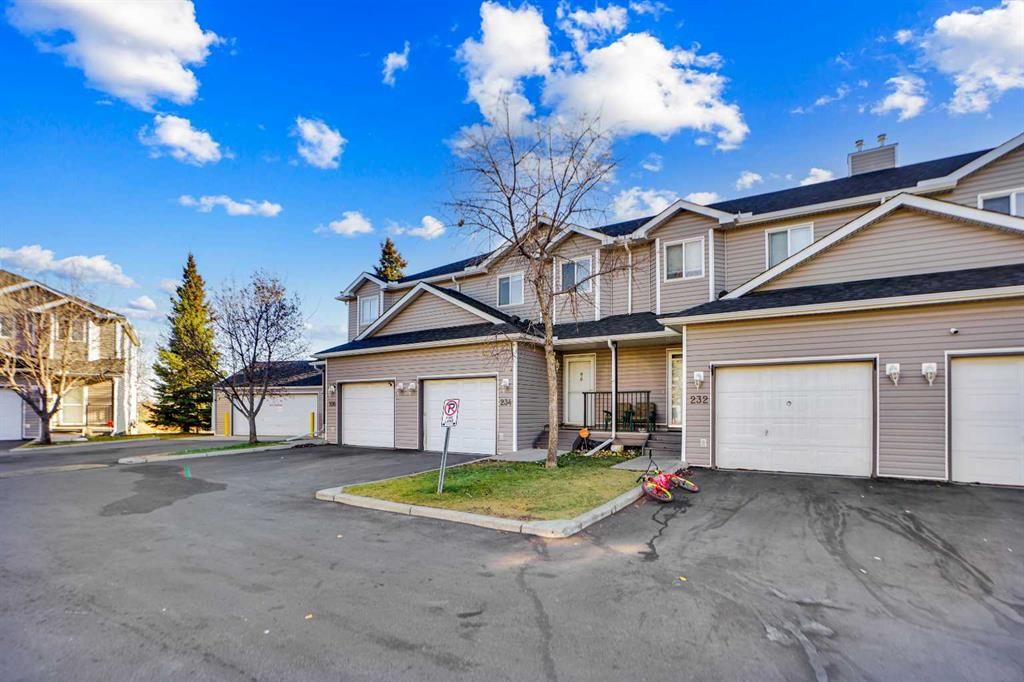
This home at 234 Taracove Place NE is a 3-bedroom home with 2.5 bathrooms. Built in 2002, it is located in the community of Taradale and offers 1,342 sq ft of living space above grade. Additional features include a fully finished basement, a single attached garage, tile flooring, and a quiet cul-de-sac location. Condo fees are approximately $455/month. For townhomes, review condo fees or HOA fees, exterior maintenance responsibilities, parking, pet rules, and resale fit. This one is new to market, so showing access and offer timing may matter. MLS® A2341989.
This home at 234 Taracove Place NE is a 3-bedroom home with 2.5 bathrooms. Built in 2002, it is located in the community of Taradale and offers 1,342 sq ft of living space above grade. Additional features include a fully finished basement, a single attached garage, tile flooring, and a quiet cul-de-sac location. Condo fees are approximately $455/month. For townhomes, review condo fees or HOA fees, exterior maintenance responsibilities, parking, pet rules, and resale fit. This one is new to market, so showing access and offer timing may matter. MLS® A2341989.
Want to see this home?
Tour this home in person with a CalgaryListings REALTOR® and get straight answers before you decide.
Ask a Question About This ListingCalgary Listings Group · eXp RealtyHomeowners · Free & InstantThinking of selling?Curious what your own home could be worth? Get an instant, no-obligation estimate based on current market data.
Get an Instant Home Evaluation →About this property
Welcome to your new home in Taradale! This charming, freshly updated 3-bedroom townhouse features an attached garage and is ideal for first-time buyers and savvy investors seeking comfort, convenience, and a sense of community.
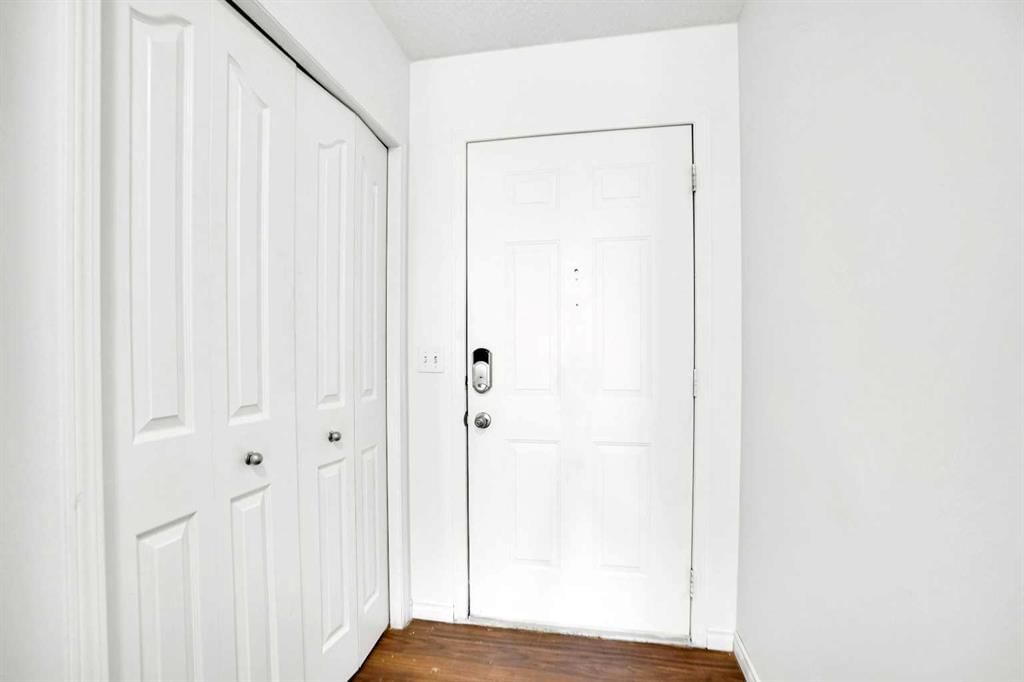
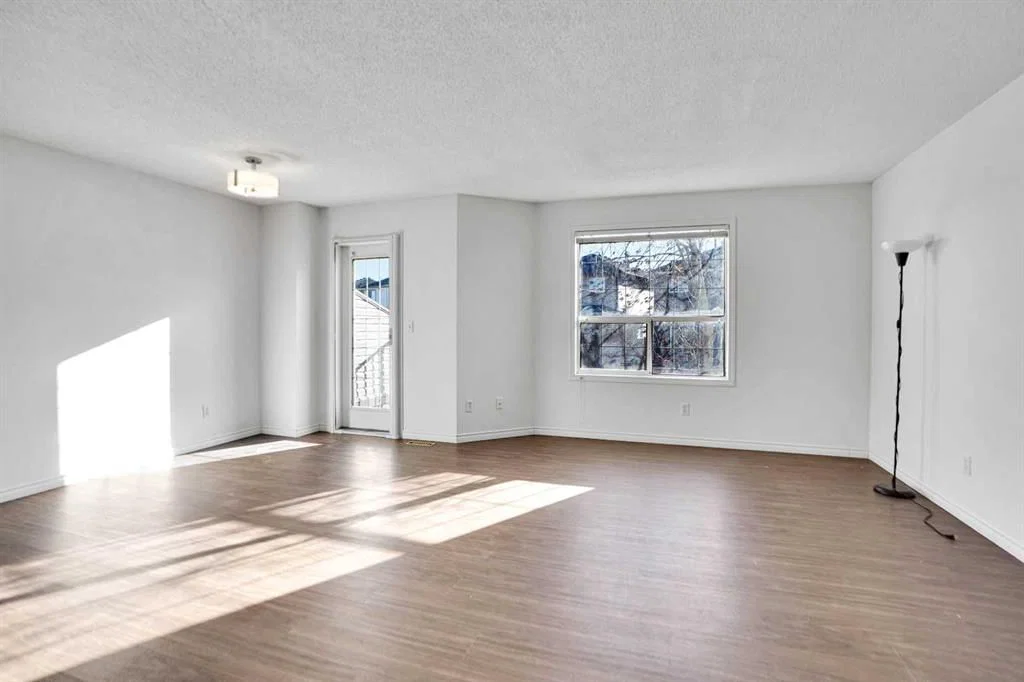
Step inside to discover a bright, airy, open-concept layout enhanced by updated vinyl flooring throughout. The spacious living room, filled with natural light from large windows, seamlessly flows into the dining area and a well-appointed kitchen, which includes ample cabinetry and stainless steel appliances.
Enjoy your morning coffee or unwind in the evening on the private balcony overlooking a peaceful backyard. Upstairs, you will find three generously sized bedrooms, each with ample closet space, including a comfortable primary bedroom. A full 4-piece bathroom completes this level.
The basement offers plenty of storage space and is fully finished, featuring a large room that can be customized to suit your needs, complete with a dedicated laundry area.
This townhouse is conveniently located just steps from the Genesis Centre, Saddletowne LRT Station, major banks (including ATB, CIBC, RBC, and Scotiabank), Safeway, restaurants, medical and dental clinics, and more. It provides unbeatable convenience in a vibrant neighbourhood with easy access to a nearby shopping plaza.
Move-in ready and full of potential, don’t miss your chance to own this fantastic property, with easy access to the nearby shopping plaza.
Property Taxes
$2,323/yr (2025)
Condo / HOA Fee
$454.56/mo
Listing Information
MLS® NumberA2341989
StatusActive
List Price$375, 000
Days on Market1 days
OccupancyVacant
Property Details
Property TypeRow/Townhouse
Architectural Style2 Storey
ZoningM-1
Above-Grade Sq Ft1, 342 sq ft
Year Built2002
Bedrooms3
Full Bathrooms2
Half Bathrooms1
Total Bathrooms2.5
Parking TypeSingle Garage Attached
Interior
BasementFull, Finished, None
FlooringCeramic Tile, Laminate
Fireplaces0
HeatingForced Air, Natural Gas
Air ConditioningNone
Exterior & Parking
ExteriorVinyl Siding, Wood Frame
RoofAsphalt Shingle
FoundationPoured Concrete
Garage Spaces1
Total Parking2
Parking TypeSingle Garage Attached
Patio / DeckDeck, Front Porch
Site & Lot
Lot Size1, 711 sq ft
Lot Acres0.04 acres
Lot Width19.98
Lot FeaturesBack Lane, Back Yard, Cul-De-Sac, Landscaped, Street Lighting
Legal Description0212604
Inclusions
Dishwasher,Electric Range,Garage Control(s),Range Hood,Refrigerator,Washer/Dryer,Window Coverings
Condo Details
Monthly Condo Fee$454.56/mo
Unit ExposureN
Parking TypeSingle Garage Attached
Pet PolicyRestrictions
Building AmenitiesVisitor Parking
Room Dimensions
Main Level
2pc Bathroom3`0" × 7`3"
Living Room9`9" × 14`10"
Dining Room9`6" × 14`7"
Kitchen12`4" × 10`9"
Second Level
Bedroom10`3" × 11`1"
Bedroom10`3" × 13`8"
Bedroom - Primary16`11" × 12`5"
4pc Bathroom10`3" × 5`1"
Basement Level
Game Room19`3" × 17`8"
Property History
2024-01-01
Listed at $000,000
Status
2024-01-01
Listed at $000,000
Status
2024-01-01
Listed at $000,000
Status
This property has been listed 1 time before — see each asking price, what happened, and any sold prices.
Takes 10 seconds · no spam · instant access
What did similar homes here actually sell for?
CalgaryListings Group clients see recent sold prices and sale-to-list ratios for homes just like this one — plus smart matches and one-tap showing requests. Free with your client portal account.