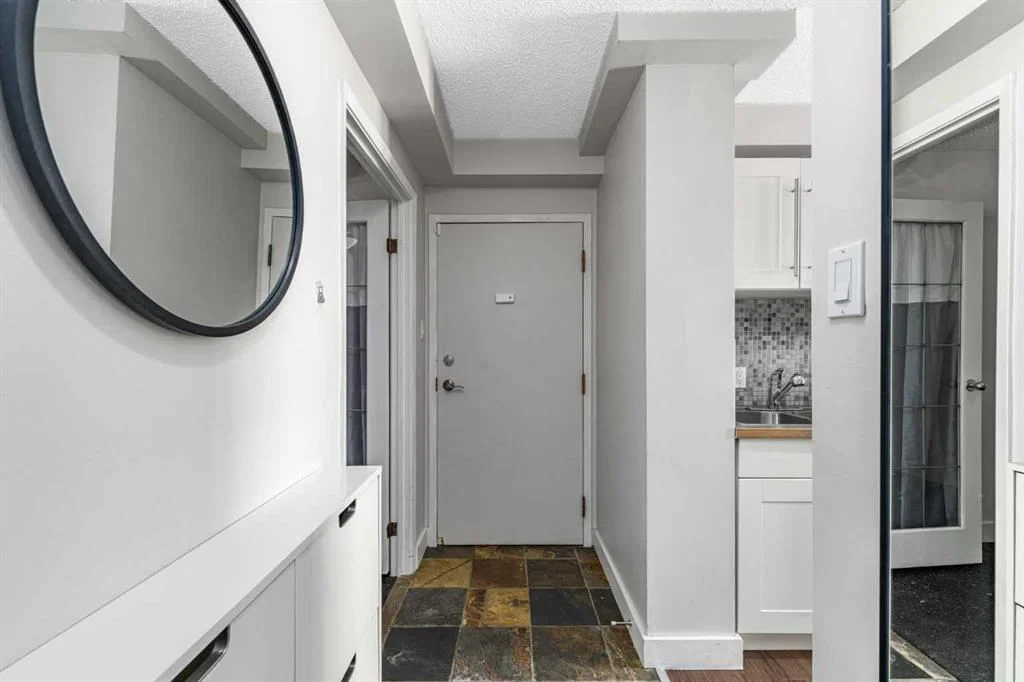
View all 22 photos
2
Bedrooms
1
Bathrooms
838
Sq ft
1981
Year built
$1,768
Property tax (2026)
$657
Condo / HOA fee /mo
$220,000
706, 1240 12 Avenue SW, Calgary T3C 0P3
BeltlineNewMLS® A2341974· 1 days on market
CalgaryListings Insight
Set in Beltline, 706, 1240 12 Avenue SW is a 2-bedroom home built in 1981, offering 1 bathroom and 838 sq ft of living space above grade. Highlights include tile flooring. Condo fees are approximately $657/month, including heat and water. Before writing, ask about condo fees, reserve fund health, bylaws, insurance deductibles, and building history. If rental income is part of the plan, verify suite legality, permits, insurance, lender treatment, and current lease details before removing conditions. This one is new to market, so showing access and offer timing may matter. MLS® A2341974.
Set in Beltline, 706, 1240 12 Avenue SW is a 2-bedroom home built in 1981, offering 1 bathroom and 838 sq ft of living space above grade. Highlights include tile flooring. Condo fees are approximately $657/month, including heat and water. Before writing, ask about condo fees, reserve fund health, bylaws, insurance deductibles, and building history. If rental income is part of the plan, verify suite legality, permits, insurance, lender treatment, and current lease details before removing conditions. This one is new to market, so showing access and offer timing may matter. MLS® A2341974.
Want to see this home?
Tour this home in person with a CalgaryListings REALTOR® and get straight answers before you decide.
Ask a Question About This ListingCalgary Listings Group · eXp RealtyHomeowners · Free & InstantThinking of selling?Curious what your own home could be worth? Get an instant, no-obligation estimate based on current market data.
Get an Instant Home Evaluation →About this property
Welcome to this bright 7th-floor condo in Calgary’s Beltline, offering 838 sq. ft. of comfortable and flexible living space.
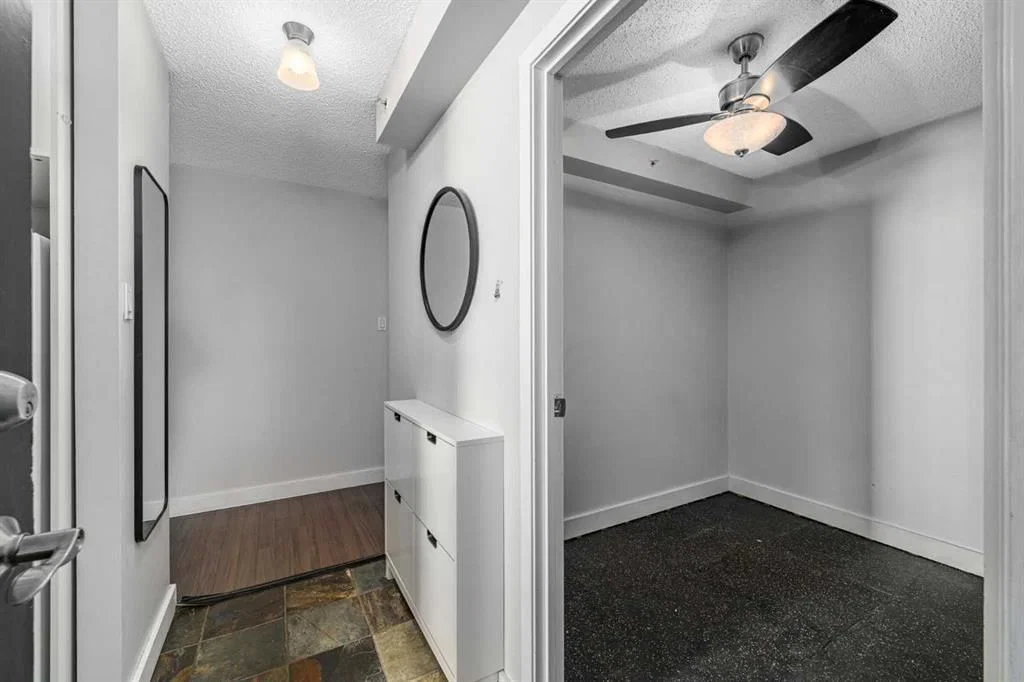
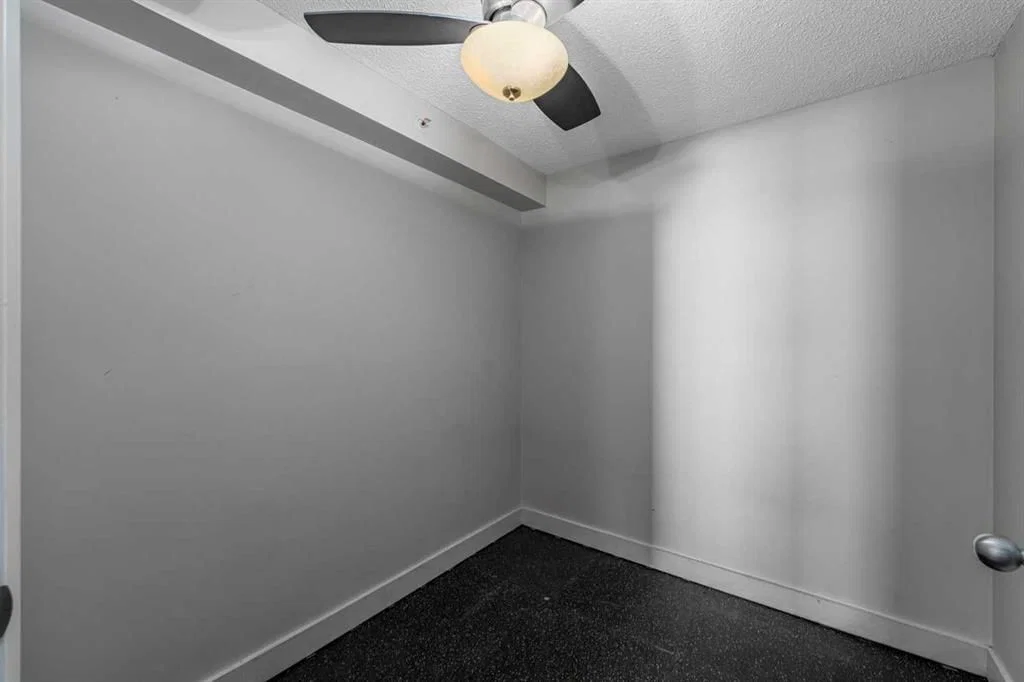
West and north-facing windows bring in plenty of natural light throughout the day and help the home feel open and inviting. The layout includes two well-sized bedrooms, one full bathroom, in-suite laundry, and an additional room that can easily work as a home office, den, kids’ room, or guest space. It gives you the flexibility to use the home in a way that fits your lifestyle now and as your needs change.
The massive private balcony adds a large amount of usable outdoor space and is one of the highlights of the home. There is plenty of room for seating, plants, or a small outdoor dining setup, making it a great place to enjoy warmer days or unwind at the end of the day. Underground parking is also included, adding convenience through every season.
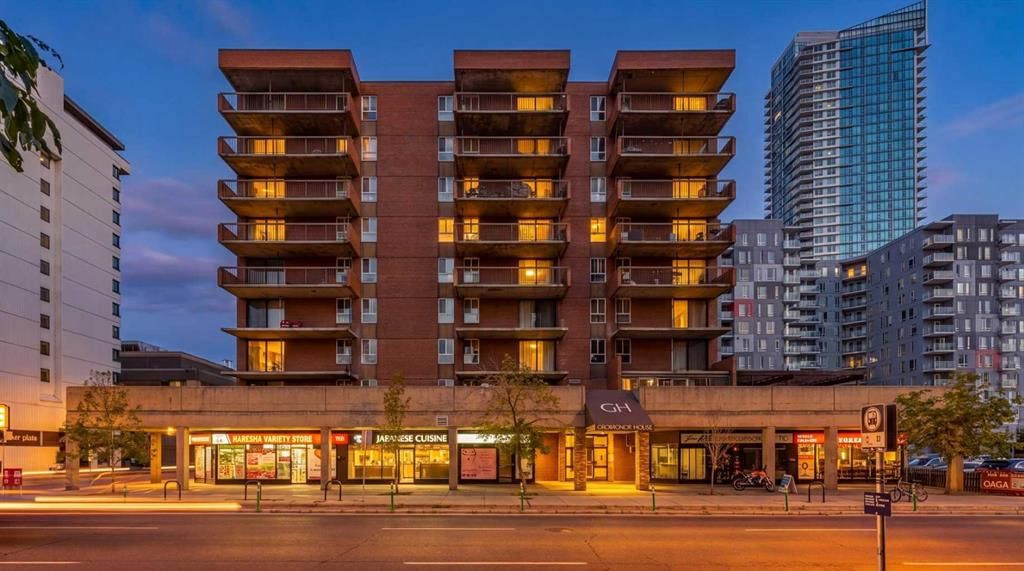
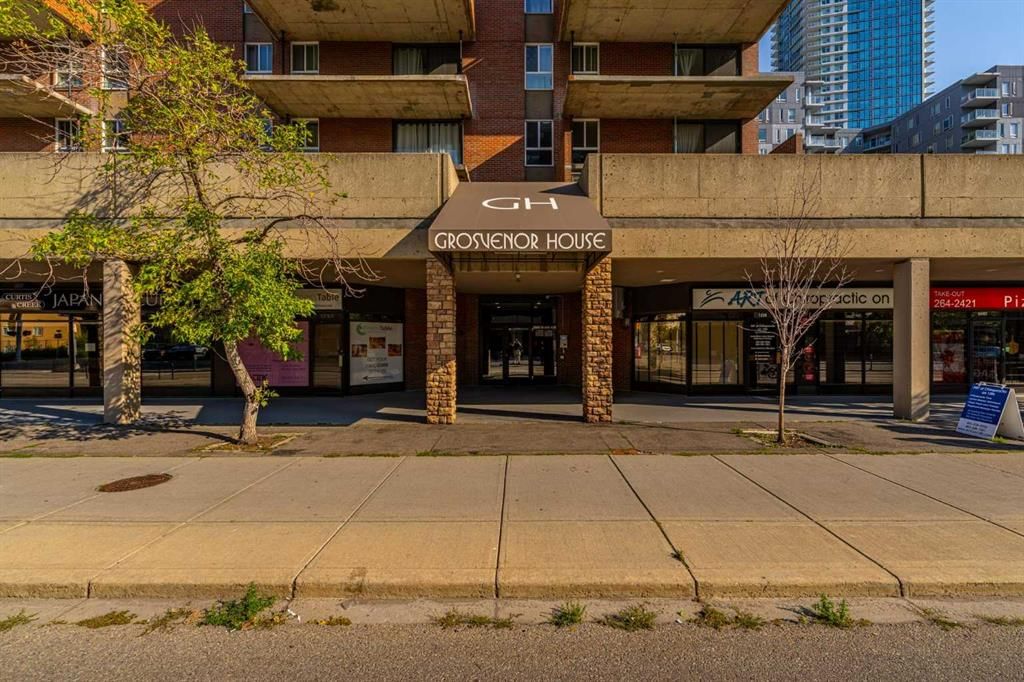
The location is another major benefit. Step outside and you are surrounded by restaurants, cafés, groceries, transit, shops, and everyday services. With several great places to eat right around the building, it is easy to grab dinner, meet friends, pick up groceries, or head downtown without spending much time in the car.
This home offers a strong mix of natural light, flexible living space, a large balcony, underground parking, and a walkable inner-city location. It is a practical and comfortable option for anyone looking to enjoy the convenience of Beltline living while still having enough space to settle in and make the home their own.
Property Taxes
$1,768/yr (2026)
Condo / HOA Fee
$656.52/mo
Listing Information
MLS® NumberA2341974
StatusActive
List Price$220, 000
Days on Market1 days
OccupancyVacant
Property Details
Property TypeApartment
Architectural StyleApartment-Single Level Unit
ZoningCC-X
Above-Grade Sq Ft838 sq ft
Year Built1981
Bedrooms2
Full Bathrooms1
Total Bathrooms1
Parking TypeParkade, Underground
Interior
FlooringLaminate, Other, Tile
Fireplaces0
HeatingBaseboard
Air ConditioningNone
Exterior & Parking
ExteriorBrick, Concrete
Total Parking1
Parking TypeParkade, Underground
Patio / DeckBalcony(s)
Site & Lot
Legal Description0413709;35
Inclusions
Electric Stove,Microwave Hood Fan,Refrigerator,Washer
Condo Details
Unit Number706
Monthly Condo Fee$656.52/mo
Fee IncludesHeat · Water
Unit ExposureS
Building Stories9 storeys
Parking TypeParkade, Underground
Pet PolicyYes
Building AmenitiesElevator(s) · Garbage Chute · Roof Deck · Trash
Room Dimensions
Main Level
Foyer8`7" × 3`6"
Kitchen7`4" × 7`0"
Dining Room6`5" × 7`5"
Living Room17`3" × 12`7"
Bedroom - Primary14`2" × 8`9"
Bedroom14`2" × 9`10"
Walk-In Closet2`2" × 4`11"
4pc Bathroom4`10" × 10`4"
Den7`9" × 7`4"
Property History
No previous MLS® listings on record for this property — this appears to be its first time offered. Want to know how often homes nearby change hands? Ask our team.
What did similar homes here actually sell for?
CalgaryListings Group clients see recent sold prices and sale-to-list ratios for homes just like this one — plus smart matches and one-tap showing requests. Free with your client portal account.