View all 46 photos
3
Bedrooms
2
Bathrooms
1,005
Sq ft
1960
Year built
$4,219
Property tax (2026)
2
Garage
5,489
Lot sq ft
$669,000
7427 Fountain Road SE, Calgary T2H0W9
FairviewNewMLS® A2341966· 1 days on market
CalgaryListings Insight
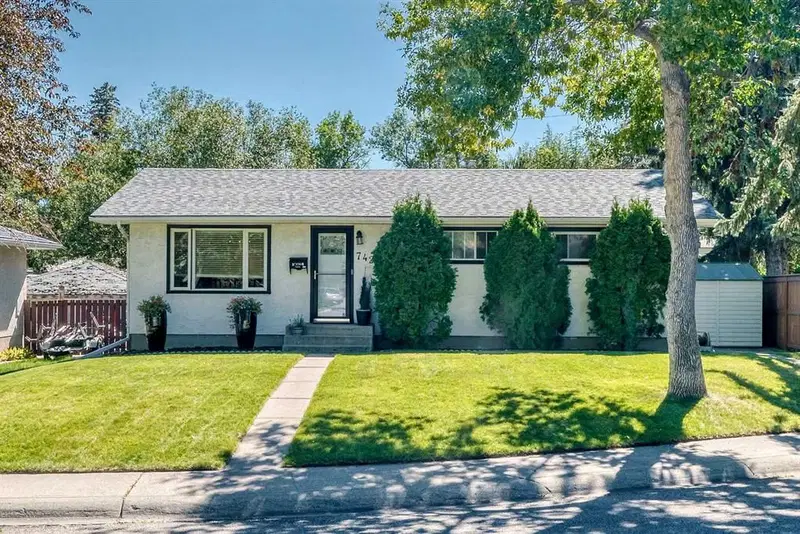
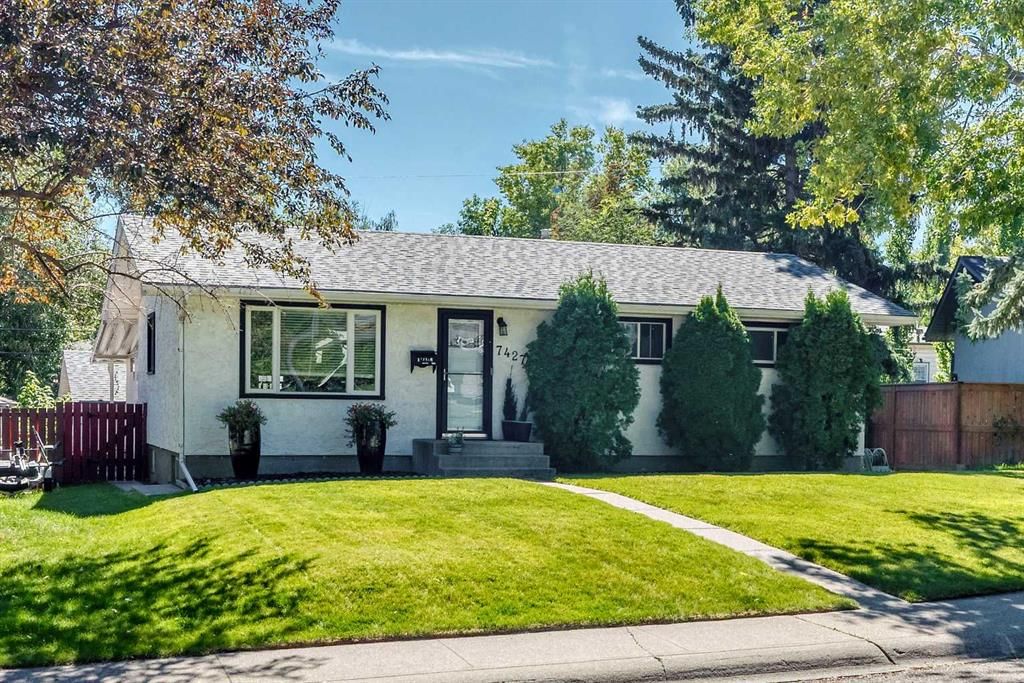
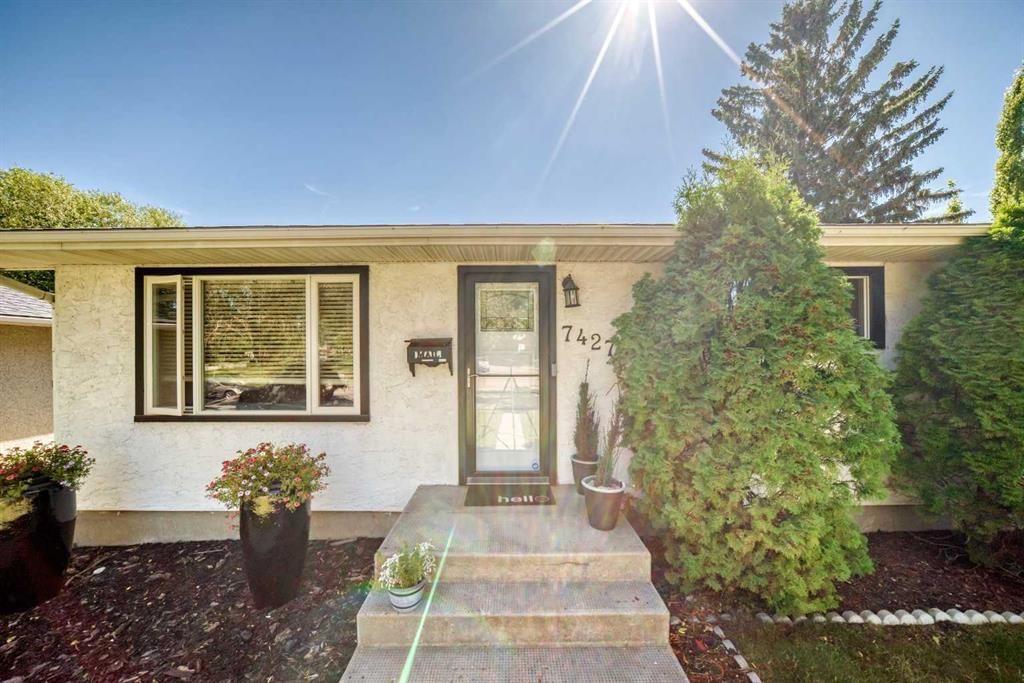
Welcome to 7427 Fountain Road SE — a 3-bedroom home built in 1960, featuring 2 bathrooms in the community of Fairview, with 1,005 sq ft of living space above grade. This home also offers a fully finished basement, a double garage, hardwood flooring, and a quiet cul-de-sac location. Before writing, ask about recent comparable sales, inspection items, permits, basement development, and long-term resale fit. This one is new to market, so showing access and offer timing may matter. MLS® A2341966.
Welcome to 7427 Fountain Road SE — a 3-bedroom home built in 1960, featuring 2 bathrooms in the community of Fairview, with 1,005 sq ft of living space above grade. This home also offers a fully finished basement, a double garage, hardwood flooring, and a quiet cul-de-sac location. Before writing, ask about recent comparable sales, inspection items, permits, basement development, and long-term resale fit. This one is new to market, so showing access and offer timing may matter. MLS® A2341966.
Want to see this home?
Tour this home in person with a CalgaryListings REALTOR® and get straight answers before you decide.
Ask a Question About This ListingCalgary Listings Group · eXp RealtyHomeowners · Free & InstantThinking of selling?Curious what your own home could be worth? Get an instant, no-obligation estimate based on current market data.
Get an Instant Home Evaluation →About this property
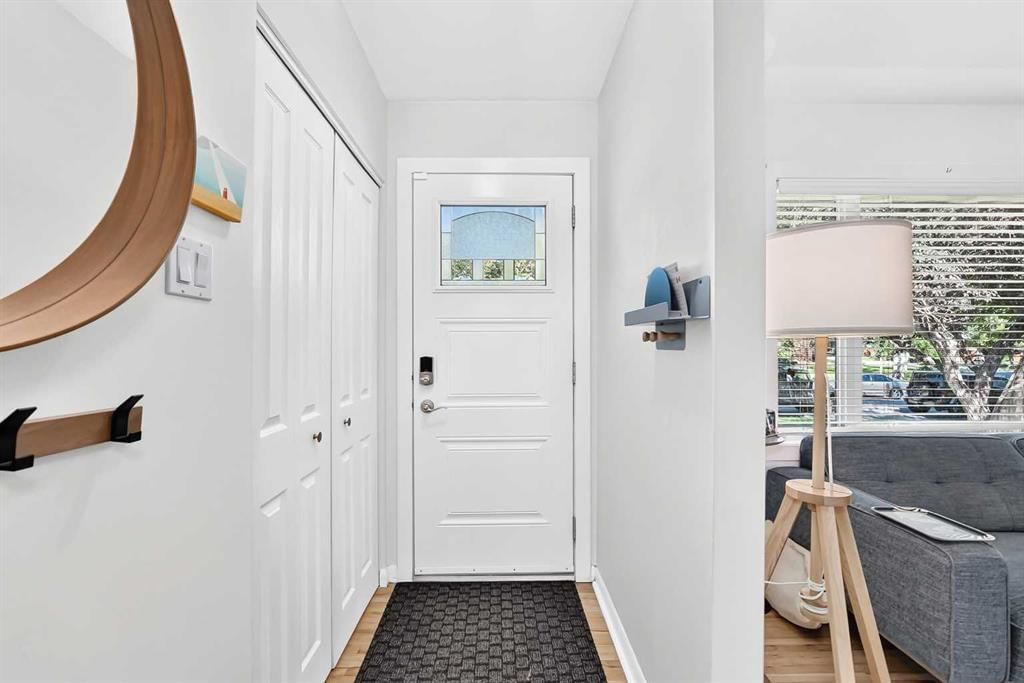
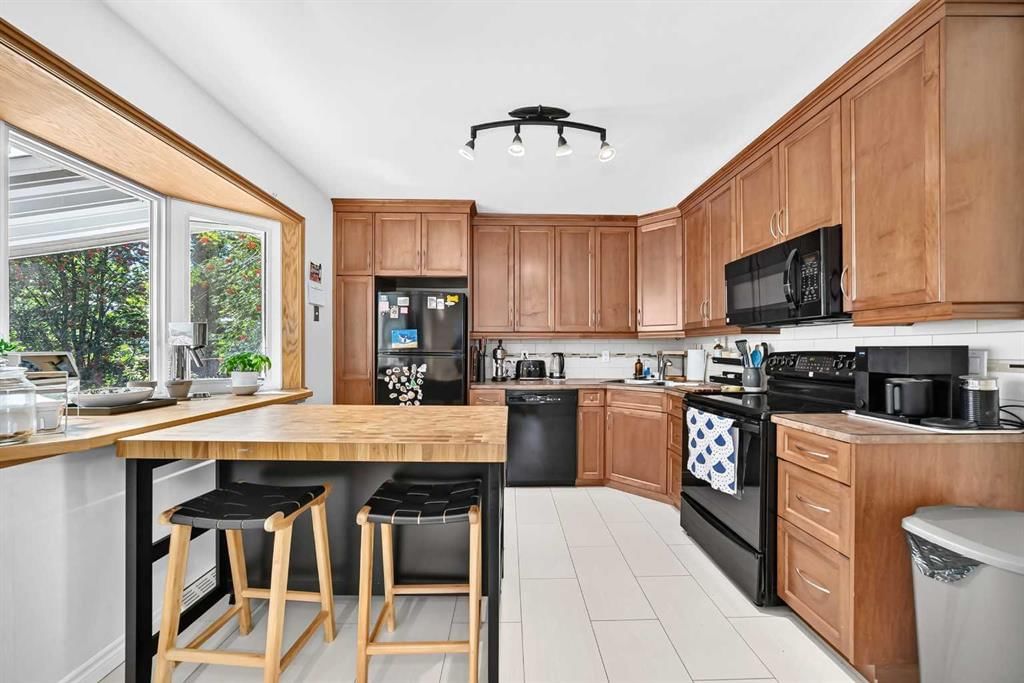
The perfect home is waiting for its next owner! Welcome to this charming, move-in-ready bungalow nestled on a quiet street in the sought-after community of Fairview, ideally situated across from green space. With a fantastic layout, generous living spaces, and an incredible heated oversized garage, this home offers the perfect blend of comfort, functionality, and convenience. Step inside to a spacious living room featuring beautiful hardwood flooring and plenty of natural light. The adjoining kitchen is sure to impress with gorgeous maple cabinetry extending to the ceiling, a convenient breakfast bar, and a practical layout overlooking the backyard. Three generously sized bedrooms and a beautifully renovated bathroom complete the main level. The fully finished basement provides even more room to spread out, featuring a massive bedroom, four-piece bathroom, and huge family room—the perfect space for movie nights, gaming, a kids' play area, or simply relaxing with family and friends. One of the home's standout features is the backyard. Step outside to your covered and heated patio, complete with lighting and a gas BBQ hookup, making it an ideal spot to enjoy summer evenings or cozy up on cooler nights. The beautifully landscaped yard also offers space for a fire pit and garden areas, creating a wonderful outdoor retreat. Along the side of the home, is area for RV/Extra parking and a large shed for all of your gardening tools (which are included in the sale!). And then there's the garage! Car enthusiasts, hobbyists, and DIYers will love the oversized, heated double detached garage measuring 29' x 21'. There's plenty of room for two vehicles plus a dedicated workshop area, making this an exceptional space for projects, storage, and all your toys. Location is the icing on the cake. Fairview offers an established community setting with parks, schools, shopping, restaurants, transit, and major roadways all close by. You're just minutes from Chinook Centre, Macleod Trail, Glenmore Trail, and downtown Calgary, making commuting and everyday errands incredibly convenient. Whether you're a first-time buyer, growing family, or simply looking for a well-maintained home in a fantastic inner-city location, 7427 Fountain Road SE is one you won't want to miss.
Call your favourite REALTOR® today and book your private showing!
Property Taxes
$4,219.37/yr (2026)
Listing Information
MLS® NumberA2341966
StatusActive
List Price$669, 000
Days on Market1 days
OccupancyOwner
Property Details
Property TypeDetached
Architectural StyleBungalow
ZoningRC-1
Above-Grade Sq Ft1, 005 sq ft
Year Built1960
Bedrooms3
Full Bathrooms2
Total Bathrooms2
Interior
BasementFull, Finished, None
FlooringCarpet, Hardwood, Laminate, Tile
Fireplaces0
HeatingForced Air
Air ConditioningNone
Exterior & Parking
ExteriorStucco, Wood Frame
RoofAsphalt Shingle
FoundationPoured Concrete
Garage Spaces2
Total Parking4
Patio / DeckOther, See Remarks
Site & Lot
Lot Size5, 489 sq ft
Lot Acres0.13 acres
Lot Width59.62
Lot FeaturesBack Lane, Back Yard, Cul-De-Sac, Landscaped
Legal Description1678HT
Inclusions
Dishwasher,Electric Range,Microwave Hood Fan,Refrigerator
Room Dimensions
Main Level
Entrance4`0" × 3`6"
Living/Dining Room Combination12`2" × 20`4"
Kitchen With Eating Area11`11" × 10`10"
Bedroom - Primary11`9" × 9`8"
Bedroom11`11" × 8`11"
Bedroom9`7" × 8`9"
3pc Bathroom8`5" × 5`5"
Mud Room3`10" × 3`1"
Basement Level
Bedroom9`2" × 18`7"
Walk-In Closet4`0" × 3`10"
4pc Bathroom7`8" × 4`11"
Laundry14`10" × 8`4"
Storage4`0" × 7`0"
Family Room28`3" × 14`0"
Property History
No previous MLS® listings on record for this property — this appears to be its first time offered. Want to know how often homes nearby change hands? Ask our team.
What did similar homes here actually sell for?
CalgaryListings Group clients see recent sold prices and sale-to-list ratios for homes just like this one — plus smart matches and one-tap showing requests. Free with your client portal account.