View all 40 photos
4
Bedrooms
4
Bathrooms
2,242
Sq ft
1975
Year built
$5,835
Property tax (2026)
2
Garage
7,588
Lot sq ft
$875,000
316 Parkland Way SE, Calgary T2J4L2
ParklandNewMLS® A2341948· 1 days on market
CalgaryListings Insight
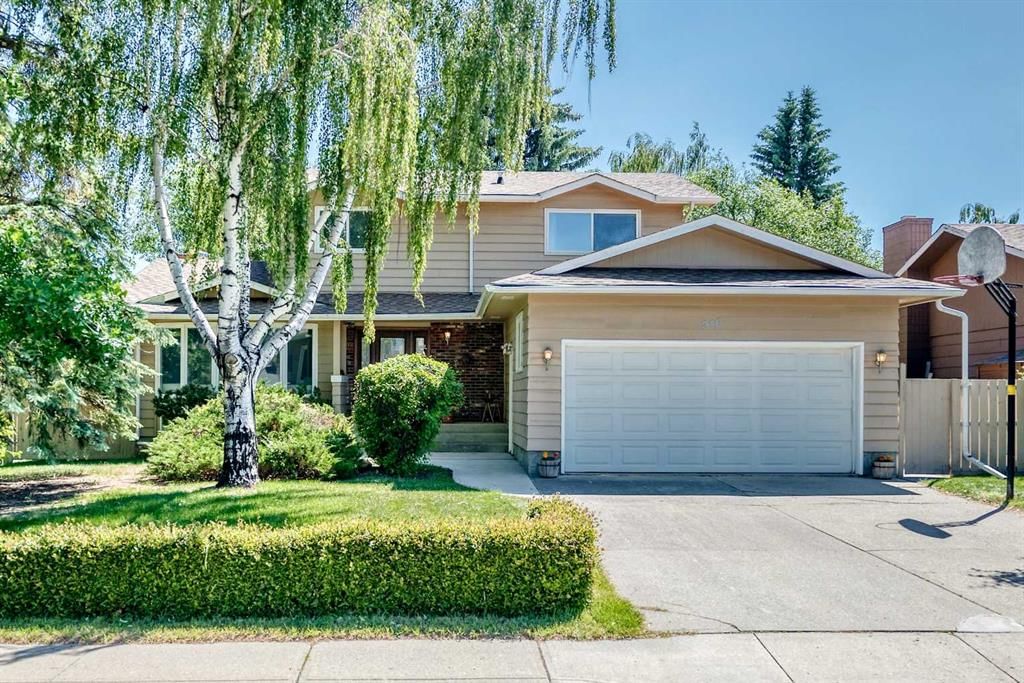
Welcome to 316 Parkland Way SE — a 4-bedroom home built in 1975, featuring 4.5 bathrooms in the community of Parkland, with 2,242 sq ft of living space above grade. Additional features include a fully finished basement, a double garage, hardwood flooring, a fireplace, and a corner lot. Before writing, ask about recent comparable sales, inspection items, permits, basement development, and long-term resale fit. If rental income is part of the plan, verify suite legality, permits, insurance, lender treatment, and current lease details before removing conditions. This one is new to market, so showing access and offer timing may matter. MLS® A2341948.
Welcome to 316 Parkland Way SE — a 4-bedroom home built in 1975, featuring 4.5 bathrooms in the community of Parkland, with 2,242 sq ft of living space above grade. Additional features include a fully finished basement, a double garage, hardwood flooring, a fireplace, and a corner lot. Before writing, ask about recent comparable sales, inspection items, permits, basement development, and long-term resale fit. If rental income is part of the plan, verify suite legality, permits, insurance, lender treatment, and current lease details before removing conditions. This one is new to market, so showing access and offer timing may matter. MLS® A2341948.
Want to see this home?
Tour this home in person with a CalgaryListings REALTOR® and get straight answers before you decide.
Ask a Question About This ListingCalgary Listings Group · eXp RealtyHomeowners · Free & InstantThinking of selling?Curious what your own home could be worth? Get an instant, no-obligation estimate based on current market data.
Get an Instant Home Evaluation →About this property
PARKLAND FAMILY HOME STEPS FROM SCHOOL, PLAYGROUND & FISH CREEK PARK! This spacious 5-bedroom, 3.5-bathroom home offers over 2,200 sqft. above grade and an exceptional location for families, situated on a large corner lot directly across from an elementary school and playground and just minutes from the pathways, parks and natural beauty of Fish Creek Provincial Park. Four bedrooms are conveniently grouped together upstairs, including a generous primary bedroom with ensuite, making this an ideal layout for a growing family.
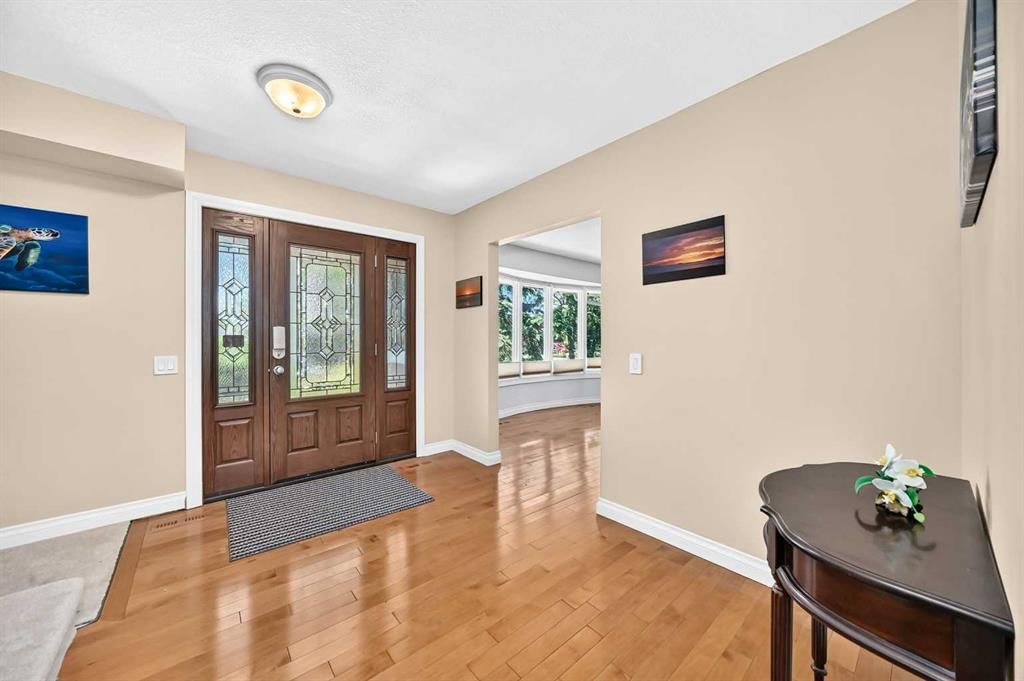
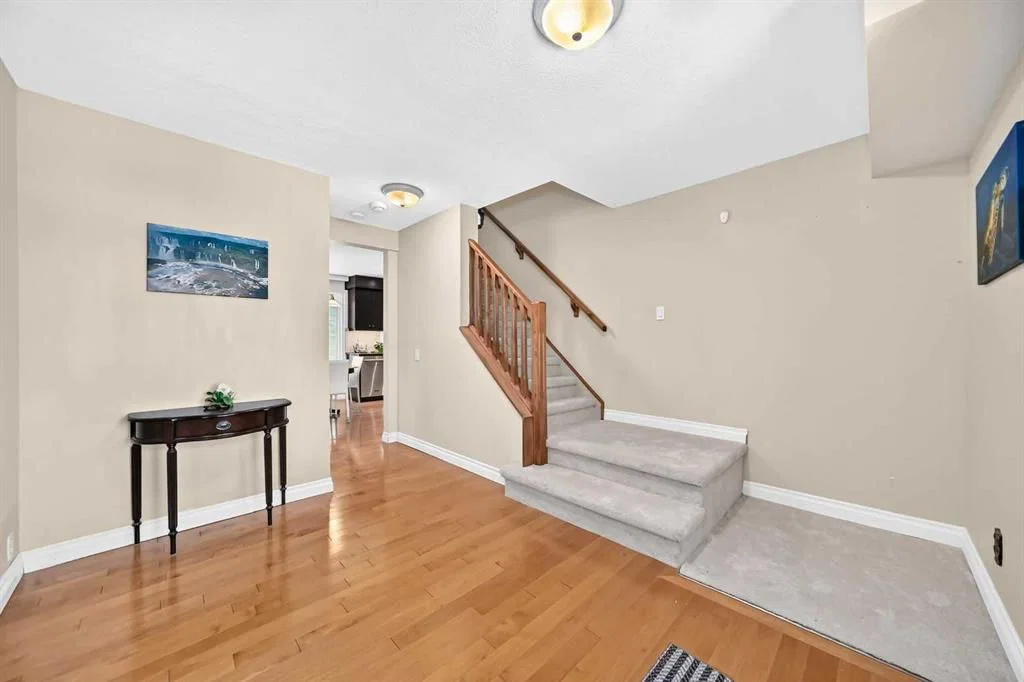
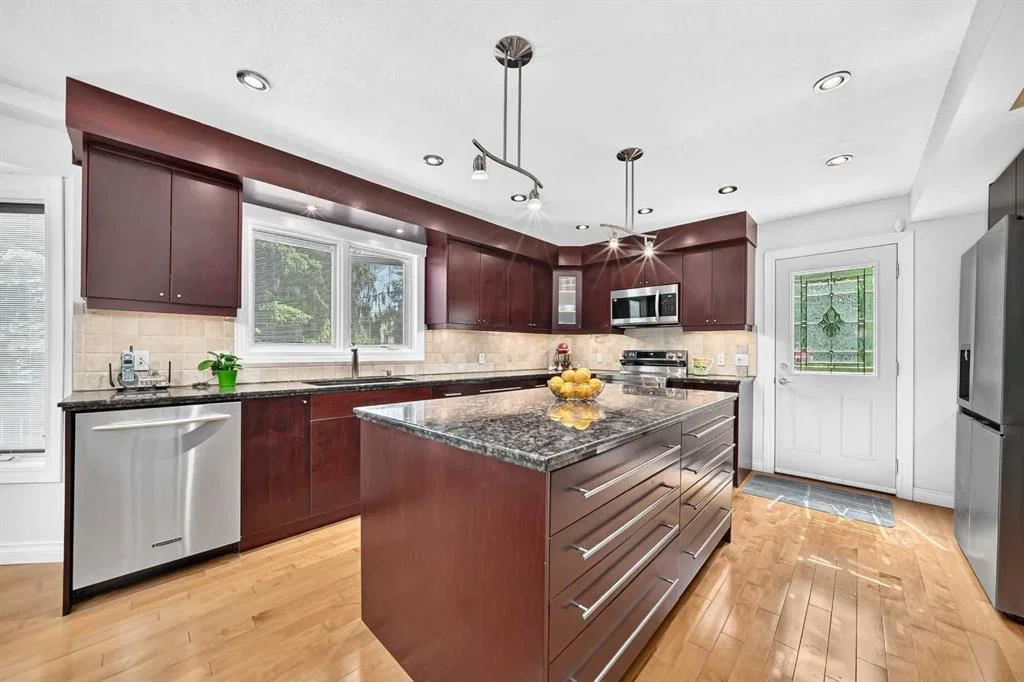
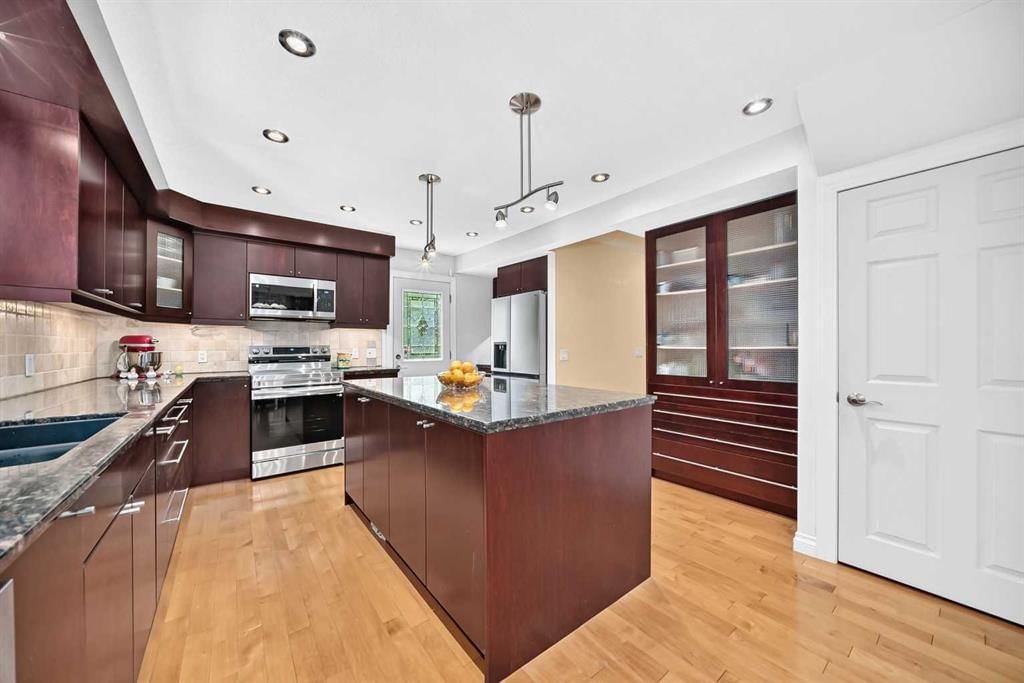
The main floor offers plenty of space to live, gather and entertain, featuring a functional kitchen with solid maple cabinetry, granite countertops, a large central island, newer stainless steel appliances and a walk-in pantry, along with a dedicated dining area, sunny breakfast nook and oversized family room. The layout on the main floor allows many options for usage. One option would be the living room can be used as a playroom, dining room or office and the dining room as a great room. Main-floor laundry and a mudroom add everyday convenience. Recent updates including fresh paint, new carpeting and updated doors give the home a refreshed, move-in-ready feel.
The fully finished basement provides a fifth bedroom and flexible space for a recreation room, home office, guests or additional family living. Outside, the large corner lot offers plenty of room for children to play, while the attached double garage and RV parking provide added convenience.
What truly sets this home apart is its family-focused location. With a school and playground right across the street, Fish Creek Park nearby, and an established community surrounded by mature trees and green space, many of the places your family will enjoy are close to home. Parkland continues to attract families who value space, community and easy access to nature and recreation.
The previous owners raised their children here from their early years through adulthood. Now, this well-loved family home is ready for its next chapter with another family.
Property Taxes
$5,835/yr (2026)
Listing Information
MLS® NumberA2341948
StatusActive
List Price$875, 000
Days on Market1 days
OccupancyVacant
Property Details
Property TypeDetached
Architectural Style2 Storey
ZoningR-CG
Above-Grade Sq Ft2, 242 sq ft
Year Built1975
Bedrooms4
Full Bathrooms4
Half Bathrooms1
Total Bathrooms4.5
Interior
BasementFull, Finished, Other
FlooringCarpet, Hardwood
Fireplaces1
HeatingForced Air
Air ConditioningNone
Exterior & Parking
ExteriorWood Frame, Wood Siding
RoofAsphalt Shingle
FoundationPoured Concrete
Garage Spaces2
Total Parking4
Patio / DeckPatio
Site & Lot
Lot Size7, 588 sq ft
Lot Acres0.17 acres
Lot Width70.21
Lot FeaturesBack Lane, Corner Lot, Landscaped
Legal Description7410647;15;1
Inclusions
Dishwasher,Dryer,Electric Stove,Freezer,Garage Control(s),Microwave Hood Fan,Refrigerator,Washer,Window Coverings
Room Dimensions
Main Level
Family Room24`11" × 11`11"
Dining Room17`1" × 11`3"
Living Room13`7" × 17`3"
Nook9`2" × 11`0"
Kitchen14`8" × 14`7"
Entrance8`4" × 11`0"
2pc Bathroom4`8" × 7`0"
Laundry5`0" × 2`10"
Mud Room4`5" × 6`9"
Second Level
Bedroom9`3" × 11`4"
4pc Bathroom7`4" × 5`11"
Bedroom9`7" × 9`11"
Bedroom - Primary12`11" × 13`1"
3pc Ensuite bath6`4" × 7`4"
Bedroom9`3" × 11`10"
Basement Level
Bedroom15`8" × 10`9"
Office12`3" × 13`0"
Game Room21`11" × 13`2"
4pc Bathroom7`10" × 5`0"
Property History
2024-01-01
Listed at $000,000
Status
2024-01-01
Listed at $000,000
Status
2024-01-01
Listed at $000,000
Status
This property has been listed 1 time before — see each asking price, what happened, and any sold prices.
Takes 10 seconds · no spam · instant access
What did similar homes here actually sell for?
CalgaryListings Group clients see recent sold prices and sale-to-list ratios for homes just like this one — plus smart matches and one-tap showing requests. Free with your client portal account.