View all 47 photos
3
Bedrooms
4
Bathrooms
1,861
Sq ft
2011
Year built
$6,489
Property tax (2025)
2
Garage
4,165
Lot sq ft
$1,195,000
3804 Sarcee Road SW, Calgary T3E 7W9
Currie BarracksNewMLS® A2341935· 1 days on market
CalgaryListings Insight
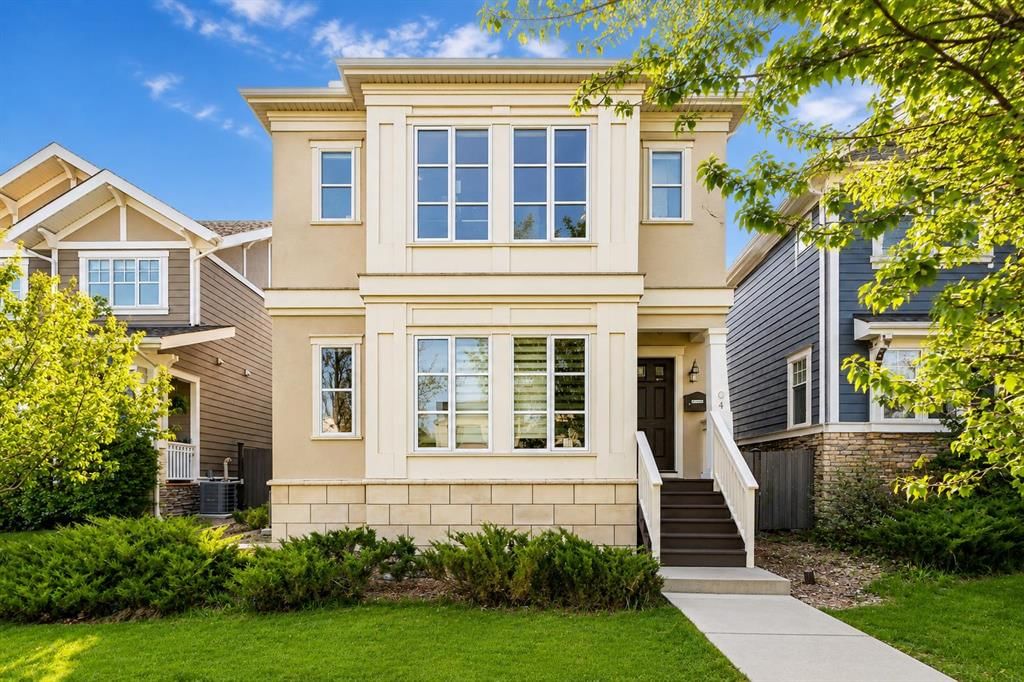
Welcome to 3804 Sarcee Road SW — a 3-bedroom home built in 2011, featuring 4.5 bathrooms in the community of Currie Barracks, with 1,861 sq ft of living space above grade. Highlights include a fully finished basement, a double garage, hardwood flooring, a fireplace, and air conditioning. Before writing, ask about recent comparable sales, inspection items, permits, basement development, and long-term resale fit. If rental income is part of the plan, verify suite legality, permits, insurance, lender treatment, and current lease details before removing conditions. This one is new to market, so showing access and offer timing may matter. MLS® A2341935.
Welcome to 3804 Sarcee Road SW — a 3-bedroom home built in 2011, featuring 4.5 bathrooms in the community of Currie Barracks, with 1,861 sq ft of living space above grade. Highlights include a fully finished basement, a double garage, hardwood flooring, a fireplace, and air conditioning. Before writing, ask about recent comparable sales, inspection items, permits, basement development, and long-term resale fit. If rental income is part of the plan, verify suite legality, permits, insurance, lender treatment, and current lease details before removing conditions. This one is new to market, so showing access and offer timing may matter. MLS® A2341935.
Want to see this home?
Tour this home in person with a CalgaryListings REALTOR® and get straight answers before you decide.
Ask a Question About This ListingCalgary Listings Group · eXp RealtyHomeowners · Free & InstantThinking of selling?Curious what your own home could be worth? Get an instant, no-obligation estimate based on current market data.
Get an Instant Home Evaluation →About this property
Welcome to Currie Barracks, one of Calgary’s most sought-after inner-city communities. This impeccably maintained, move-in-ready detached home offers over 2,600 sq. ft. of developed living space, with 4 bedrooms, 3.5 bathrooms, central air conditioning, and a fully finished double detached garage.
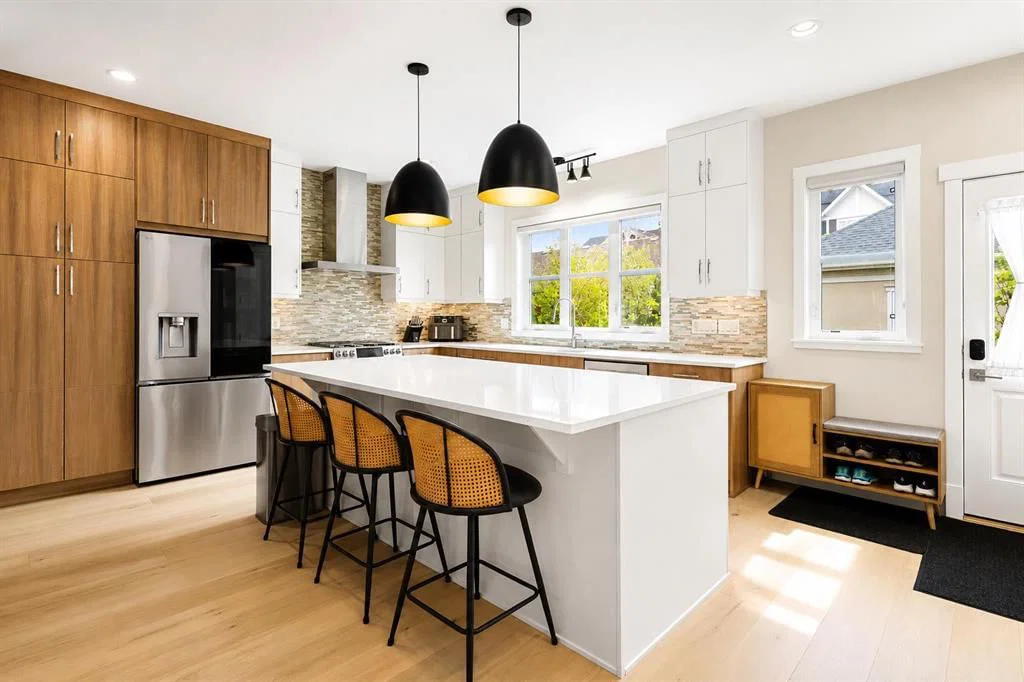
Thoughtfully updated throughout, the home features major 2024 updates: hardwood flooring across the main and upper levels, including stairs; luxury vinyl plank flooring in the basement; an upgraded kitchen appliance package featuring an LG InstaView refrigerator, Café range, and GE smart range hood; as well as a tankless water heater and water softener. Additional recent improvements include a furnace replaced approximately six months ago and a recently repainted front porch and backyard deck — offering comfort, efficiency, and peace of mind for the next owner.
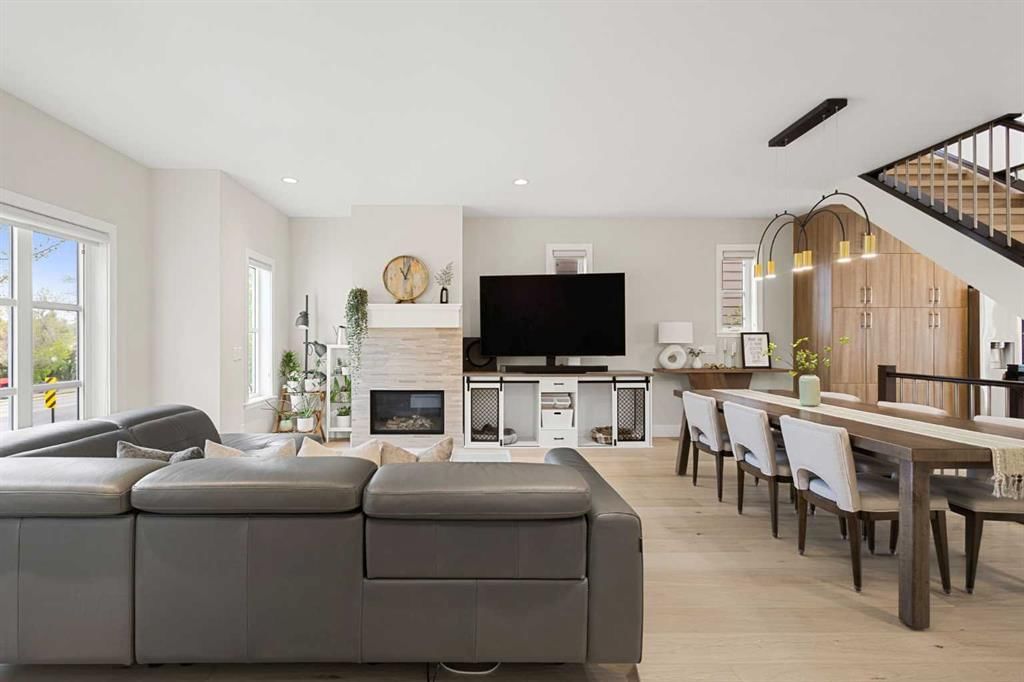
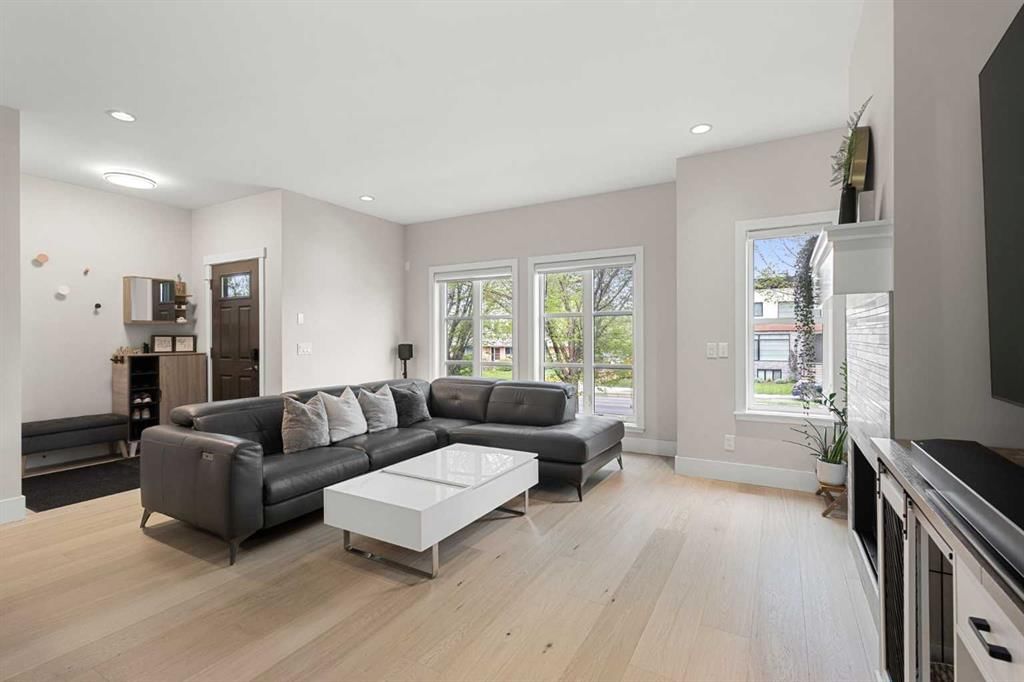
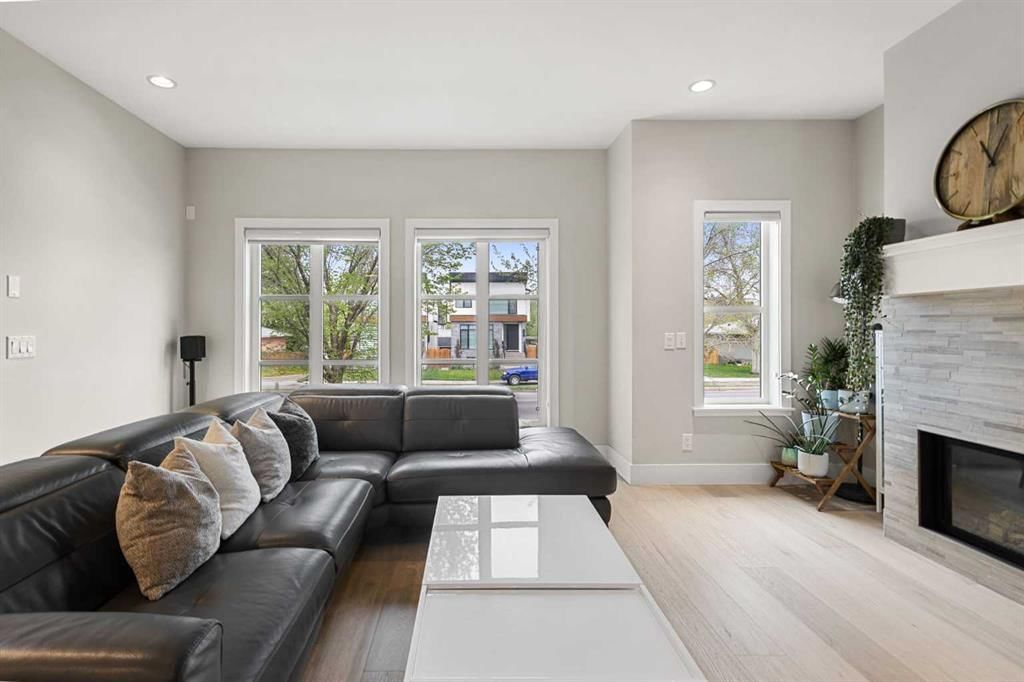
Step inside to discover a bright and inviting main floor highlighted by expansive windows and an open-concept layout designed for both everyday living and entertaining. The spacious living room is anchored by a cozy gas fireplace and flows seamlessly into the generous dining area. The well-appointed kitchen features quartz countertops, stylish cabinetry, a large central island, and a separate pantry.
Upstairs, you’ll find three spacious bedrooms, including a comfortable primary retreat complete with a 5-piece ensuite featuring dual vanities, a deep soaker tub, and a large walk-in closet. The fully finished basement extends the living space with a fourth bedroom, a versatile recreation/family room, and a full 4-piece bathroom.
Outside, the generous backyard is a true standout, offering outdoor space rarely found in an inner-city community, complete with mature landscaping and a spacious deck ideal for BBQs, outdoor dining, and relaxing.
Conveniently located within Currie Barracks, this home is close to parks, playgrounds, schools, restaurants, shopping amenities, and the vibrant shops and dining of Marda Loop, with quick access to Downtown and major roadways including Crowchild Trail, Glenmore Trail, and Stoney Trail.
This is a rare opportunity to own a thoughtfully updated, move-in-ready detached home with a larger usable backyard in one of Calgary’s most desirable inner-city communities. Book your private showing today!
Property Taxes
$6,489/yr (2025)
Listing Information
MLS® NumberA2341935
StatusActive
List Price$1, 195, 000
Days on Market1 days
OccupancyVacant
Property Details
Property TypeDetached
Architectural Style2 Storey
ZoningDC (pre 1P2007)
Above-Grade Sq Ft1, 861 sq ft
Year Built2011
Bedrooms3
Full Bathrooms4
Half Bathrooms1
Total Bathrooms4.5
Interior
BasementFull, Finished, None
FlooringHardwood, Tile, Vinyl
Fireplaces1
HeatingForced Air
Air ConditioningCentral Air
Exterior & Parking
ExteriorStone, Stucco, Wood Frame
RoofAsphalt Shingle
FoundationPoured Concrete
Garage Spaces2
Total Parking2
Patio / DeckDeck
Site & Lot
Lot Size4, 165 sq ft
Lot Acres0.10 acres
Lot Width36.09
Lot FeaturesBack Lane, Back Yard, Front Yard, Landscaped, Rectangular Lot
Legal Description1010457;9;3
Inclusions
Central Air Conditioner,Dishwasher,Dryer,Gas Stove,Microwave,Range Hood,Refrigerator,Washer,Water Softener,Window Coverings
Room Dimensions
Main Level
Kitchen19`6" × 17`8"
Dining Room19`6" × 9`0"
Living Room17`5" × 12`3"
2pc Bathroom3`1" × 8`2"
Upper Level
Bedroom - Primary13`2" × 13`8"
5pc Ensuite bath9`6" × 9`8"
4pc Bathroom9`6" × 5`4"
Bedroom11`4" × 14`11"
Bedroom13`3" × 14`11"
Basement Level
Bedroom16`1" × 12`11"
Family Room21`7" × 18`4"
4pc Bathroom4`11" × 9`8"
Property History
2024-01-01
Listed at $000,000
Status
2024-01-01
Listed at $000,000
Status
2024-01-01
Listed at $000,000
Status
This property has been listed 2 times before — see each asking price, what happened, and any sold prices.
Takes 10 seconds · no spam · instant access
What did similar homes here actually sell for?
CalgaryListings Group clients see recent sold prices and sale-to-list ratios for homes just like this one — plus smart matches and one-tap showing requests. Free with your client portal account.