View all 33 photos
2
Bedrooms
2
Bathrooms
1,061
Sq ft
2007
Year built
$2,084
Property tax (2026)
$529
Condo / HOA fee /mo
1
Garage
$349,900
241 Mckenzie Towne Lane SE, Calgary T2Z 0C3
McKenzie TowneNewMLS® A2341919· 1 days on market
CalgaryListings Insight
Welcome to 241 Mckenzie Towne Lane SE — a 2-bedroom home built in 2007, featuring 2.5 bathrooms in the community of McKenzie Towne, with 1,061 sq ft of living space above grade. Standout details include a single garage and vinyl plank flooring. Condo fees are approximately $529/month, including heat, water, and parking. For townhomes, review condo fees or HOA fees, exterior maintenance responsibilities, parking, pet rules, and resale fit. This one is new to market, so showing access and offer timing may matter. MLS® A2341919.
Welcome to 241 Mckenzie Towne Lane SE — a 2-bedroom home built in 2007, featuring 2.5 bathrooms in the community of McKenzie Towne, with 1,061 sq ft of living space above grade. Standout details include a single garage and vinyl plank flooring. Condo fees are approximately $529/month, including heat, water, and parking. For townhomes, review condo fees or HOA fees, exterior maintenance responsibilities, parking, pet rules, and resale fit. This one is new to market, so showing access and offer timing may matter. MLS® A2341919.
Want to see this home?
Tour this home in person with a CalgaryListings REALTOR® and get straight answers before you decide.
Ask a Question About This ListingCalgary Listings Group · eXp RealtyHomeowners · Free & InstantThinking of selling?Curious what your own home could be worth? Get an instant, no-obligation estimate based on current market data.
Get an Instant Home Evaluation →About this property
FRESHLY RENOVATED, 2 BALCONIES, HEATED UNDERGROUND PARKING & STEPS TO HIGH STREET!
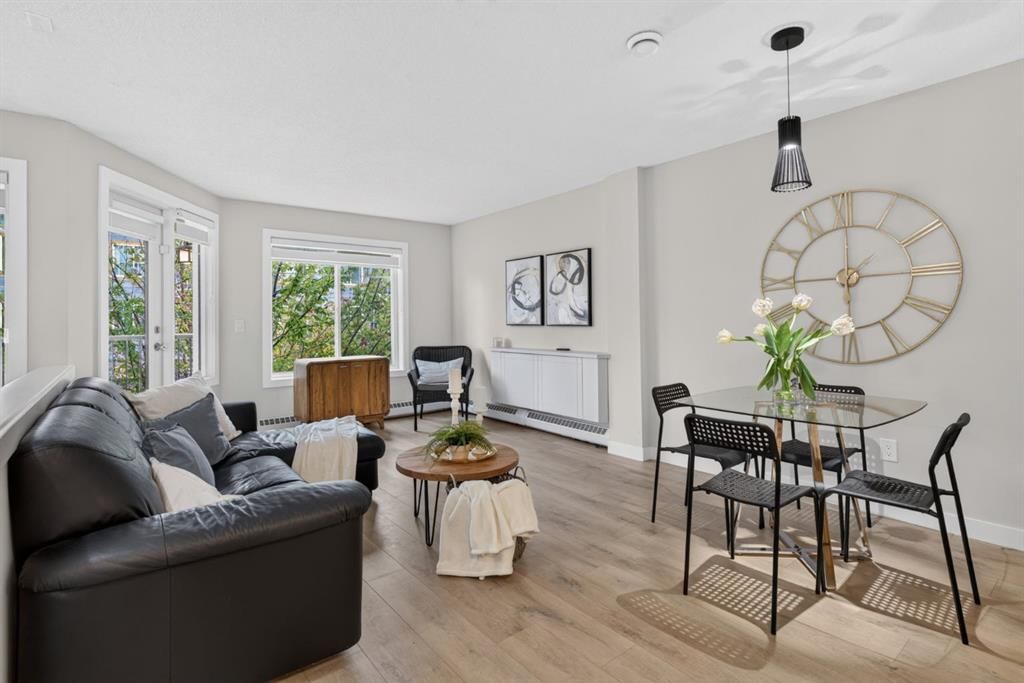
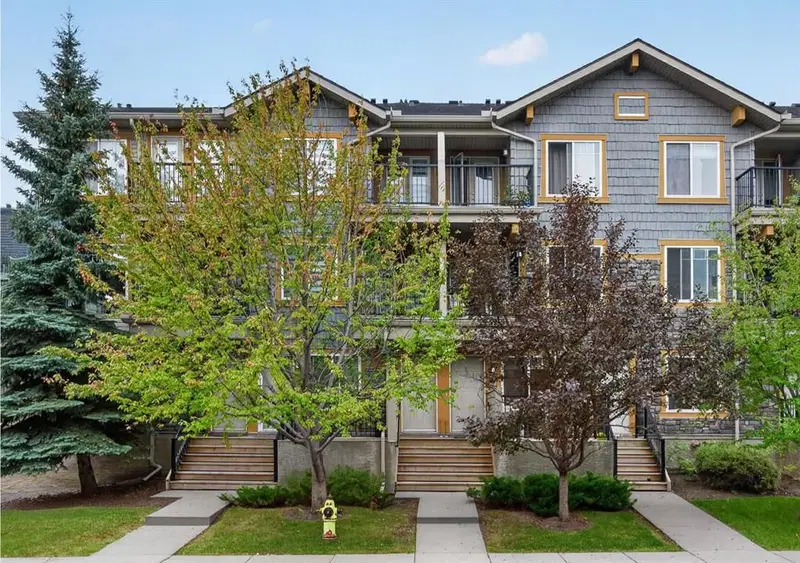
This beautifully renovated 2 bedroom, 1.5 bathroom townhouse in desirable McKenzie Towne offers the privacy, space and feel of a row townhouse with the convenience of condo living, including radiant heat and water included in the condo fees.
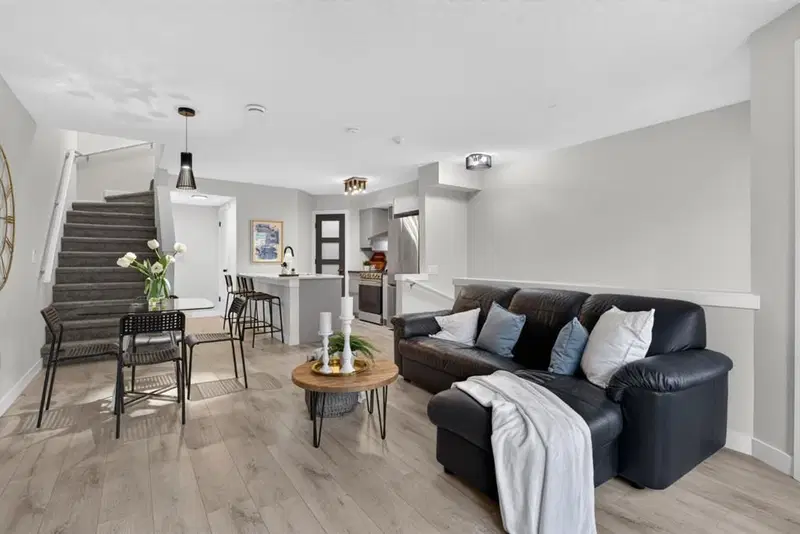
Freshly renovated throughout, the home has been transformed into a bright, modern and welcoming space with new kitchen cabinetry, quartz countertops, stylish tile backsplash, new sink and faucet, brand-new stainless steel appliances and range hood, new lighting, modern window coverings and all-new flooring, including laminate throughout the main level and bedrooms plus plush new carpet on the stairs. Updated bathrooms, new fixtures, hardware, baseboards and trim complete the fresh look, while a European-style combination washer/dryer adds even more functionality.
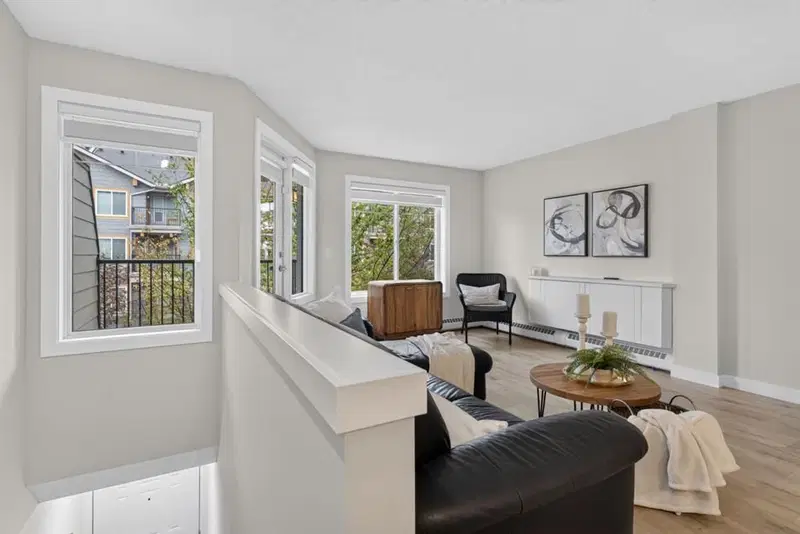
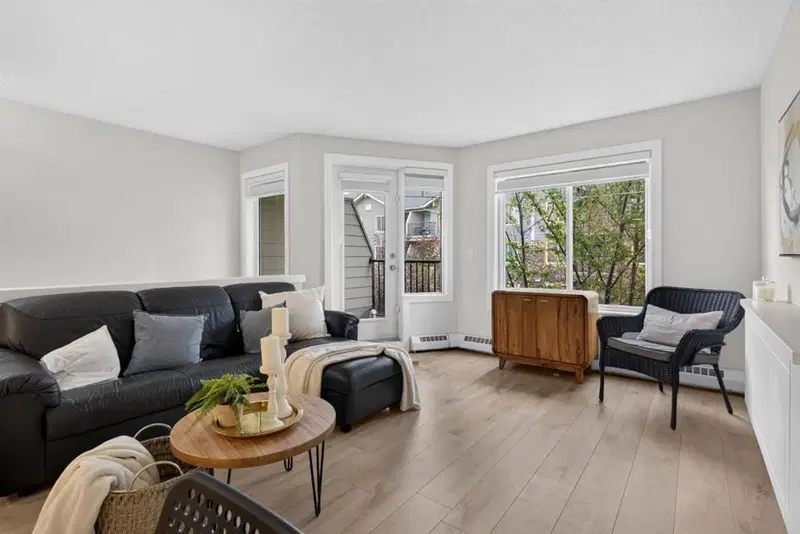
The bright and airy main floor is filled with morning sunlight and peaceful views of mature trees and greenery. The modern kitchen is both stylish and practical, featuring a large eat-up island plus a huge corner pantry. An updated 2-piece powder room and useful storage beneath the stairs complete this level.
One of the home's best features is its private, treed setting. Step outside to the main-floor balcony and enjoy your own quiet outdoor retreat, surrounded by mature trees with frequent visits from neighbourhood wildlife. In the warmer months, the leafy surroundings create wonderful privacy and make the balcony feel removed from the hustle and bustle of the city.
Upstairs are two generous bedrooms and an updated 4 piece bathroom. The spacious primary bedroom features its own private second balcony, another peaceful spot for morning coffee, reading or simply enjoying the trees and tranquil surroundings.
Additional features include one heated underground parking stall and a separate storage locker in the parkade.
The location is exceptional, just steps from the shops, restaurants, pubs, grocery stores, gym and everyday amenities of McKenzie Towne High Street.
With a full renovation, two private balconies, peaceful treed views, heated underground parking, additional storage and an incredibly walkable location, this move-in-ready home is a rare combination of convenience and tranquility, offering a quiet little sanctuary right in the heart of McKenzie Towne.
Property Taxes
$2,084/yr (2026)
Condo / HOA Fee
$529.26/mo
Listing Information
MLS® NumberA2341919
StatusActive
List Price$349, 900
Days on Market1 days
OccupancyOwner
Property Details
Property TypeRow/Townhouse
Architectural Style2 Storey
ZoningM-1
Above-Grade Sq Ft1, 061 sq ft
Year Built2007
Bedrooms2
Full Bathrooms2
Half Bathrooms1
Total Bathrooms2.5
Parking TypeAdditional Parking, Enclosed, Heated Garage, Parkade, Secured, Underground
Interior
BasementNone
FlooringCarpet, Vinyl Plank
Fireplaces0
HeatingBoiler
Air ConditioningNone
Exterior & Parking
ExteriorWood Frame
RoofAsphalt
FoundationPoured Concrete
Garage Spaces1
Total Parking1
Parking TypeAdditional Parking, Enclosed, Heated Garage, Parkade, Secured, Underground
Patio / DeckDeck, Front Porch, Patio
Site & Lot
Lot FeaturesNo Back Lane, Street Lighting
Legal Description0715856;65
Inclusions
Dishwasher,Electric Stove,European Washer/Dryer Combination,Refrigerator,Window Coverings
Condo Details
Monthly Condo Fee$529.26/mo
Fee IncludesHeat · Water · Parking
Parking TypeAdditional Parking, Enclosed, Heated Garage, Parkade, Secured, Underground
Pet PolicyCats OK, Dogs OK, Yes
Building AmenitiesBicycle Storage · Parking · Visitor Parking
Room Dimensions
Main Level
2pc Bathroom0`0" × 0`0"
Kitchen9`0" × 10`2"
Living/Dining Room Combination12`10" × 20`11"
Upper Level
4pc Bathroom0`0" × 0`0"
Bedroom10`7" × 16`4"
Bedroom - Primary9`9" × 21`5"
Property History
2024-01-01
Listed at $000,000
Status
2024-01-01
Listed at $000,000
Status
2024-01-01
Listed at $000,000
Status
This property has been listed 2 times before — see each asking price, what happened, and any sold prices.
Takes 10 seconds · no spam · instant access
What did similar homes here actually sell for?
CalgaryListings Group clients see recent sold prices and sale-to-list ratios for homes just like this one — plus smart matches and one-tap showing requests. Free with your client portal account.