View all 27 photos
3
Bedrooms
4
Bathrooms
1,468
Sq ft
2017
Year built
$3,674
Property tax (2026)
2
Garage
3,498
Lot sq ft
$569,000
1139 Livingston Way NE, Calgary T3P 0V6
LivingstonNewMLS® A2341908· 1 days on market
CalgaryListings Insight
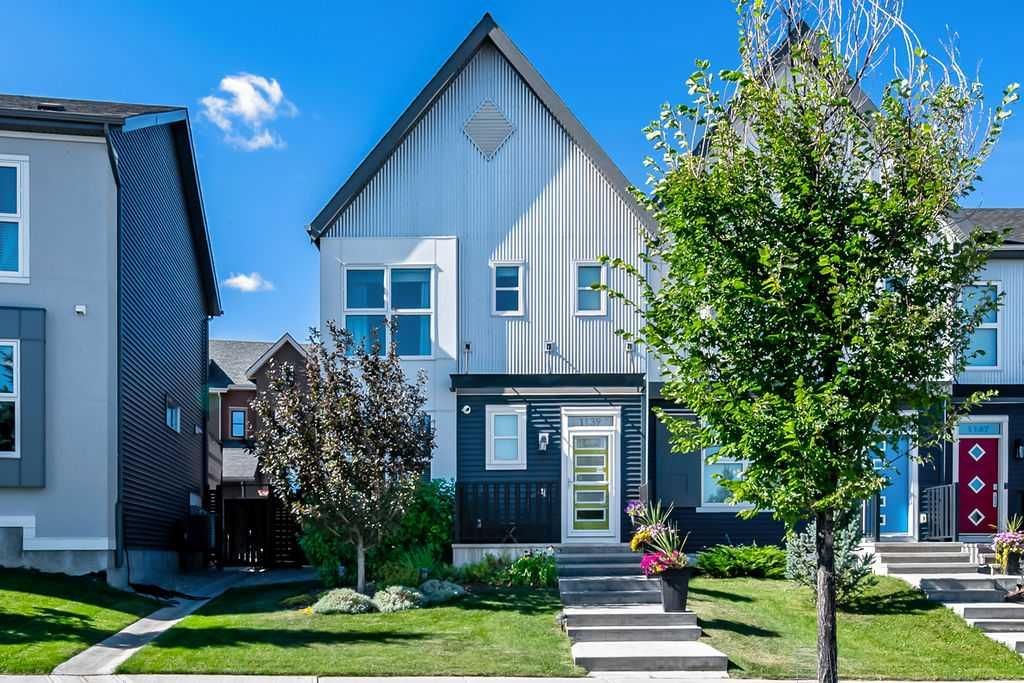
Welcome to 1139 Livingston Way NE — a 3-bedroom home built in 2017, featuring 4.5 bathrooms in the community of Livingston, with 1,468 sq ft of living space above grade. Highlights include a fully finished basement, a double garage, laminate flooring, and air conditioning. Before writing, ask about recent comparable sales, inspection items, permits, basement development, and long-term resale fit. This one is new to market, so showing access and offer timing may matter. MLS® A2341908.
Welcome to 1139 Livingston Way NE — a 3-bedroom home built in 2017, featuring 4.5 bathrooms in the community of Livingston, with 1,468 sq ft of living space above grade. Highlights include a fully finished basement, a double garage, laminate flooring, and air conditioning. Before writing, ask about recent comparable sales, inspection items, permits, basement development, and long-term resale fit. This one is new to market, so showing access and offer timing may matter. MLS® A2341908.
Want to see this home?
Tour this home in person with a CalgaryListings REALTOR® and get straight answers before you decide.
Ask a Question About This ListingCalgary Listings Group · eXp RealtyHomeowners · Free & InstantThinking of selling?Curious what your own home could be worth? Get an instant, no-obligation estimate based on current market data.
Get an Instant Home Evaluation →About this property
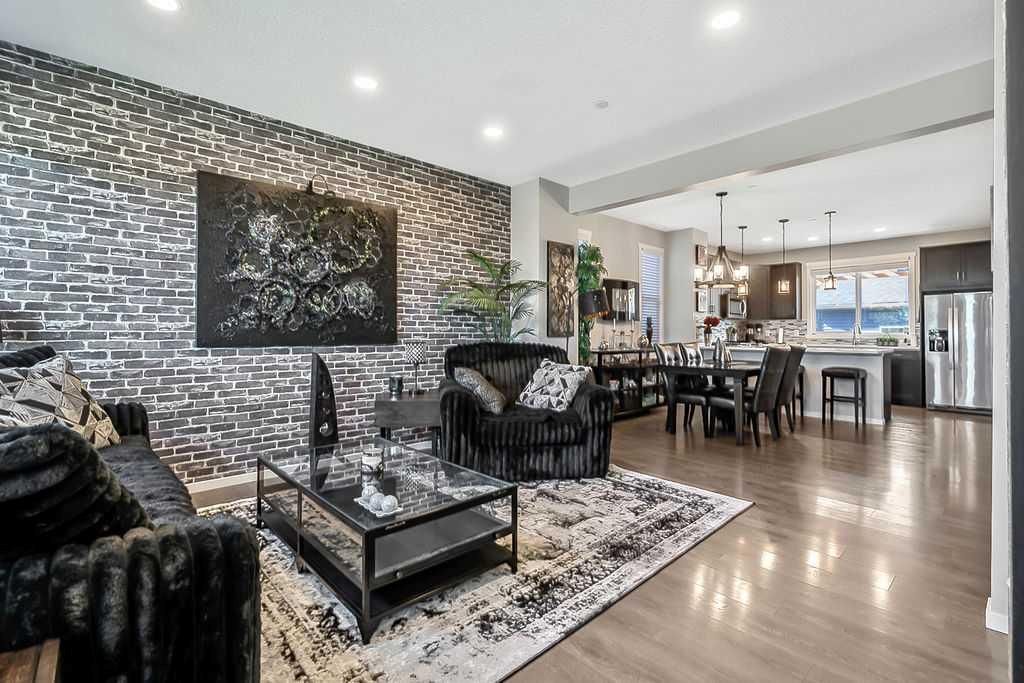
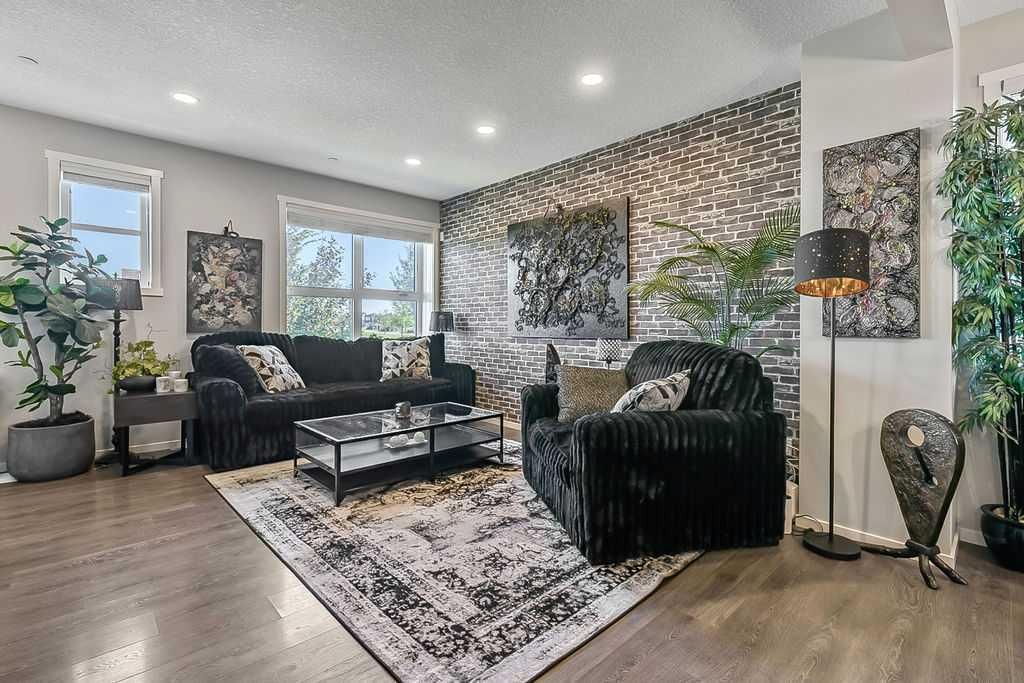
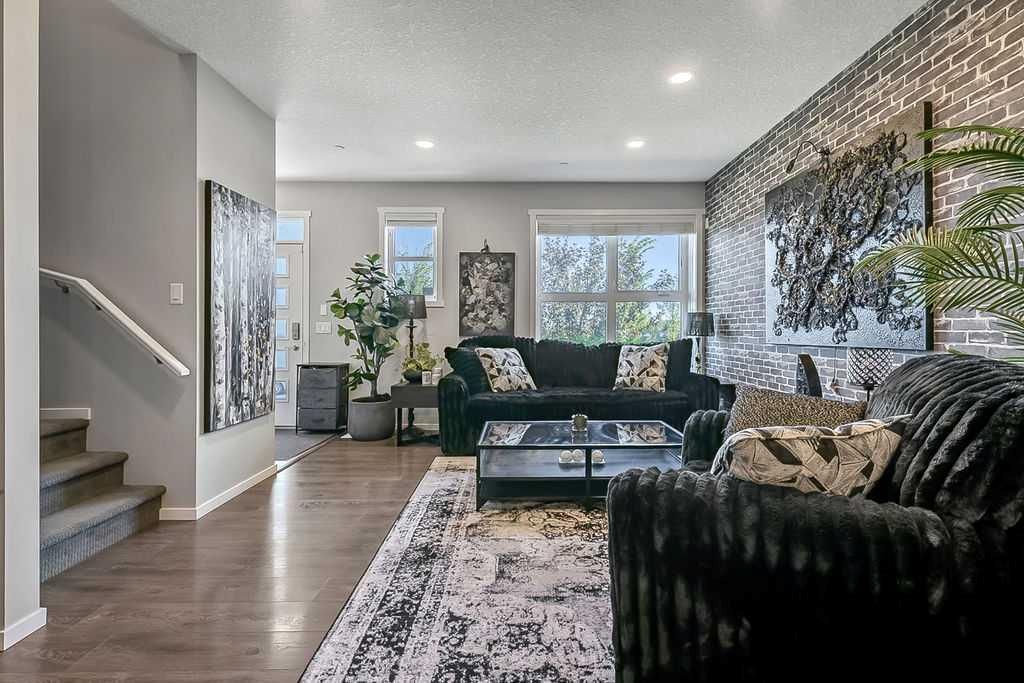
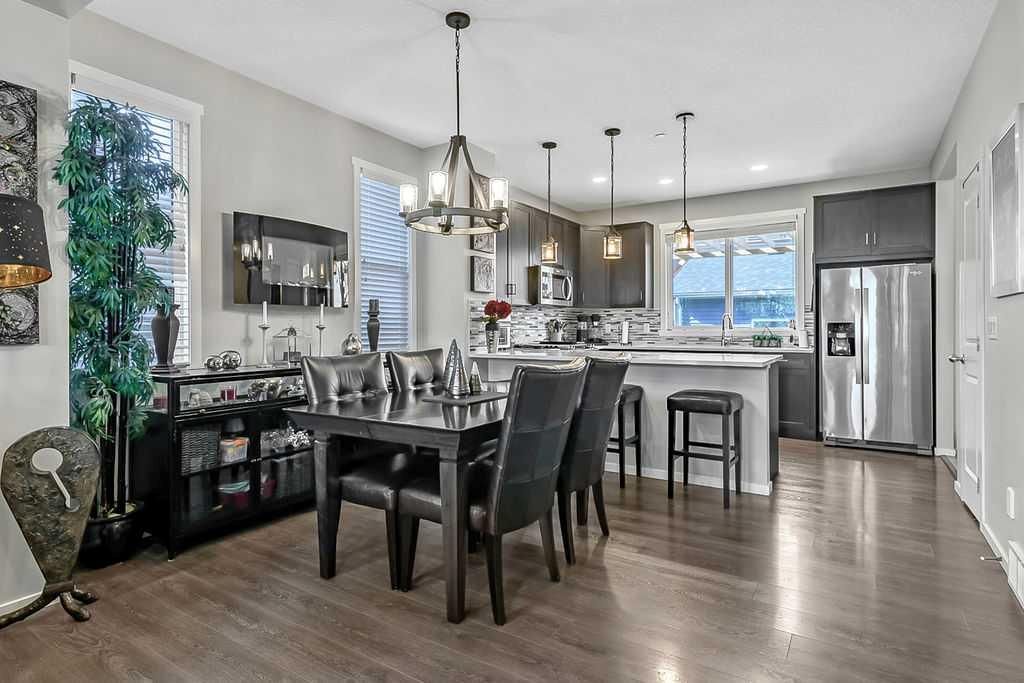
Meticulously maintained and TRULY MOVE IN READY, this exceptional 4 bedroom home in Livingston offers almost 2,100 sq ft of developed living space, including a professionally developed builder finished basement. The wide open main floor lives much larger than its actual size, featuring a bright, functional layout and an impressive kitchen with extensive quartz countertops, peninsula island, abundant cabinetry, and a gas stove. There is a convenient second floor laundry. All four bedrooms are generously sized. The fully developed basement provides a spacious cozy family room, 4th bedroom and 4 piece bathroom. Step outside to your own private southwest facing backyard retreat, beautifully landscaped and designed for relaxing or entertaining, with a maintenance free composite deck, pergola, aggregate concrete patio and dedicated dog run. The oversized double garage (20’x22’) is insulated, drywalled and finished with durable epoxy coated floors. Additional highlights include central air conditioning, recently upgraded front and back doors and storm doors, new hot water tank (2022), furnace motor (2026), Class 4 hail-resistant roof (2025), new siding, eavestroughs and downspouts (2025). Perfectly situated directly across from the amazing Livingston Hub with kid's waterpark, playground, tennis courts, outdoor rink, firepits, outdoor movies and much more! NOTHING TO DO BUT MOVE IN and enjoy this wonderful home in the vibrant, family friendly community of Livingston!
Property Taxes
$3,674/yr (2026)
Listing Information
MLS® NumberA2341908
StatusActive
List Price$569, 000
Days on Market1 days
OccupancyOwner
Property Details
Property TypeSemi Detached (Half Duplex)
Architectural Style2 Storey, Attached-Side by Side
ZoningR-Gm
Above-Grade Sq Ft1, 468 sq ft
Year Built2017
Bedrooms3
Full Bathrooms4
Half Bathrooms1
Total Bathrooms4.5
Interior
BasementFull, Finished, None
FlooringCarpet, Laminate
Fireplaces0
HeatingForced Air
Air ConditioningCentral Air
Exterior & Parking
ExteriorOther, Wood Frame
RoofAsphalt Shingle
FoundationPoured Concrete
Garage Spaces2
Total Parking2
Patio / DeckDeck, Patio, Pergola
Site & Lot
Lot Size3, 498 sq ft
Lot Acres0.08 acres
Lot Width21.88
Lot FeaturesBack Lane, Landscaped, Pie Shaped Lot
Legal Description1612918;7;7
Inclusions
Central Air Conditioner,Dishwasher,Dryer,Garage Control(s),Gas Stove,Microwave Hood Fan,Refrigerator,Washer,Water Softener,Window Coverings
Room Dimensions
Main Level
Entrance5`0" × 6`0"
Living Room13`0" × 15`10"
Dining Room9`2" × 9`2"
Kitchen10`3" × 12`7"
2pc Bathroom5`2" × 5`3"
Upper Level
Bedroom - Primary12`0" × 13`0"
3pc Ensuite bath5`0" × 9`5"
Bedroom9`0" × 10`2"
Bedroom9`8" × 10`4"
4pc Bathroom5`0" × 9`6"
Laundry3`3" × 5`1"
Basement Level
Family Room12`6" × 16`2"
Flex Space5`8" × 7`0"
Bedroom9`5" × 10`5"
4pc Bathroom5`0" × 8`8"
Furnace/Utility Room6`4" × 18`10"
Property History
No previous MLS® listings on record for this property — this appears to be its first time offered. Want to know how often homes nearby change hands? Ask our team.
What did similar homes here actually sell for?
CalgaryListings Group clients see recent sold prices and sale-to-list ratios for homes just like this one — plus smart matches and one-tap showing requests. Free with your client portal account.