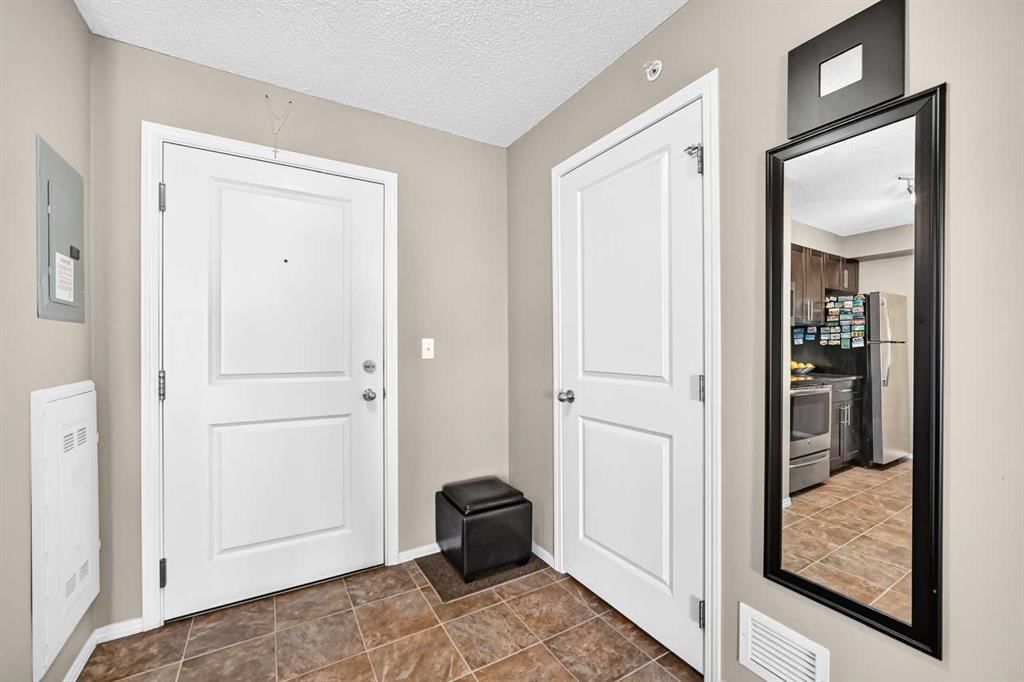
View all 40 photos
2
Bedrooms
2
Bathrooms
772
Sq ft
2014
Year built
$1,755
Property tax (2026)
$440
Condo / HOA fee /mo
$248,800
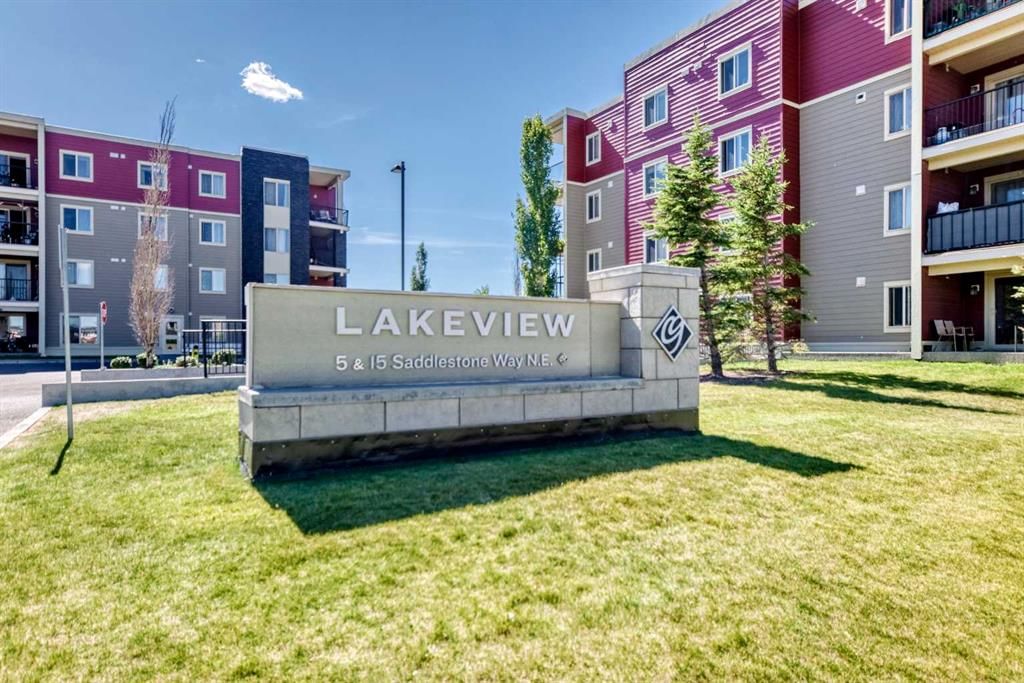
416, 15 Saddlestone Way NE, Calgary T3J 0S3
Saddle RidgeNewMLS® A2341857· 1 days on market
CalgaryListings Insight
This home at 416, 15 Saddlestone Way NE is a 2-bedroom home with 2 bathrooms. Built in 2014, it is located in the community of Saddle Ridge and offers 772 sq ft of living space above grade. Condo fees are approximately $440/month, including heat, water, and parking. Before writing, ask about condo fees, reserve fund health, bylaws, insurance deductibles, and building history. If rental income is part of the plan, verify suite legality, permits, insurance, lender treatment, and current lease details before removing conditions. This one is new to market, so showing access and offer timing may matter. MLS® A2341857.
This home at 416, 15 Saddlestone Way NE is a 2-bedroom home with 2 bathrooms. Built in 2014, it is located in the community of Saddle Ridge and offers 772 sq ft of living space above grade. Condo fees are approximately $440/month, including heat, water, and parking. Before writing, ask about condo fees, reserve fund health, bylaws, insurance deductibles, and building history. If rental income is part of the plan, verify suite legality, permits, insurance, lender treatment, and current lease details before removing conditions. This one is new to market, so showing access and offer timing may matter. MLS® A2341857.
Want to see this home?
Tour this home in person with a CalgaryListings REALTOR® and get straight answers before you decide.
Ask a Question About This ListingCalgary Listings Group · eXp RealtyHomeowners · Free & InstantThinking of selling?Curious what your own home could be worth? Get an instant, no-obligation estimate based on current market data.
Get an Instant Home Evaluation →About this property
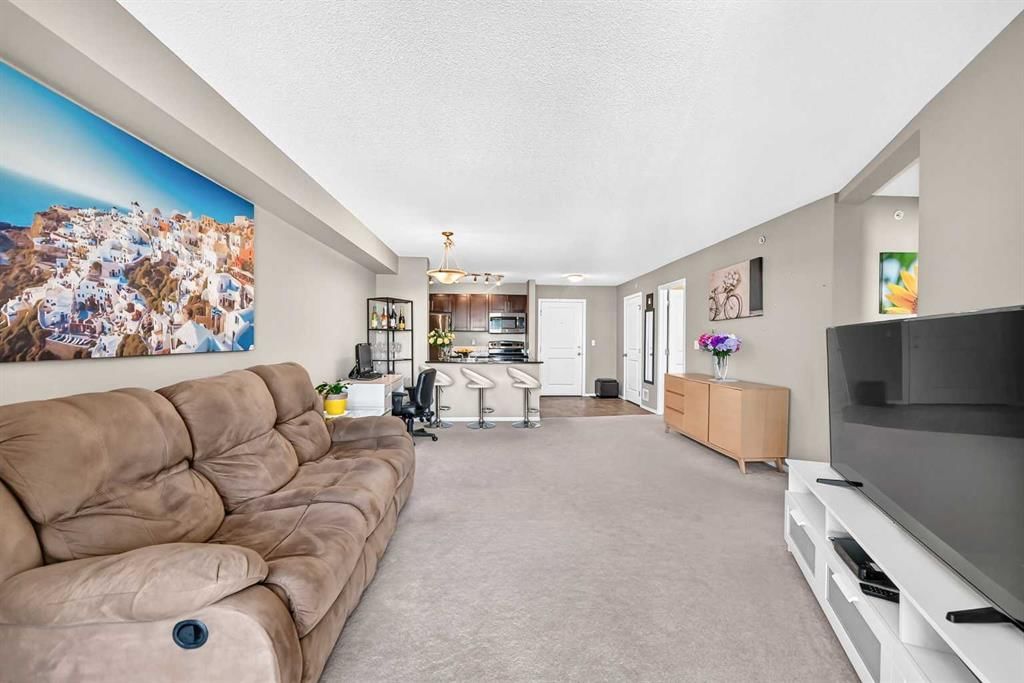
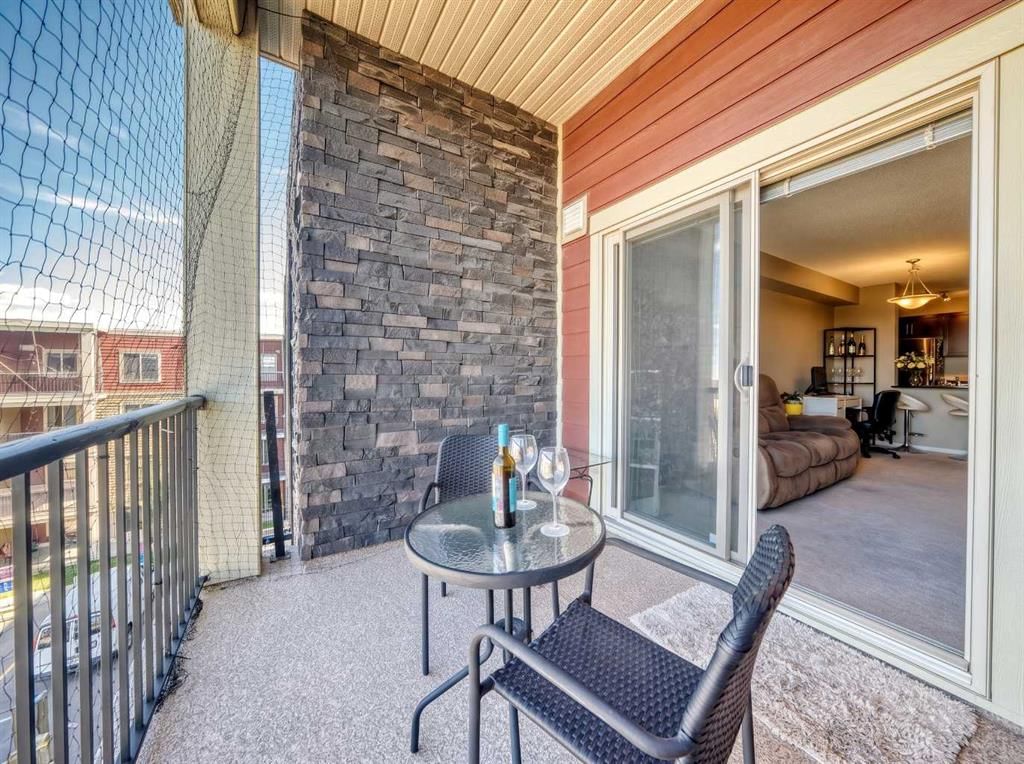
TOP-FLOOR 2 BED | 2 BATH | TITLED UNDERGROUND PARKING. Tucked away on a quiet, family-friendly street, this beautifully maintained top-floor condo offers the perfect blend of comfort, privacy, and convenience. If you love the ease of condo living but want a tranquil place to come home to, this one is worth a look. The bright, open-concept floor plan creates a warm and welcoming atmosphere, with a spacious living and dining area that is perfect for relaxing, entertaining, or enjoying time with family. The well-appointed kitchen features upgraded cabinetry, granite countertops, and stainless-steel appliances, making everyday living both stylish and practical. One of the highlights is the oversized private balcony—a wonderful outdoor extension of your living space, large enough for a full patio set. Imagine starting your morning with coffee in the fresh air, enjoying a relaxing afternoon, or gathering with friends on a warm summer evening. And with no neighbours above, you'll enjoy the added peace and privacy that comes with top-floor living. The primary bedroom offers a comfortable retreat with its own private ensuite, while the second bedroom and full bathroom provide flexibility for family, guests, or a home office. A titled underground parking stall means your vehicle is protected and conveniently close year-round.
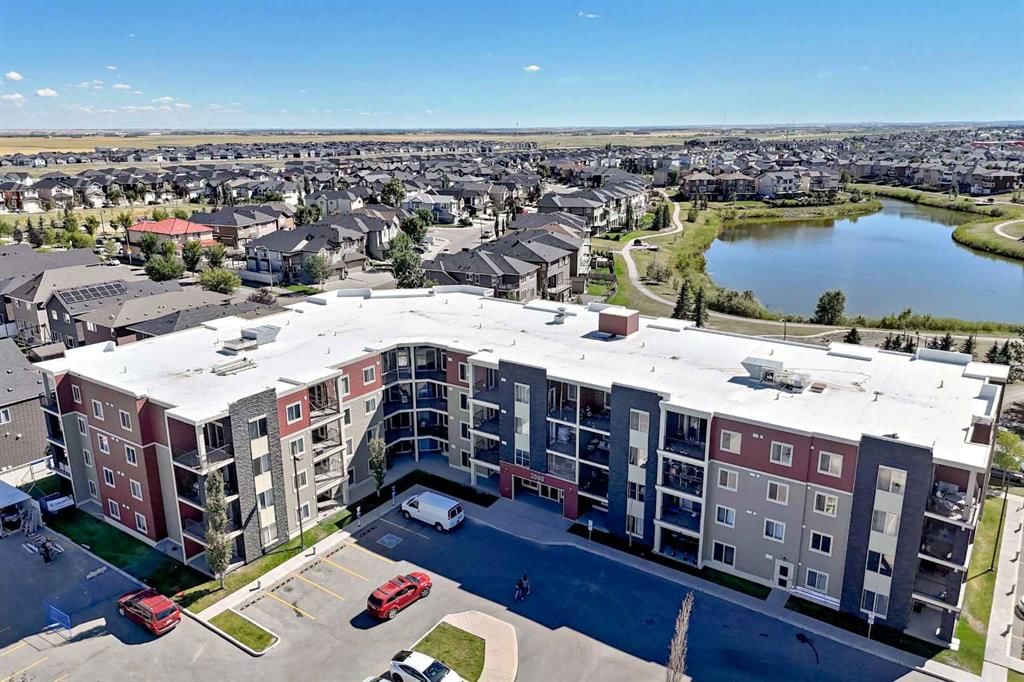
Located in a welcoming community with shopping, restaurants, banking, public transit, and Saddletowne LRT Station just minutes away, you'll have everything you need close to home while still enjoying a peaceful residential setting. Whether you're a first-time buyer, a couple looking for a comfortable home, a growing family, or simply ready to embrace the lock-and-leave lifestyle of condo living, this inviting home offers a wonderful place to settle in and enjoy life.
Come see why top-floor living in a quiet community feels so good. Book your showing today!
Property Taxes
$1,755/yr (2026)
Condo / HOA Fee
$440.45/mo
Listing Information
MLS® NumberA2341857
StatusActive
List Price$248, 800
Days on Market1 days
OccupancyOwner
Property Details
Property TypeApartment
Architectural StyleApartment-Single Level Unit
ZoningM-2
Above-Grade Sq Ft772 sq ft
Year Built2014
Bedrooms2
Full Bathrooms2
Total Bathrooms2
Parking TypeUnderground
Interior
FlooringCarpet, Linoleum
Fireplaces0
HeatingBaseboard
Air ConditioningNone
Exterior & Parking
ExteriorStone, Vinyl Siding, Wood Frame
Total Parking1
Parking TypeUnderground
Patio / DeckBalcony(s)
Site & Lot
Legal Description1412846;275
Inclusions
Dishwasher,Electric Range,Microwave Hood Fan,Refrigerator,Washer/Dryer Stacked,Window Coverings
Condo Details
Unit Number416
Monthly Condo Fee$440.45/mo
Fee IncludesHeat · Water · Parking
Unit ExposureS
Building Stories4 storeys
Parking TypeUnderground
Pet PolicyRestrictions
Building AmenitiesElevator(s) · Secured Parking · Visitor Parking
Room Dimensions
Main Level
Laundry5`0" × 6`4"
Entrance7`4" × 6`4"
4pc Bathroom7`1" × 4`11"
Dining Room6`2" × 14`6"
Kitchen9`3" × 8`4"
Living Room11`3" × 12`11"
Balcony9`10" × 7`8"
Bedroom11`2" × 10`0"
4pc Ensuite bath7`0" × 4`11"
Bedroom - Primary13`3" × 9`7"
Property History
No previous MLS® listings on record for this property — this appears to be its first time offered. Want to know how often homes nearby change hands? Ask our team.
What did similar homes here actually sell for?
CalgaryListings Group clients see recent sold prices and sale-to-list ratios for homes just like this one — plus smart matches and one-tap showing requests. Free with your client portal account.