View all 48 photos
1
Bedrooms
1
Bathrooms
903
Sq ft
1979
Year built
$1,633
Property tax (2026)
$781
Condo / HOA fee /mo
$250,000
301, 345 4 Avenue NE, Calgary T2E 0J4
Crescent HeightsNewMLS® A2341852· 1 days on market
CalgaryListings Insight
Welcome to 301, 345 4 Avenue NE — a 1-bedroom home built in 1979, featuring 1 bathroom in the community of Crescent Heights, with 903 sq ft of living space above grade. Standout details include tile flooring and a fireplace. Condo fees are approximately $781/month, including water. Before writing, ask about condo fees, reserve fund health, bylaws, insurance deductibles, and building history. If rental income is part of the plan, verify suite legality, permits, insurance, lender treatment, and current lease details before removing conditions. This one is new to market, so showing access and offer timing may matter. MLS® A2341852.
Welcome to 301, 345 4 Avenue NE — a 1-bedroom home built in 1979, featuring 1 bathroom in the community of Crescent Heights, with 903 sq ft of living space above grade. Standout details include tile flooring and a fireplace. Condo fees are approximately $781/month, including water. Before writing, ask about condo fees, reserve fund health, bylaws, insurance deductibles, and building history. If rental income is part of the plan, verify suite legality, permits, insurance, lender treatment, and current lease details before removing conditions. This one is new to market, so showing access and offer timing may matter. MLS® A2341852.
Want to see this home?
Tour this home in person with a CalgaryListings REALTOR® and get straight answers before you decide.
Ask a Question About This ListingCalgary Listings Group · eXp RealtyHomeowners · Free & InstantThinking of selling?Curious what your own home could be worth? Get an instant, no-obligation estimate based on current market data.
Get an Instant Home Evaluation →About this property
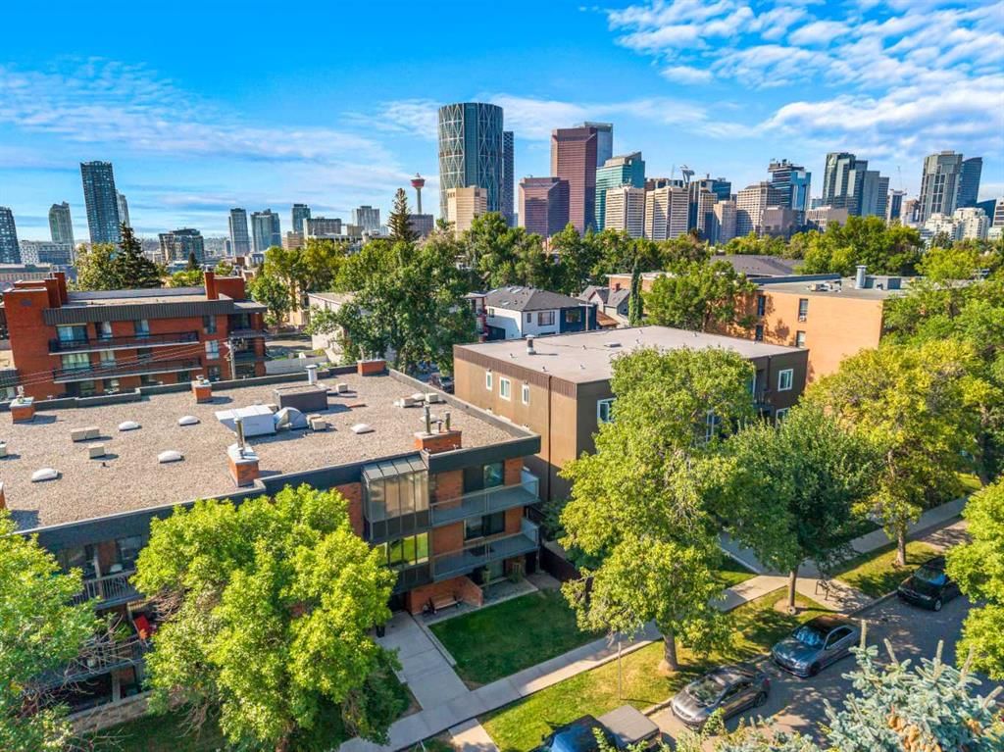
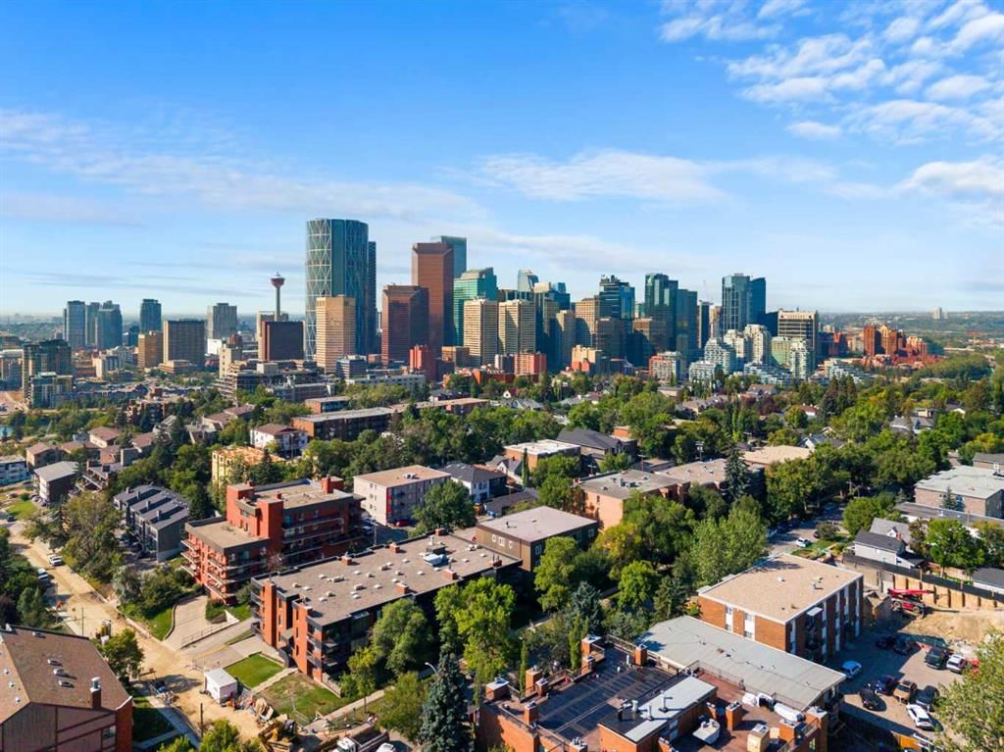
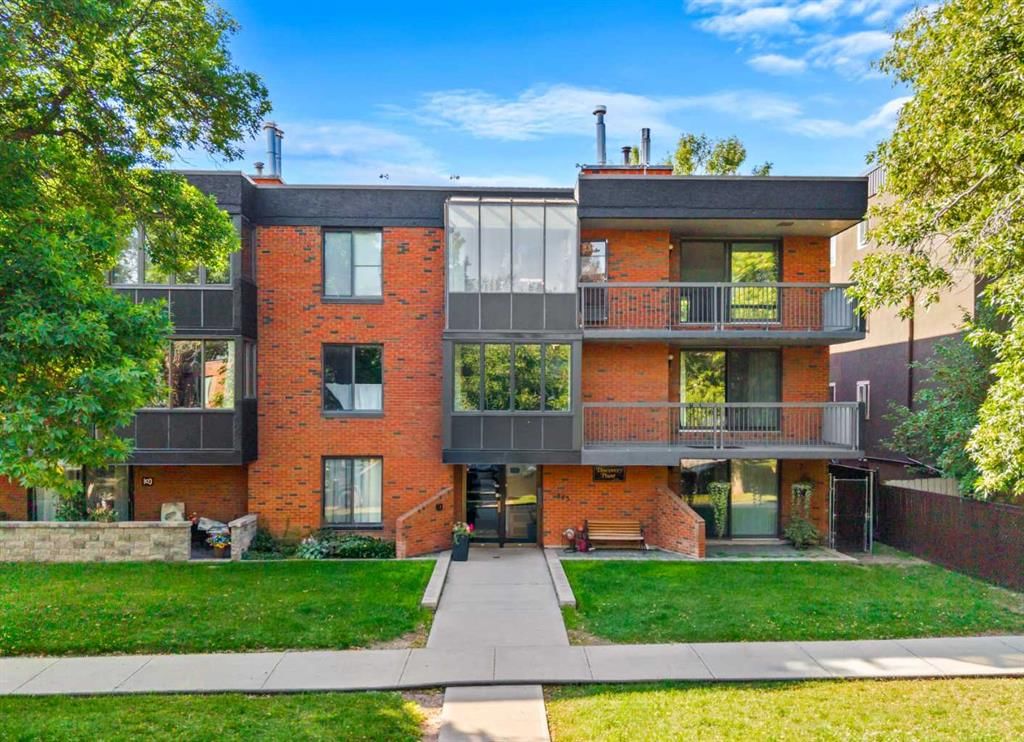
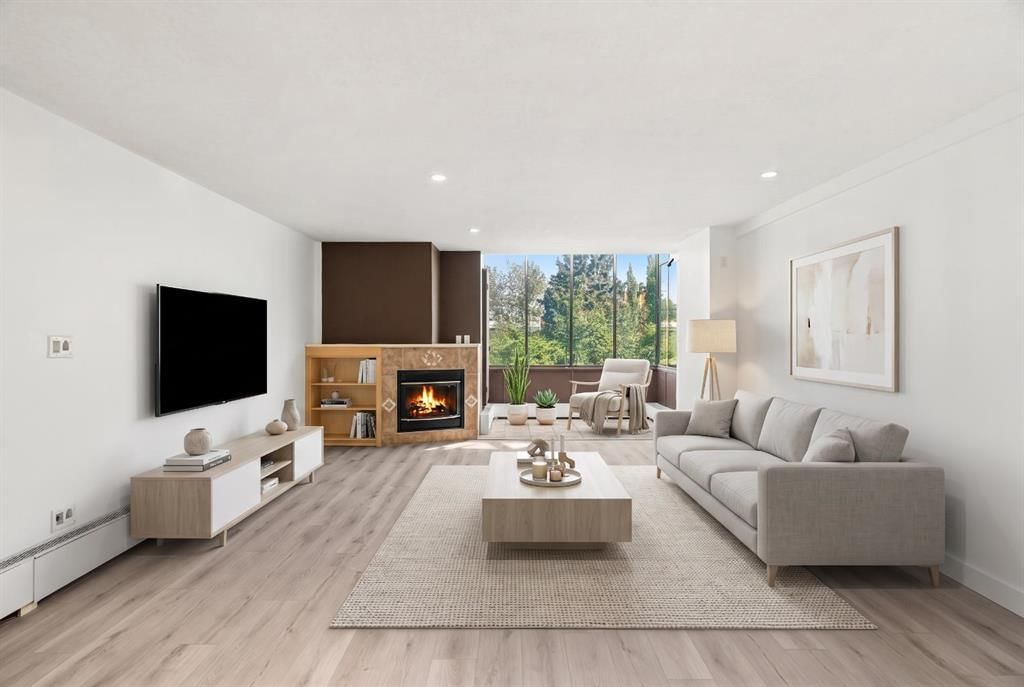
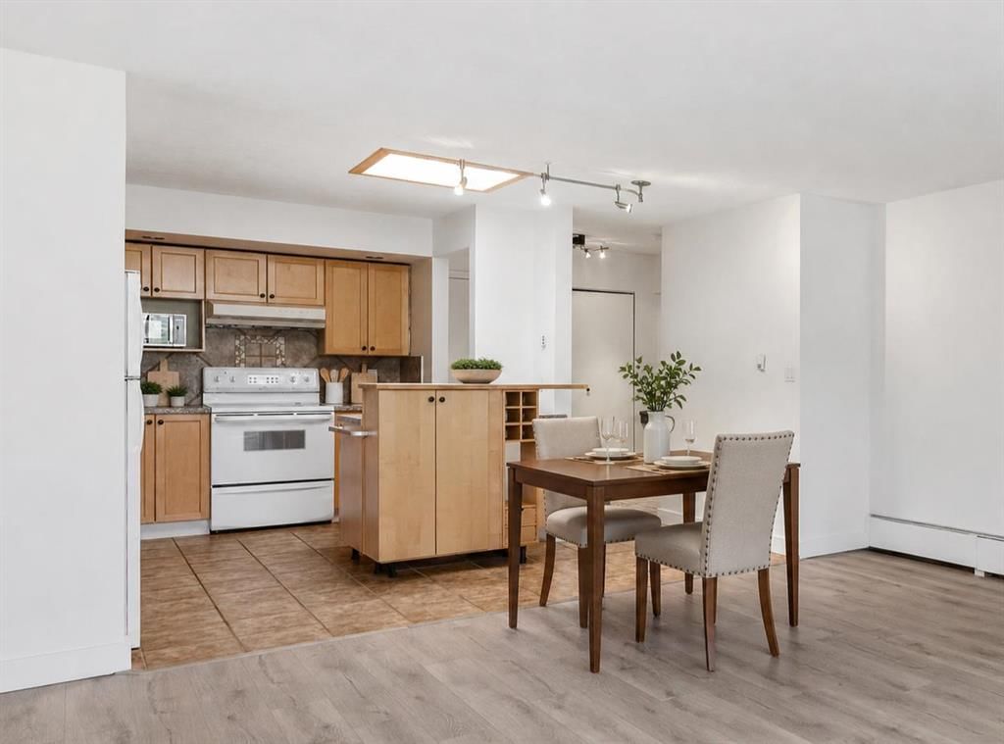
OVER 900 SQ. FT. IN CRESCENT HEIGHTS, A RARE INNER CITY FIND! Welcome to this exceptionally spacious TOP FLOOR PENTHOUSE residence offering an impressive combination of size, natural light, and unbeatable walkability, just minutes from downtown Calgary. From the moment you enter, you’ll appreciate the generous proportions and functional layout that make this home feel anything but ordinary. The large kitchen features an abundance of maple cabinetry, extensive counter space, a tiled backsplash, white appliances, and a centre island providing additional preparation and storage space. The kitchen opens into an expansive living room with plenty of room for oversized furniture, a home office, or an additional sitting area. A cozy fireplace with tile surround and built-in shelving creates an inviting focal point, while large windows fill the space with natural light. The adjoining dining area is wrapped in windows and enjoys peaceful treetop views, creating a bright and welcoming space for meals, entertaining, or your morning coffee. Step outside onto the impressive covered balcony, which extends across the unit and offers plenty of room for outdoor furniture and summer relaxation. The oversized primary bedroom easily accommodates a king sized bed and features a full wall of mirrored closet storage plus private access to the balcony. The remarkably spacious 4 piece bathroom includes an extended vanity, tub and shower combination, ample storage, and your own private SAUNA, a feature rarely found at this price point. Additional highlights include convenient insuite stacked laundry, 2 skylights, freshly painted interior, NEW LVP flooring and tile in wet areas with no carpet, an assigned underground parking stall #21, secure bicycle storage, elevator access, and a well maintained building. Located in the heart of Crescent Heights, you’re steps from Rotary Park, popular restaurants and cafes along Edmonton Trail, public transit, scenic pathways, and the countless amenities of Bridgeland and downtown Calgary. Whether you’re a first time buyer, investor, or someone looking to downsize without sacrificing space, this distinctive home offers outstanding value, an incredible location, and room to make it your own. VIRTUAL TOUR AVAILABLE!
Property Taxes
$1,632.55/yr (2026)
Condo / HOA Fee
$781.28/mo
Listing Information
MLS® NumberA2341852
StatusActive
List Price$250, 000
Days on Market1 days
OccupancyVacant
Property Details
Property TypeApartment
Architectural StyleApartment-Single Level Unit
ZoningM-C1
Above-Grade Sq Ft903 sq ft
Year Built1979
Bedrooms1
Full Bathrooms1
Total Bathrooms1
Parking TypeParkade, Secured, Titled, Underground
Interior
FlooringCeramic Tile, Vinyl
Fireplaces1
HeatingBaseboard, Natural Gas
Air ConditioningNone
Exterior & Parking
ExteriorBrick, Concrete
RoofTar/Gravel
FoundationPoured Concrete
Total Parking1
Parking TypeParkade, Secured, Titled, Underground
Patio / DeckBalcony(s)
Site & Lot
Legal Description8010622;17
Inclusions
Dishwasher,Electric Stove,Microwave,Range Hood,Refrigerator,Washer/Dryer,Window Coverings
Condo Details
Unit Number301
Monthly Condo Fee$781.28/mo
Fee IncludesWater
Unit ExposureN
Building Stories3 storeys
Parking TypeParkade, Secured, Titled, Underground
Pet PolicyYes
Building AmenitiesBicycle Storage · Elevator(s) · Secured Parking · Trash
Room Dimensions
Main Level
4pc Bathroom15`1" × 8`9"
Bedroom - Primary13`0" × 12`10"
Dining Room8`10" × 5`4"
Foyer7`1" × 6`3"
Kitchen13`5" × 12`10"
Living Room15`6" × 15`6"
Property History
No previous MLS® listings on record for this property — this appears to be its first time offered. Want to know how often homes nearby change hands? Ask our team.
What did similar homes here actually sell for?
CalgaryListings Group clients see recent sold prices and sale-to-list ratios for homes just like this one — plus smart matches and one-tap showing requests. Free with your client portal account.