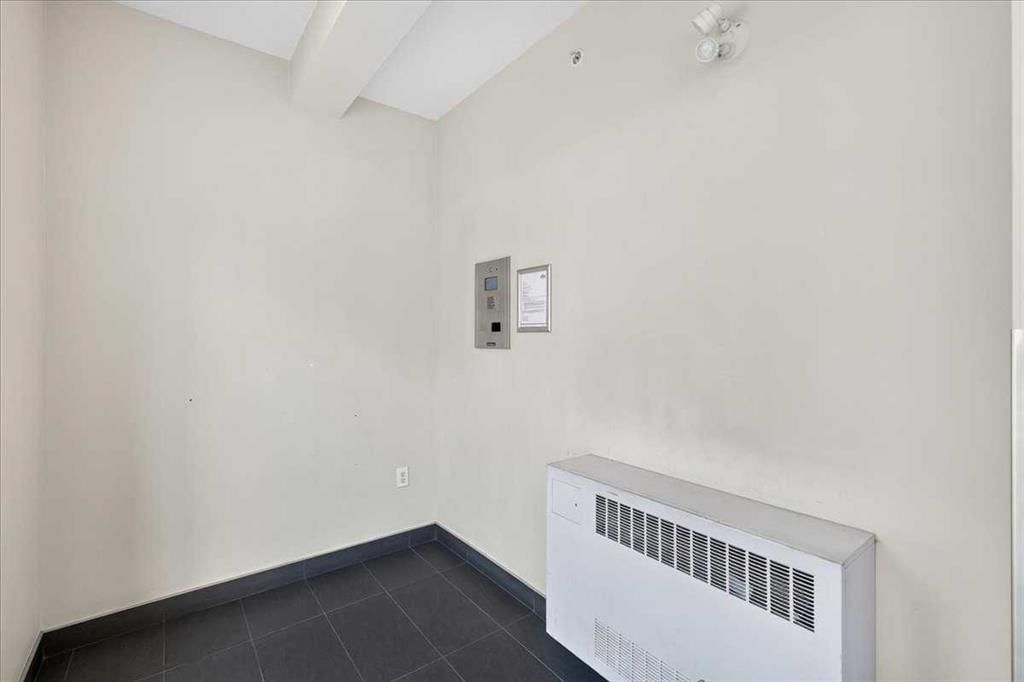
View all 30 photos
1
Bedrooms
1
Bathrooms
598
Sq ft
2019
Year built
$1,616
Property tax (2026)
$249
Condo / HOA fee /mo
$219,900
3520, 4641 128 Avenue NE, Calgary T3N1T2
Skyview RanchNewMLS® A2341841· 1 days on market
CalgaryListings Insight
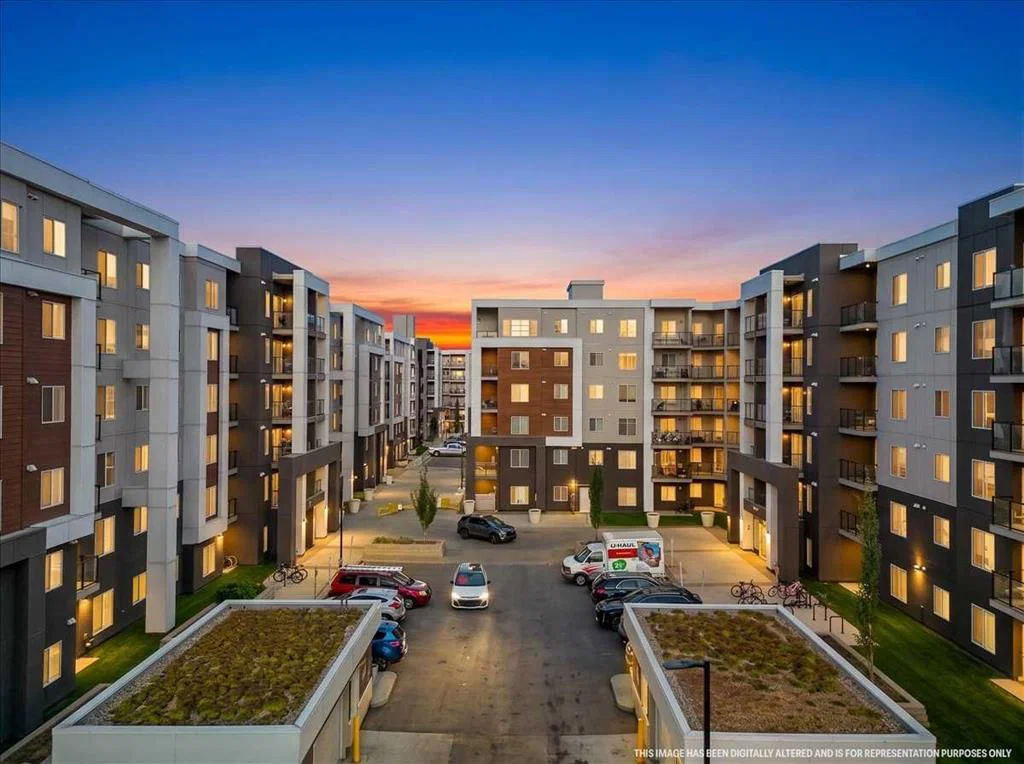
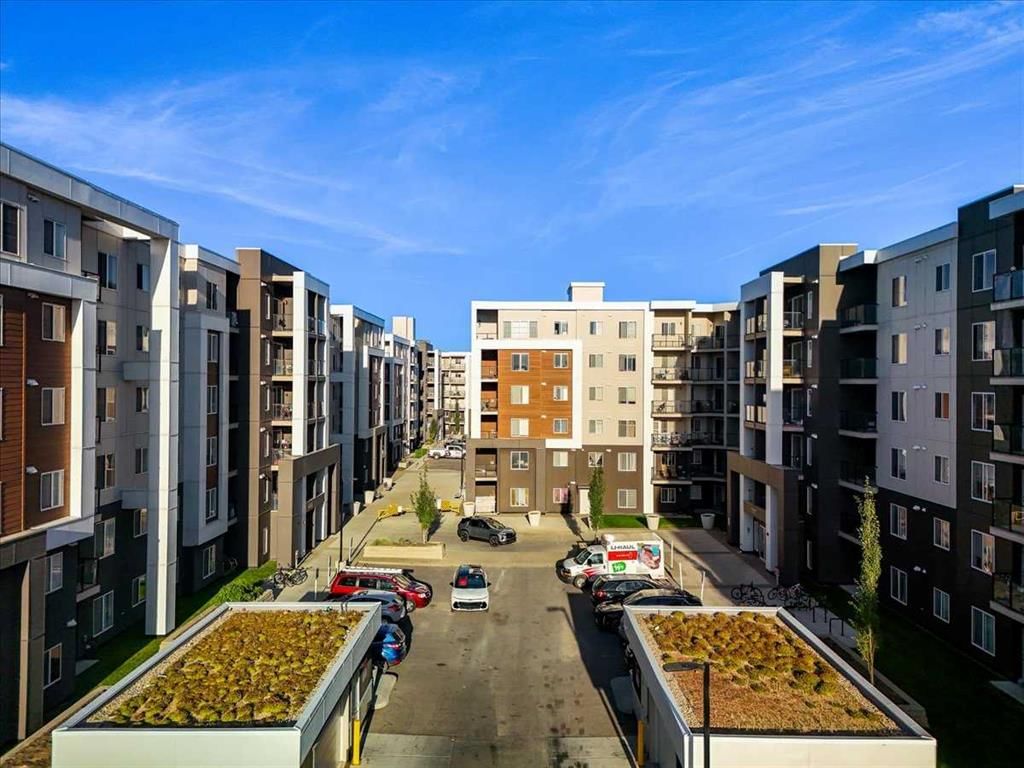
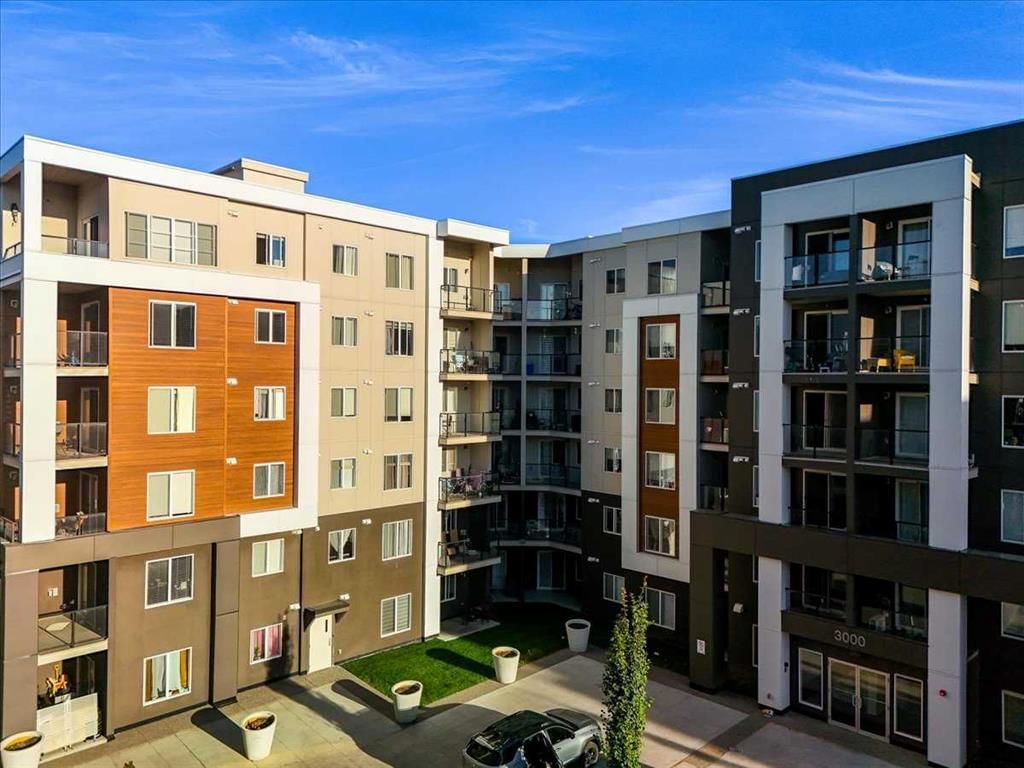
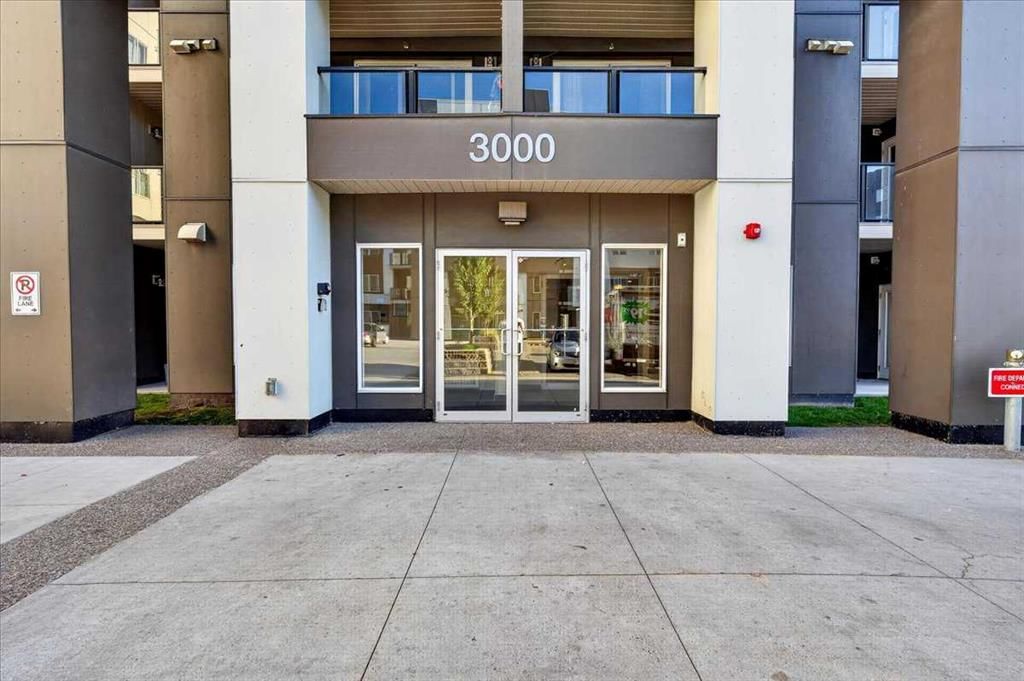
Located in the community of Skyview Ranch, 3520, 4641 128 Avenue NE is a 1-bedroom home with 1 bathroom, built in 2019, offering 598 sq ft of living space above grade. Condo fees are approximately $249/month, including heat and water. Before writing, ask about condo fees, reserve fund health, bylaws, insurance deductibles, and building history. This one is new to market, so showing access and offer timing may matter. MLS® A2341841.
Located in the community of Skyview Ranch, 3520, 4641 128 Avenue NE is a 1-bedroom home with 1 bathroom, built in 2019, offering 598 sq ft of living space above grade. Condo fees are approximately $249/month, including heat and water. Before writing, ask about condo fees, reserve fund health, bylaws, insurance deductibles, and building history. This one is new to market, so showing access and offer timing may matter. MLS® A2341841.
Want to see this home?
Tour this home in person with a CalgaryListings REALTOR® and get straight answers before you decide.
Ask a Question About This ListingCalgary Listings Group · eXp RealtyHomeowners · Free & InstantThinking of selling?Curious what your own home could be worth? Get an instant, no-obligation estimate based on current market data.
Get an Instant Home Evaluation →About this property
MOUNTAIN VIEWS & AMAZING VALUE! This well-designed condo features 1 bedroom, 1 bathroom, and a versatile den—perfect for a home office. The open-concept kitchen offers granite countertops and a convenient breakfast bar, flowing into the bright and spacious living area. Step onto the west-facing balcony and enjoy beautiful mountain views. The generously sized primary bedroom is complemented by an upgraded 4-piece bathroom. Book your private showing today!
Property Taxes
$1,615.93/yr (2026)
Condo / HOA Fee
$249.15/mo
Listing Information
MLS® NumberA2341841
StatusActive
List Price$219, 900
Days on Market1 days
OccupancyTenant
Property Details
Property TypeApartment
Architectural StyleApartment-Single Level Unit
ZoningDC
Above-Grade Sq Ft598 sq ft
Year Built2019
Bedrooms1
Full Bathrooms1
Total Bathrooms1
Parking TypeParkade, Underground
Interior
FlooringVinyl
Fireplaces0
HeatingBaseboard, Forced Air
Air ConditioningNone
Exterior & Parking
ExteriorStucco, Wood Frame
Total Parking1
Parking TypeParkade, Underground
Patio / DeckBalcony(s)
Site & Lot
Legal Description2010208
Inclusions
Dishwasher,Electric Stove,Microwave Hood Fan,Refrigerator,Washer/Dryer,Window Coverings
Condo Details
Unit Number3520
Monthly Condo Fee$249.15/mo
Fee IncludesHeat · Water
Unit ExposureW
Building Stories6 storeys
Parking TypeParkade, Underground
Pet PolicyCall
Building AmenitiesElevator(s) · Fitness Center · Parking · Visitor Parking
Room Dimensions
Main Level
4pc Bathroom8`9" × 8`10"
Bedroom12`7" × 11`9"
Den11`5" × 7`4"
Kitchen14`6" × 13`4"
Living Room11`3" × 13`8"
Property History
No previous MLS® listings on record for this property — this appears to be its first time offered. Want to know how often homes nearby change hands? Ask our team.
What did similar homes here actually sell for?
CalgaryListings Group clients see recent sold prices and sale-to-list ratios for homes just like this one — plus smart matches and one-tap showing requests. Free with your client portal account.