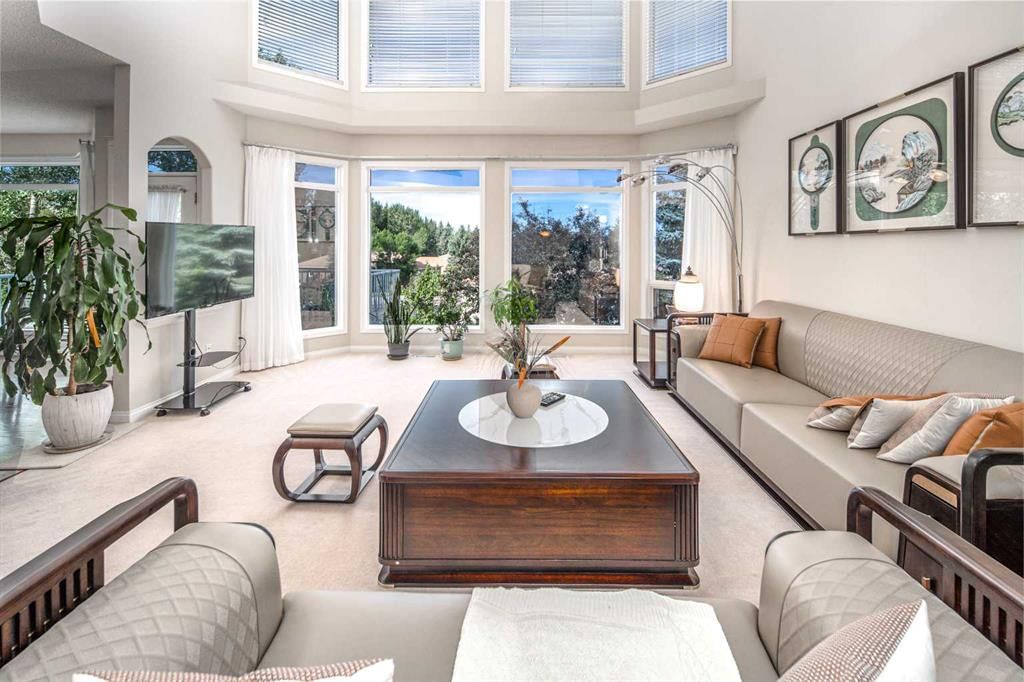
View all 49 photos
4
Bedrooms
4
Bathrooms
3,153
Sq ft
1998
Year built
$7,913
Property tax (2026)
2
Garage
7,943
Lot sq ft
$1,199,900
231 Hamptons Terrace NW, Calgary T3A 5R5
HamptonsNewMLS® A2341836· 0 days on market
CalgaryListings Insight
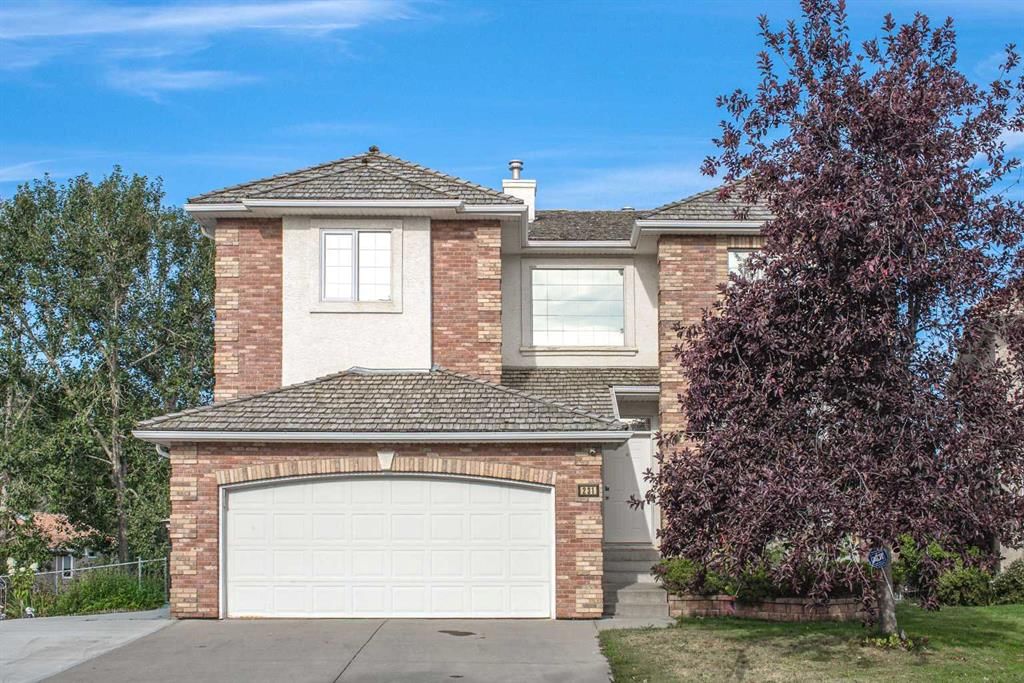
Welcome to 231 Hamptons Terrace NW — a 4-bedroom home built in 1998, featuring 4.5 bathrooms in the community of Hamptons, with 3,153 sq ft of living space above grade. Additional features include a finished walkout basement, a double garage, hardwood flooring, 2 fireplaces, and air conditioning. Before writing, ask about recent comparable sales, inspection items, permits, basement development, and long-term resale fit. If rental income is part of the plan, verify suite legality, permits, insurance, lender treatment, and current lease details before removing conditions. This one is new to market, so showing access and offer timing may matter. MLS® A2341836.
Welcome to 231 Hamptons Terrace NW — a 4-bedroom home built in 1998, featuring 4.5 bathrooms in the community of Hamptons, with 3,153 sq ft of living space above grade. Additional features include a finished walkout basement, a double garage, hardwood flooring, 2 fireplaces, and air conditioning. Before writing, ask about recent comparable sales, inspection items, permits, basement development, and long-term resale fit. If rental income is part of the plan, verify suite legality, permits, insurance, lender treatment, and current lease details before removing conditions. This one is new to market, so showing access and offer timing may matter. MLS® A2341836.
Want to see this home?
Tour this home in person with a CalgaryListings REALTOR® and get straight answers before you decide.
Ask a Question About This ListingCalgary Listings Group · eXp RealtyHomeowners · Free & InstantThinking of selling?Curious what your own home could be worth? Get an instant, no-obligation estimate based on current market data.
Get an Instant Home Evaluation →About this property
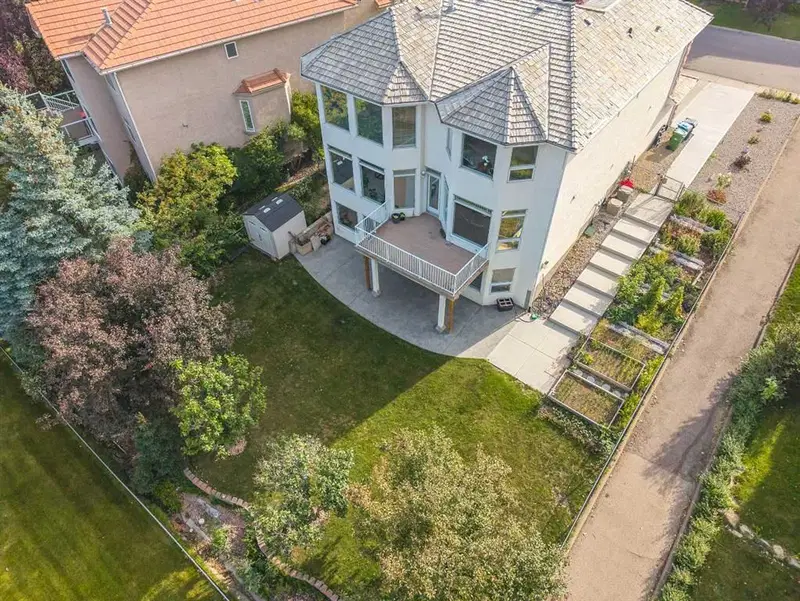
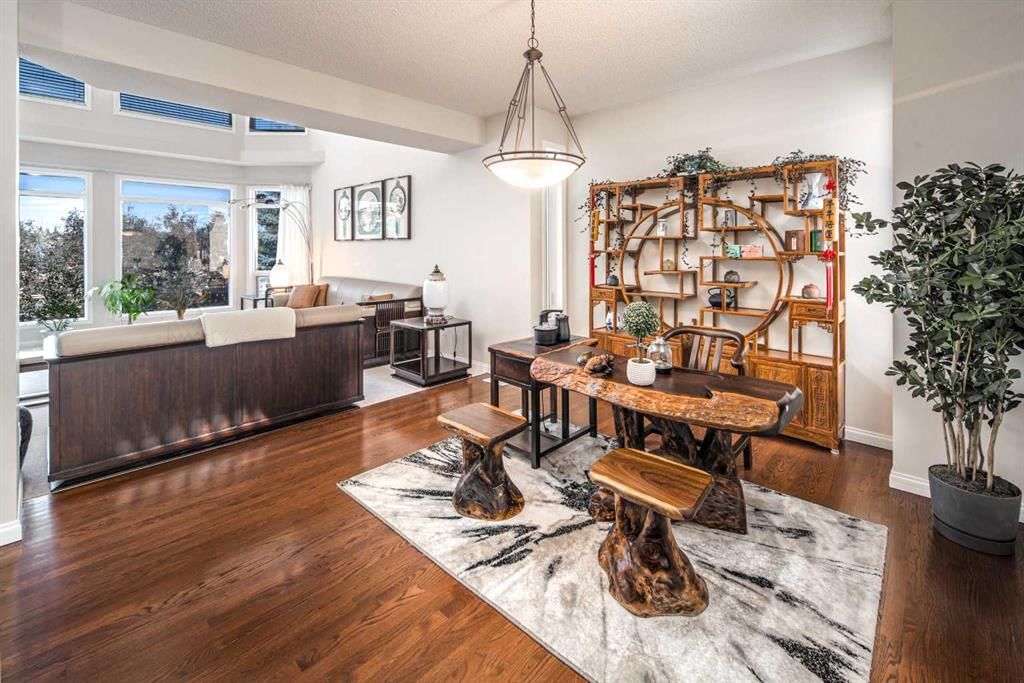
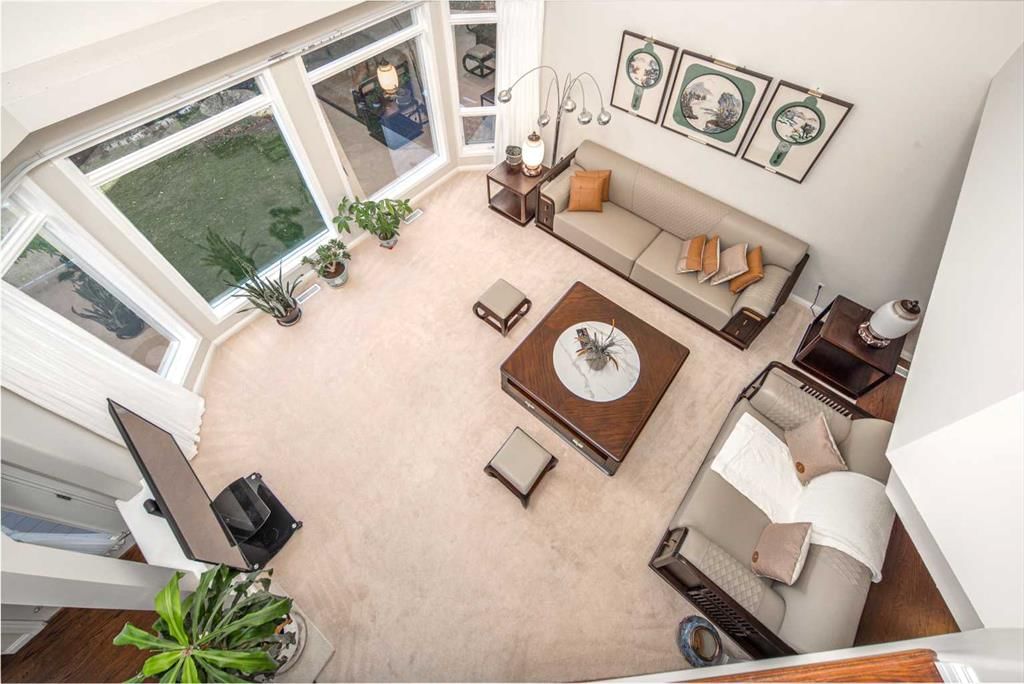
Welcome to this beautiful and immaculate Calbridge Estate Home in the prestigious Hamptons! Offering over 4,366 sq. ft. of developed living space, this impressive 5-bedroom walkout home has been meticulously maintained by the owners. The main floor features 9-ft and 18-ft ceilings, large west-facing windows, and a bright, open-concept layout. Gleaming oak hardwood floors welcome you into the spacious foyer, with a large den/office and formal dining area nearby. The Grand open-riser curved staircases creates an impressive focal point. The spacious living area features 18 feet high ceiling, a three-sided natural gas fireplace, perfect for relaxing and entertaining. The bright kitchen offers abundant cabinetry, generous counter space, and a large granite centre island. The kitchen opens directly onto an oversized deck, ideal for summer entertaining and enjoying the west-facing exposure. Upstairs, you’ll find four generously sized bedrooms, including a spacious primary retreat with a private ensuite and beautiful west-facing views and close to the Hamptons 10th hole The fully developed walkout level provides exceptional additional living space, featuring a fifth bedroom, 4-piece bathroom, recreation room, second office, and cozy natural gas fireplace—perfect for a growing family, guests, or a home office. Situated on a 738 sq. m. lot, the property features tiered landscaping, underground sprinklers, air conditioning, an additional driveway, a concrete walkway to the basement completed in 2024. The Pine Shake roof was professionally inspected in 2024, and all window seals were inspected in 2024. No poly B. The Hamptons offers an exceptional family-friendly lifestyle with top rank elementary school and playground, full-size hockey rink, sports fields, tennis courts, junior skating rink, and extensive walking pathways. With quick access to Stoney Trail and major routes to downtown, this is an outstanding opportunity to own a spacious and meticulously maintained estate home in one of Calgary’s most desirable communities.
Property Taxes
$7,913/yr (2026)
Listing Information
MLS® NumberA2341836
StatusActive
List Price$1, 199, 900
Days on Market0 days
OccupancyVacant
Property Details
Property TypeDetached
Architectural Style2 Storey
ZoningR-CG
Above-Grade Sq Ft3, 153 sq ft
Year Built1998
Bedrooms4
Full Bathrooms4
Half Bathrooms1
Total Bathrooms4.5
Interior
BasementFull, Finished, Walk Out
FlooringCarpet, Hardwood, Tile
Fireplaces2
HeatingForced Air, Natural Gas
Air ConditioningCentral Air
Exterior & Parking
ExteriorBrick, Stucco, Wood Frame
RoofPine Shake
FoundationPoured Concrete
Garage Spaces2
Total Parking5
Patio / DeckDeck, Patio
Site & Lot
Lot Size7, 943 sq ft
Lot Acres0.18 acres
Lot Width65.23
Lot FeaturesBack Yard, Corner Lot, Fruit Trees/Shrub(s), Garden, Landscaped, Rectangular Lot, Underground Sprinklers
Legal Description9512802;28;62
Inclusions
Central Air Conditioner,Dishwasher,Dryer,Electric Stove,Garage Control(s),Range Hood,Refrigerator,Washer,Window Coverings
Room Dimensions
Main Level
Living Room17`11" × 19`9"
Kitchen With Eating Area19`1" × 20`6"
Dining Room17`2" × 10`11"
Laundry7`8" × 12`2"
2pc Bathroom4`11" × 5`2"
Office12`0" × 15`10"
Second Level
Bedroom - Primary19`2" × 17`8"
Bedroom10`0" × 11`3"
Bedroom12`0" × 10`2"
4pc Bathroom8`4" × 4`11"
5pc Ensuite bath11`10" × 13`8"
Bedroom13`11" × 10`2"
Basement Level
3pc Bathroom7`5" × 8`1"
Furnace/Utility Room16`4" × 11`9"
Bedroom10`11" × 12`9"
Flex Space7`3" × 11`5"
Game Room22`1" × 17`0"
Family Room14`2" × 20`6"
Property History
No previous MLS® listings on record for this property — this appears to be its first time offered. Want to know how often homes nearby change hands? Ask our team.
What did similar homes here actually sell for?
CalgaryListings Group clients see recent sold prices and sale-to-list ratios for homes just like this one — plus smart matches and one-tap showing requests. Free with your client portal account.