View all 29 photos
3
Bedrooms
3
Bathrooms
2,009
Sq ft
2026
Year built
$1
Property tax (2026)
2
Garage
3,505
Lot sq ft
$499,900
128 Heartland Street, Cochrane T4C 2M3
HeartlandNewMLS® A2341831· 1 days on market
CalgaryListings Insight
Set in Heartland, 128 Heartland Street is a 3-bedroom home built in 2026, offering 3.5 bathrooms and 2,009 sq ft of living space above grade. Standout details include a double garage and tile flooring. For new construction, review builder terms, deposit structure, possession timelines, warranty coverage, GST treatment, and what is actually included. This one is new to market, so showing access and offer timing may matter. MLS® A2341831.
Set in Heartland, 128 Heartland Street is a 3-bedroom home built in 2026, offering 3.5 bathrooms and 2,009 sq ft of living space above grade. Standout details include a double garage and tile flooring. For new construction, review builder terms, deposit structure, possession timelines, warranty coverage, GST treatment, and what is actually included. This one is new to market, so showing access and offer timing may matter. MLS® A2341831.
Want to see this home?
Tour this home in person with a CalgaryListings REALTOR® and get straight answers before you decide.
Ask a Question About This ListingCalgary Listings Group · eXp RealtyHomeowners · Free & InstantThinking of selling?Curious what your own home could be worth? Get an instant, no-obligation estimate based on current market data.
Get an Instant Home Evaluation →About this property
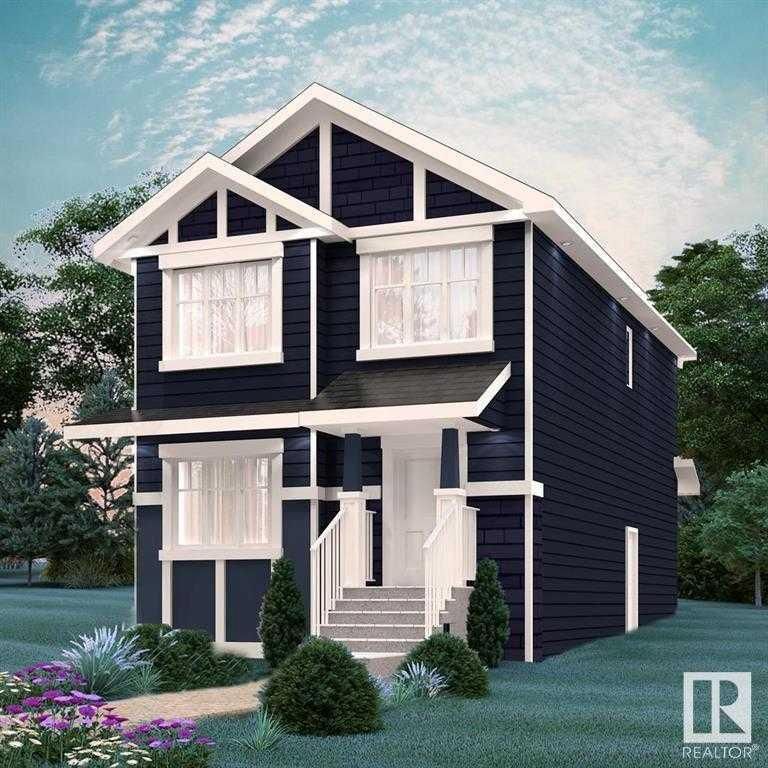
THE DOUGLAS FROM AKASH HOMES IN HEARTLAND! INCLUDES SEPARATE SIDE ENTRY & REAR DETACHED DBL GARAGE! Thoughtfully designed with over 2000 sq ft of stylish, functional living space!
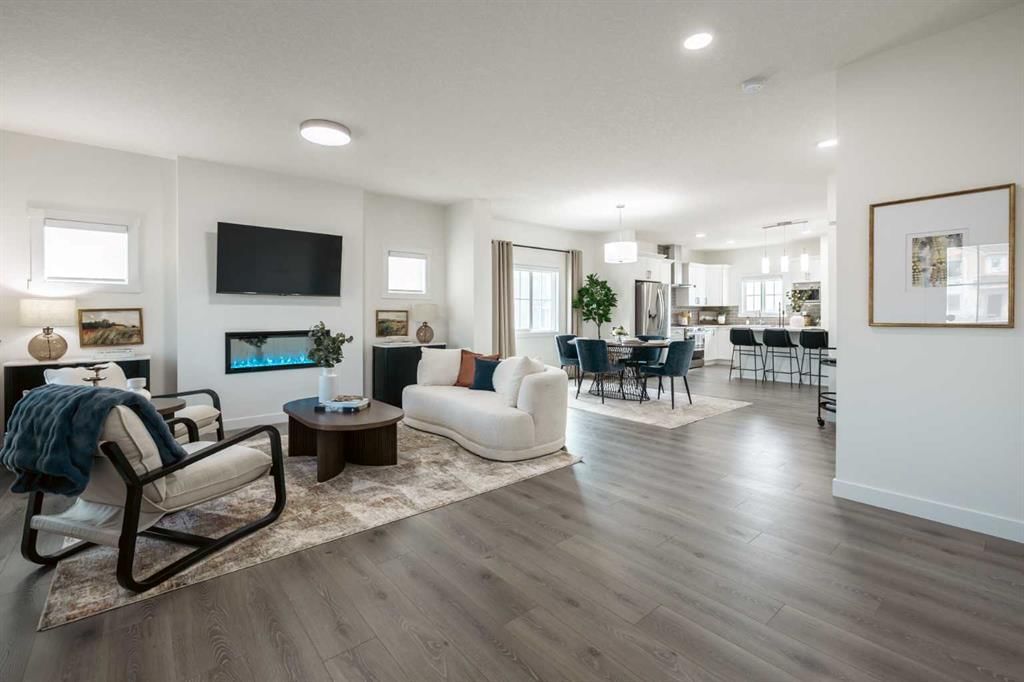
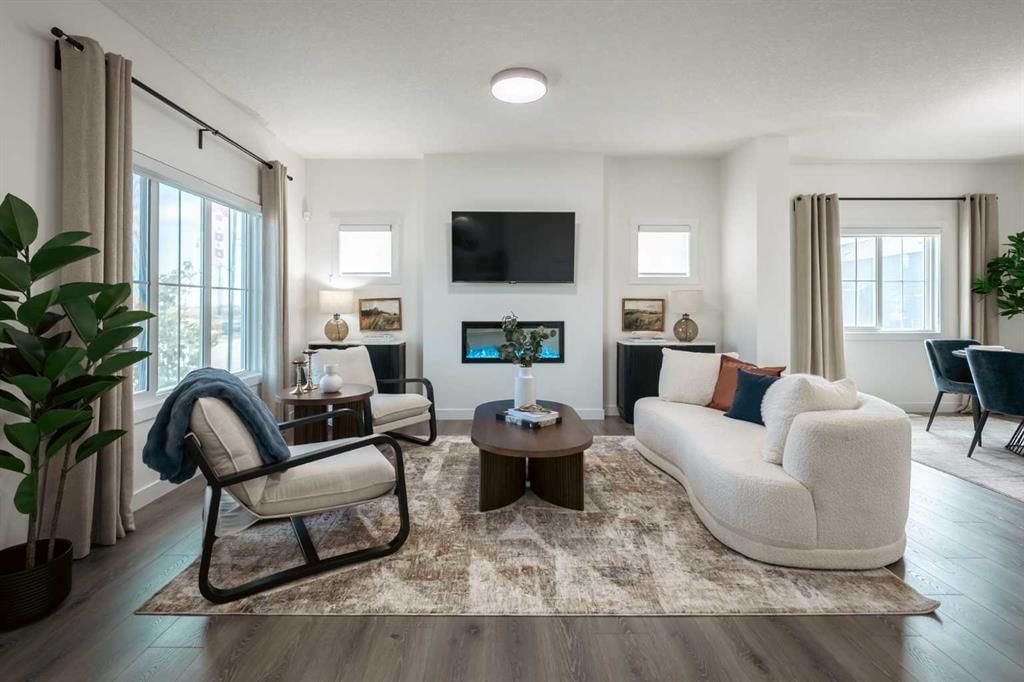
The Douglas offers a bright open-concept main floor with 9’ ceilings and beautiful French-imported laminate flooring, creating a warm and cohesive living space. The modern kitchen is finished with quartz countertops, ample cabinetry, and seamless flow into the dining and living areas—ideal for everyday living and entertaining alike. Vinyl tile flooring in all wet bathrooms adds durability and practicality where it matters most.
Upstairs, you’ll find three spacious bedrooms, a versatile bonus room perfect for family time or a home office, and the convenience of second-floor laundry. The layout is designed to grow with you, offering both comfort and flexibility for busy households.
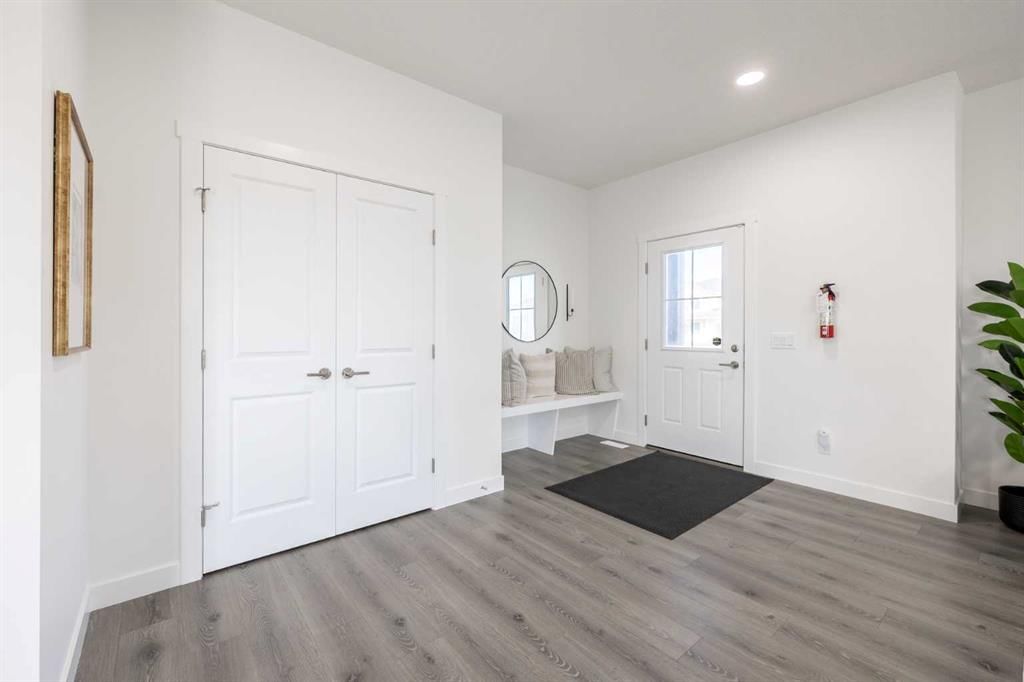
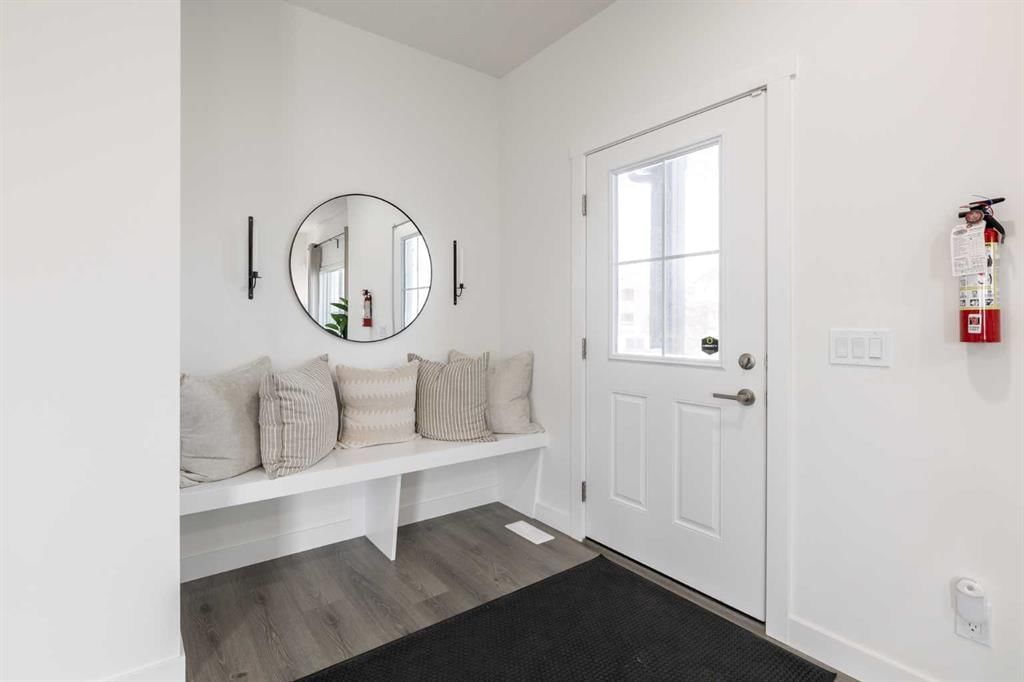
Additional highlights include a separate side entrance for future potential and a DOUBLE DETACHED GARAGE. A well-balanced home that blends modern finishes, smart design, and a welcoming community—this is Heartland living at its best. **PICTURES ARE OF SHOW HOME; ACTUAL HOME, FIXTURES, FINISHES, ETC. MAY VARY AND ARE SUBJECT TO AVAILABILITY/CHANGE WITHOUT NOTICE**
Property Taxes
$1/yr (2026)
Listing Information
MLS® NumberA2341831
StatusActive
List Price$499, 900
Days on Market1 days
OccupancyNew; Never Occupied
Property Details
Property TypeSemi Detached (Half Duplex)
Architectural Style2 Storey, Attached-Side by Side
ZoningR-MD
Above-Grade Sq Ft2, 009 sq ft
Year Built2026
Bedrooms3
Full Bathrooms3
Half Bathrooms1
Total Bathrooms3.5
Interior
BasementFull, Unfinished, Separate/Exterior Entry
FlooringCarpet, Laminate, Tile
Fireplaces0
HeatingForced Air, Natural Gas
Air ConditioningNone
Exterior & Parking
ExteriorWood Frame
RoofAsphalt Shingle
FoundationPoured Concrete
Garage Spaces2
Total Parking2
Patio / DeckDeck
Site & Lot
Lot Size3, 505 sq ft
Lot Acres0.08 acres
Lot Width34.98
Lot FeaturesSee Remarks
Legal Description2510047
Inclusions
None
Room Dimensions
Main Level
Kitchen11`2" × 13`3"
Living Room14`2" × 14`0"
Dining Room9`8" × 10`4"
2pc Bathroom0`0" × 0`0"
Upper Level
Bedroom - Primary13`10" × 13`0"
Bonus Room12`0" × 12`0"
Bedroom10`4" × 11`0"
Bedroom9`10" × 11`10"
4pc Bathroom0`0" × 0`0"
4pc Ensuite bath0`0" × 0`0"
Laundry5`6" × 6`3"
Property History
No previous MLS® listings on record for this property — this appears to be its first time offered. Want to know how often homes nearby change hands? Ask our team.
What did similar homes here actually sell for?
CalgaryListings Group clients see recent sold prices and sale-to-list ratios for homes just like this one — plus smart matches and one-tap showing requests. Free with your client portal account.