View all 46 photos
3
Bedrooms
2
Bathrooms
2,020
Sq ft
1968
Year built
$6,849
Property tax (2026)
2
Garage
10,096
Lot sq ft
$1,225,000
1423 75 Avenue SW, Calgary T2V 0S9
Chinook ParkNewMLS® A2341818· 0 days on market
CalgaryListings Insight
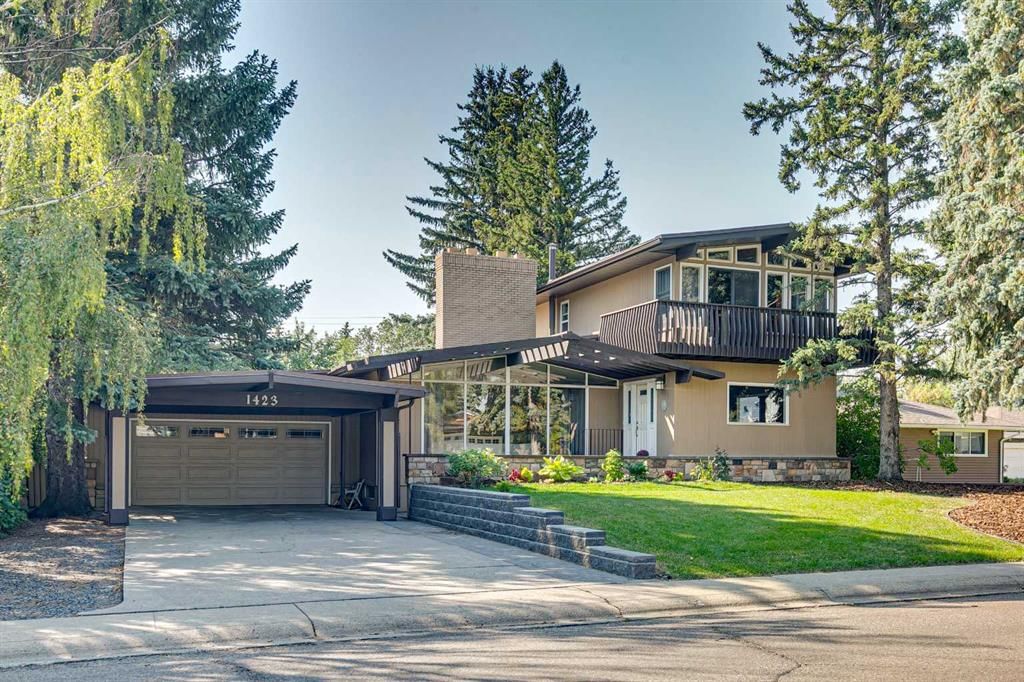
1423 75 Avenue SW is a 3-bedroom home in the community of Chinook Park, built in 1968, offering 2 bathrooms and 2,020 sq ft of living space above grade. Standout details include a fully finished basement, a double garage, tile flooring, and 2 fireplaces. Before writing, ask about recent comparable sales, inspection items, permits, basement development, and long-term resale fit. This one is new to market, so showing access and offer timing may matter. MLS® A2341818.
1423 75 Avenue SW is a 3-bedroom home in the community of Chinook Park, built in 1968, offering 2 bathrooms and 2,020 sq ft of living space above grade. Standout details include a fully finished basement, a double garage, tile flooring, and 2 fireplaces. Before writing, ask about recent comparable sales, inspection items, permits, basement development, and long-term resale fit. This one is new to market, so showing access and offer timing may matter. MLS® A2341818.
Want to see this home?
Tour this home in person with a CalgaryListings REALTOR® and get straight answers before you decide.
Ask a Question About This ListingCalgary Listings Group · eXp RealtyHomeowners · Free & InstantThinking of selling?Curious what your own home could be worth? Get an instant, no-obligation estimate based on current market data.
Get an Instant Home Evaluation →About this property
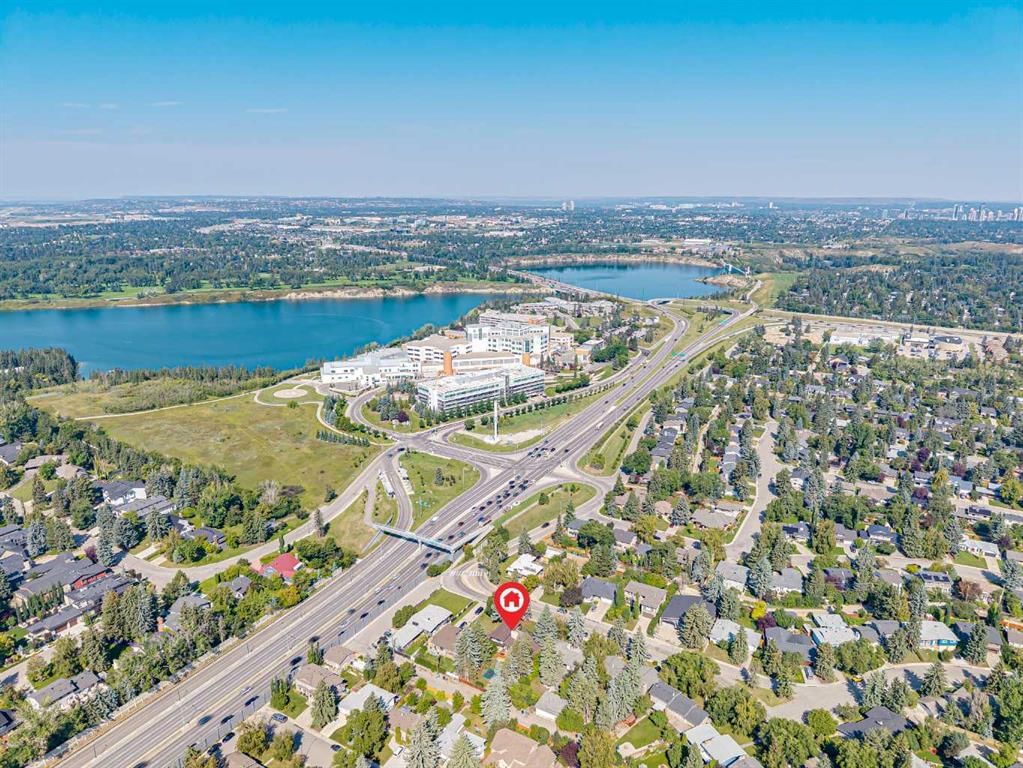
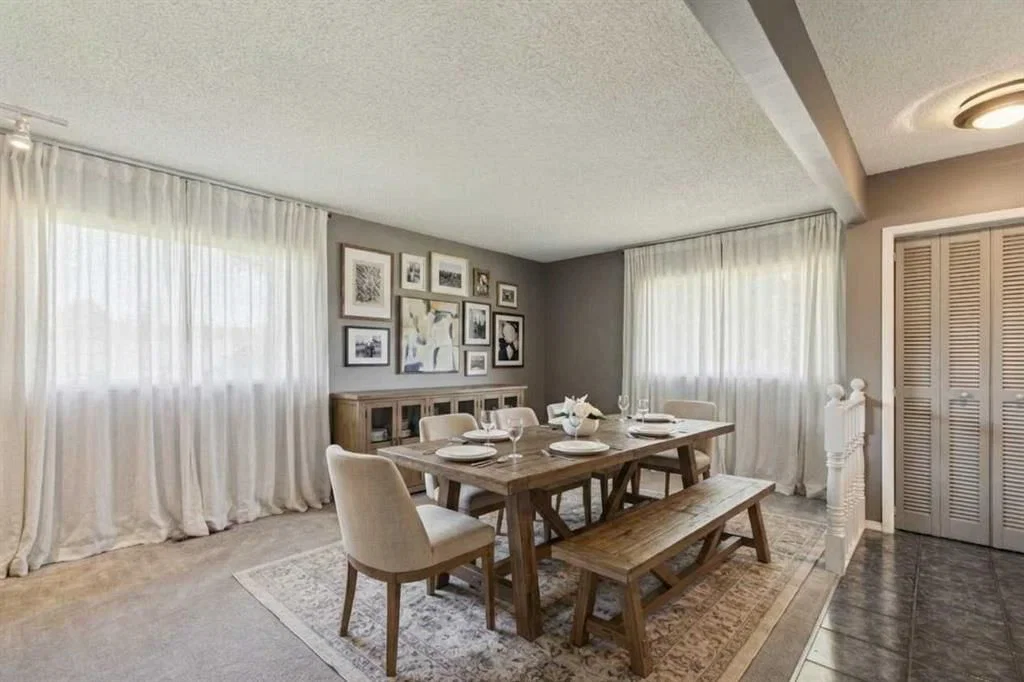
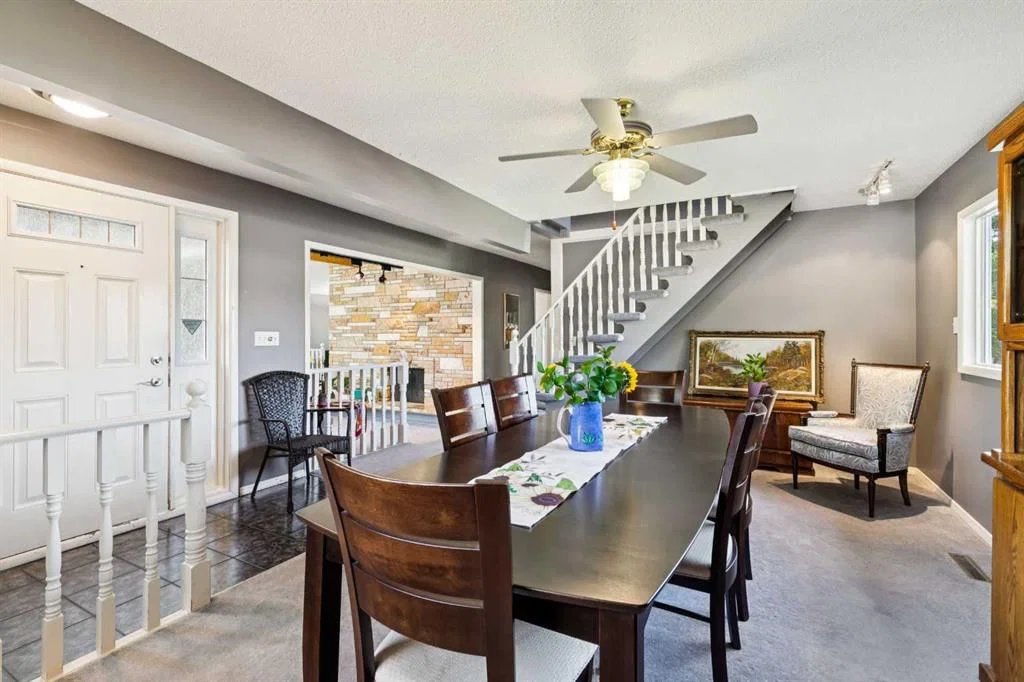
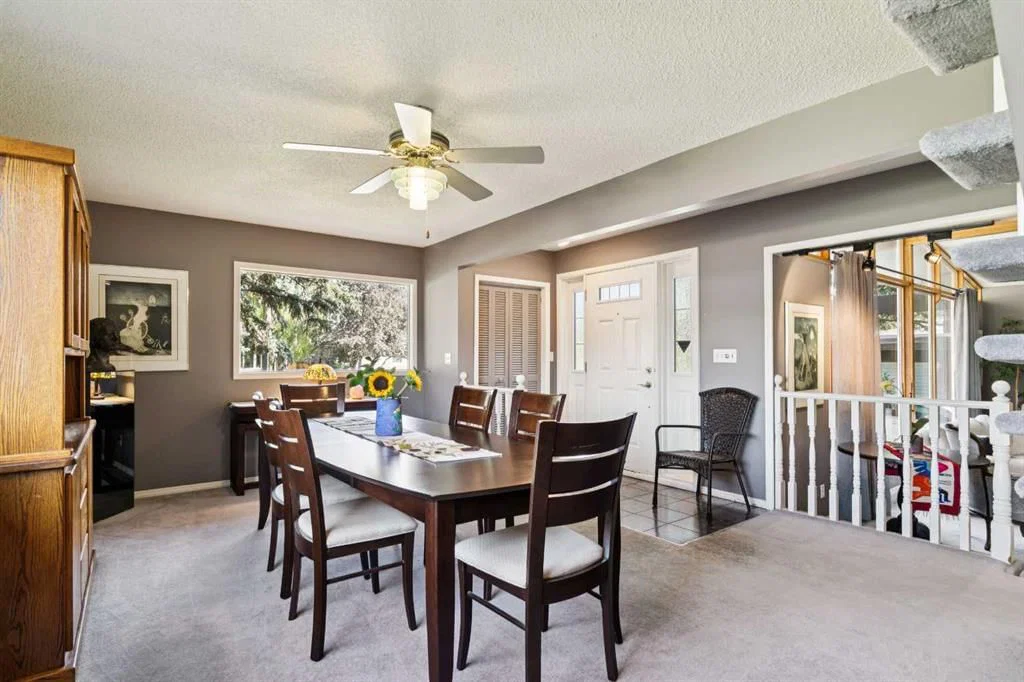
Situated on an a 70’ x 144’ ( 10,080sf) estate lot in the mature neighbourhood of Chinook Park, this 5-bedroom custom-built home is perfect for growing families looking for a home with enough room to entertain while maintaining quiet living spaces. The main floor kitchen and living room are divided by a floor to ceiling stone wall . Within the living room is a wood burning fireplace, a wall of windows and vaulted beam ceiling that retain the original charm. The kitchen with dining area at the back of the home has been updated including a large island with breakfast bar, gas cook top, quartz counter-tops and sleek flat panel cabinets contrasting against the original stone finishes. Off the main entrance is a flex area currently used as a dining room. There is a bedroom with large built-in perfect for a guest room or studio and 4pc bath. With vaulted cedar ceilings throughout, the upper level has 2 bedrooms, a 3pc bath with walk in steam shower and a dedicated furnace. Both bedrooms have floor to ceiling windows, large closets and a sliding door to a private balcony space. The finished basement has 2 bedrooms and a rec room with a stone wood burning fireplace making it the perfect space for teens. Off the stairs is an alcove great for a study area. The large storage area would be perfect for a shop area and the laundry room has a wash basin and privy and could be updated to accommodate a 3rd washroom. The south facing backyard with access to the paved back lane is treed and has been nicely landscaped and includes a large inground trampoline. Large windows flood the kitchen with natural light and provide access to the deck with built in benches and a BBQ gas line. A double attached garage, carport and driveway provide for plenty of off-street parking. The nice sized north facing front patio provides additional outdoor living space. No overhead powerlines are present on the property. Roof has been recently replaced. Walking distance to all levels of schools including Chinook Park Elementary, Henry Wisewood High School and Calgary Jewish School. Close to Mount Royal University, Rockyview Hospital & South Glenmore Park. Minutes to Chinook Center. Easy access to Macleod Trail S & Heritage Dr. Some images in this listing have been virtually staged to showcase the home's potential.
Property Taxes
$6,849/yr (2026)
Listing Information
MLS® NumberA2341818
StatusActive
List Price$1, 225, 000
Days on Market0 days
OccupancyOwner
Property Details
Property TypeDetached
Architectural Style2 Storey Split
ZoningR-CG
Above-Grade Sq Ft2, 020 sq ft
Year Built1968
Bedrooms3
Full Bathrooms2
Total Bathrooms2
Interior
BasementFull, Finished, None
FlooringCarpet, Laminate, Tile
Fireplaces2
HeatingFireplace(s), Forced Air
Air ConditioningNone
Exterior & Parking
ExteriorBrick, Wood Frame, Wood Siding
RoofAsphalt Shingle
FoundationBlock, Poured Concrete
Garage Spaces2
Total Parking6
Patio / DeckBalcony(s), Deck, Patio
Site & Lot
Lot Size10, 096 sq ft
Lot Acres0.23 acres
Lot Width70.00
Lot FeaturesBack Lane, Back Yard, Front Yard, Landscaped, Lawn, Level, Rectangular Lot, Treed
Legal Description7861HR;9;18
Inclusions
Built-In Oven,Dishwasher,Garage Control(s),Gas Cooktop,Microwave,Refrigerator,Washer/Dryer,Window Coverings
Room Dimensions
Main Level
4pc Bathroom0`0" × 0`0"
Bedroom13`3" × 15`4"
Breakfast Nook9`8" × 8`5"
Dining Room19`5" × 15`6"
Kitchen15`9" × 13`3"
Living Room14`9" × 22`7"
Second Level
3pc Bathroom0`0" × 0`0"
Bedroom14`11" × 15`5"
Bedroom - Primary15`10" × 15`5"
Basement Level
Bedroom13`4" × 14`5"
Bedroom17`11" × 14`6"
Game Room23`6" × 24`11"
Storage10`11" × 14`11"
Furnace/Utility Room13`3" × 10`6"
Property History
No previous MLS® listings on record for this property — this appears to be its first time offered. Want to know how often homes nearby change hands? Ask our team.
What did similar homes here actually sell for?
CalgaryListings Group clients see recent sold prices and sale-to-list ratios for homes just like this one — plus smart matches and one-tap showing requests. Free with your client portal account.