View all 50 photos
2
Bedrooms
2
Bathrooms
969
Sq ft
2007
Year built
$2,098
Property tax (2026)
$904
Condo / HOA fee /mo
$290,000
101, 1311 15 Avenue SW, Calgary T3C0X8
BeltlineNewMLS® A2341756· 2 days on market
CalgaryListings Insight
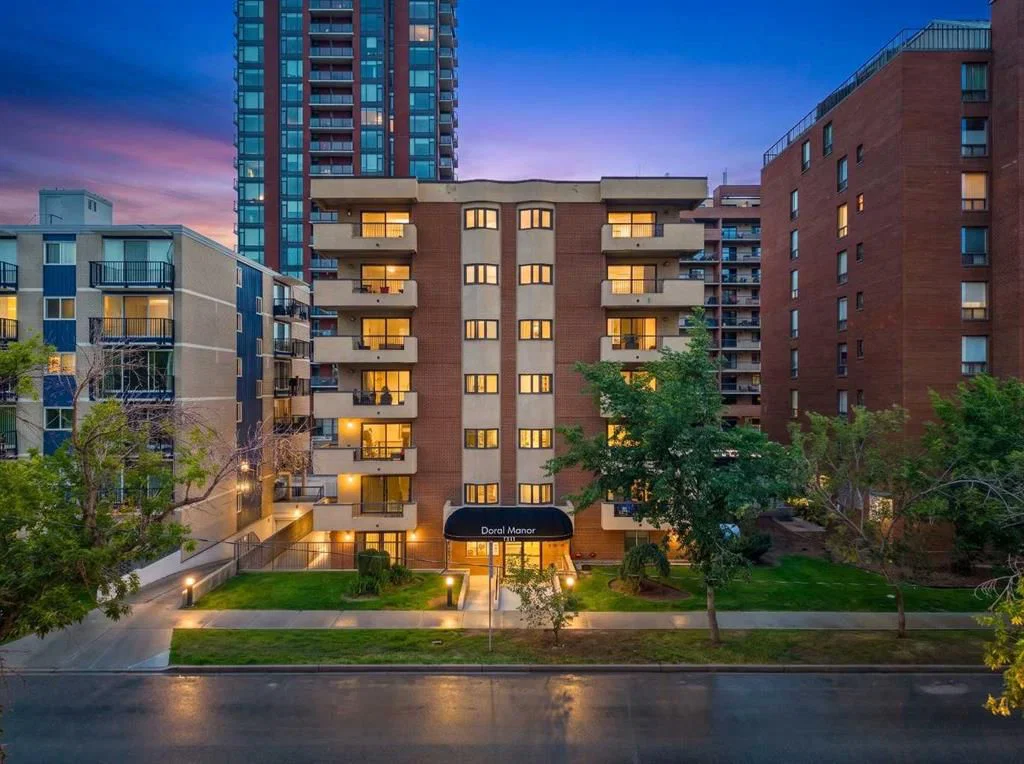
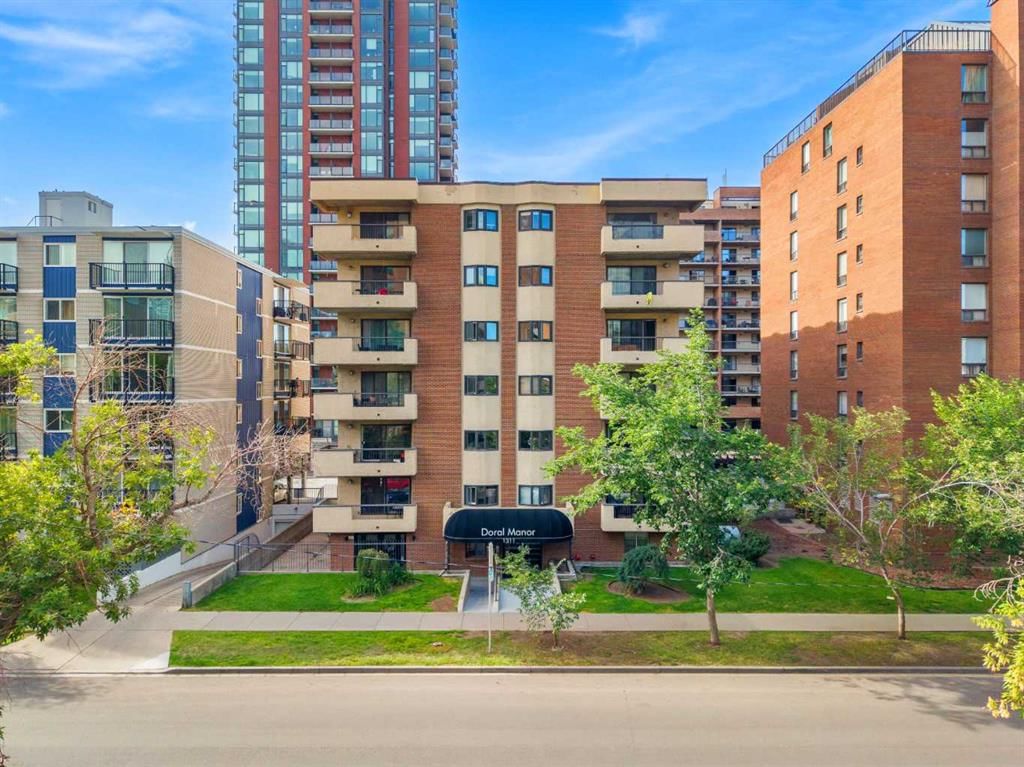
Set in Beltline, 101, 1311 15 Avenue SW is a 2-bedroom home built in 2007, offering 2 bathrooms and 969 sq ft of living space above grade. This home also offers hardwood flooring. Condo fees are approximately $904/month, including heat, water, and parking. Before writing, ask about condo fees, reserve fund health, bylaws, insurance deductibles, and building history. If rental income is part of the plan, verify suite legality, permits, insurance, lender treatment, and current lease details before removing conditions. This one is new to market, so showing access and offer timing may matter. MLS® A2341756.
Set in Beltline, 101, 1311 15 Avenue SW is a 2-bedroom home built in 2007, offering 2 bathrooms and 969 sq ft of living space above grade. This home also offers hardwood flooring. Condo fees are approximately $904/month, including heat, water, and parking. Before writing, ask about condo fees, reserve fund health, bylaws, insurance deductibles, and building history. If rental income is part of the plan, verify suite legality, permits, insurance, lender treatment, and current lease details before removing conditions. This one is new to market, so showing access and offer timing may matter. MLS® A2341756.
Want to see this home?
Tour this home in person with a CalgaryListings REALTOR® and get straight answers before you decide.
Ask a Question About This ListingCalgary Listings Group · eXp RealtyHomeowners · Free & InstantThinking of selling?Curious what your own home could be worth? Get an instant, no-obligation estimate based on current market data.
Get an Instant Home Evaluation →About this property
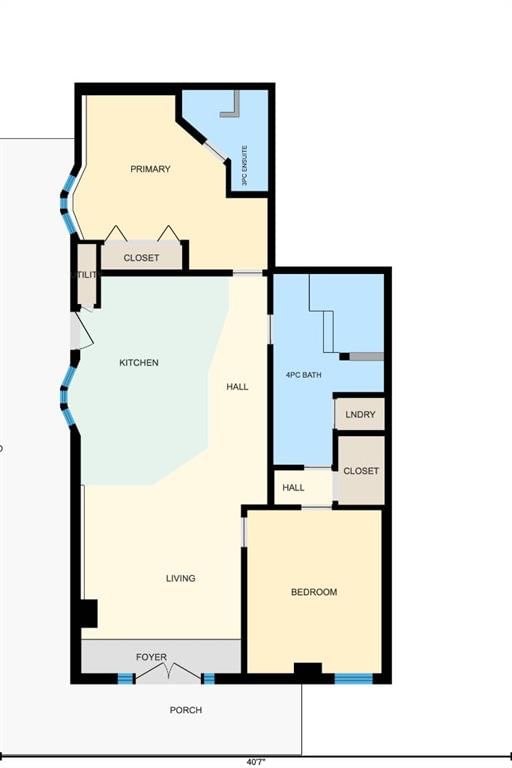
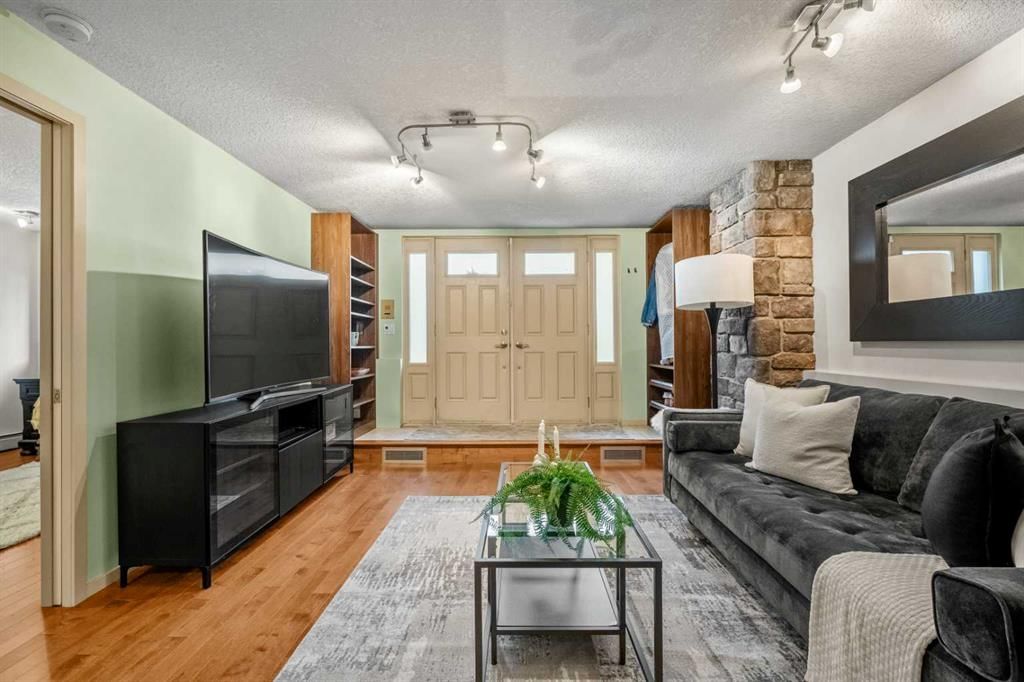
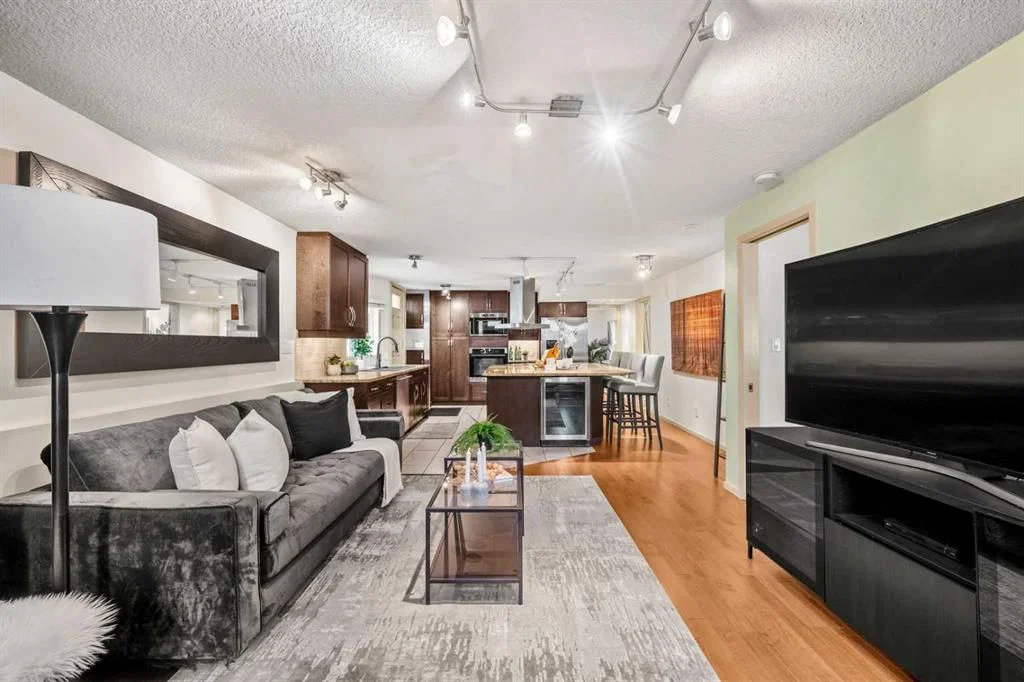
This condo feels like a bungalow townhouse. It is completely separate from the rest of the building and has 2 entrances straight out to the large terrace. The terrace is secure and spacious. Inside the main entrance to this wonderful unit you will find custom made California Closets flanking the front entry. The lovely living room with stone feature leads directly into the luxury kitchen. This kitchen is beautifully laid out with a spacious island with seating and a ceramic stovetop with hood fan. Built-in wall oven and microwave, cabinet pantry and large fridge form the back wall while the sink overlooks the terrace. There is so much storage and counter space; this kitchen rivals that in detached homes. There is even a beverage fridge built in to the island. The first bedroom is at the front of the unit. I also has a stone feature, and the walk through closet leads to the first of two fulls bathrooms. This bath features a large soaker tub, a separate fully tiled walk in shower, a large vanity with a vessel sink, and the stacked laundry. The primary bedroom is at the back of the unit and has a pretty bay window, a large closet, and its own ensuite with another fully tiled shower. There are so many great finishes in this unit, from granite counters, to hardwood and tile floors, to fresh paint to full height cabinets. This unit comes with an assigned, covered and secured parking spot and a storage locker inside the main building. This really is luxury living at an affordable price. This is also a pet friendly building.
Property Taxes
$2,098/yr (2026)
Condo / HOA Fee
$904.16/mo
Listing Information
MLS® NumberA2341756
StatusActive
List Price$290, 000
Days on Market2 days
OccupancyVacant
Property Details
Property TypeApartment
Architectural StyleApartment-Single Level Unit
ZoningCC-MH
Above-Grade Sq Ft969 sq ft
Year Built2007
Bedrooms2
Full Bathrooms2
Total Bathrooms2
Parking TypeAssigned, Covered, Gated, Secured, Stall
Interior
FlooringHardwood
Fireplaces0
HeatingBaseboard
Air ConditioningNone
Exterior & Parking
ExteriorBrick, Stucco
RoofMembrane
Total Parking1
Parking TypeAssigned, Covered, Gated, Secured, Stall
Patio / DeckPatio, Porch
Site & Lot
Legal Description8211675;25
Inclusions
Dishwasher,Dryer,Electric Stove,Refrigerator,Washer,Window Coverings,Wine Refrigerator
Condo Details
Unit Number101
Monthly Condo Fee$904.16/mo
Fee IncludesHeat · Water · Parking
Unit ExposureN
Building Stories7 storeys
Parking TypeAssigned, Covered, Gated, Secured, Stall
Pet PolicyRestrictions
Building AmenitiesElevator(s) · Parking · Secured Parking
Room Dimensions
Main Level
3pc Ensuite bath6`10" × 8`0"
4pc Bathroom8`9" × 15`1"
Bedroom10`8" × 12`11"
Kitchen12`9" × 16`6"
Bedroom - Primary12`10" × 15`1"
Property History
No previous MLS® listings on record for this property — this appears to be its first time offered. Want to know how often homes nearby change hands? Ask our team.
What did similar homes here actually sell for?
CalgaryListings Group clients see recent sold prices and sale-to-list ratios for homes just like this one — plus smart matches and one-tap showing requests. Free with your client portal account.