View all 50 photos
4
Bedrooms
4
Bathrooms
2,004
Sq ft
1979
Year built
$6,716
Property tax (2026)
2
Garage
11,840
Lot sq ft
$1,120,000
36 Varsity Estates Court NW, Calgary T3B 5B1
VarsityNewMLS® A2341755· 0 days on market
CalgaryListings Insight
Welcome to 36 Varsity Estates Court NW — a 4-bedroom home built in 1979, featuring 4.5 bathrooms in the community of Varsity, with 2,004 sq ft of living space above grade. This home also offers a fully finished basement, a double garage, hardwood flooring, a fireplace, and air conditioning. Before writing, ask about recent comparable sales, inspection items, permits, basement development, and long-term resale fit. If rental income is part of the plan, verify suite legality, permits, insurance, lender treatment, and current lease details before removing conditions. This one is new to market, so showing access and offer timing may matter. MLS® A2341755.
Welcome to 36 Varsity Estates Court NW — a 4-bedroom home built in 1979, featuring 4.5 bathrooms in the community of Varsity, with 2,004 sq ft of living space above grade. This home also offers a fully finished basement, a double garage, hardwood flooring, a fireplace, and air conditioning. Before writing, ask about recent comparable sales, inspection items, permits, basement development, and long-term resale fit. If rental income is part of the plan, verify suite legality, permits, insurance, lender treatment, and current lease details before removing conditions. This one is new to market, so showing access and offer timing may matter. MLS® A2341755.
Want to see this home?
Tour this home in person with a CalgaryListings REALTOR® and get straight answers before you decide.
Ask a Question About This ListingCalgary Listings Group · eXp RealtyHomeowners · Free & InstantThinking of selling?Curious what your own home could be worth? Get an instant, no-obligation estimate based on current market data.
Get an Instant Home Evaluation →About this property
OPEN HOUSE | SAT, SEP 8 | 1:00 PM - 3:00 PM
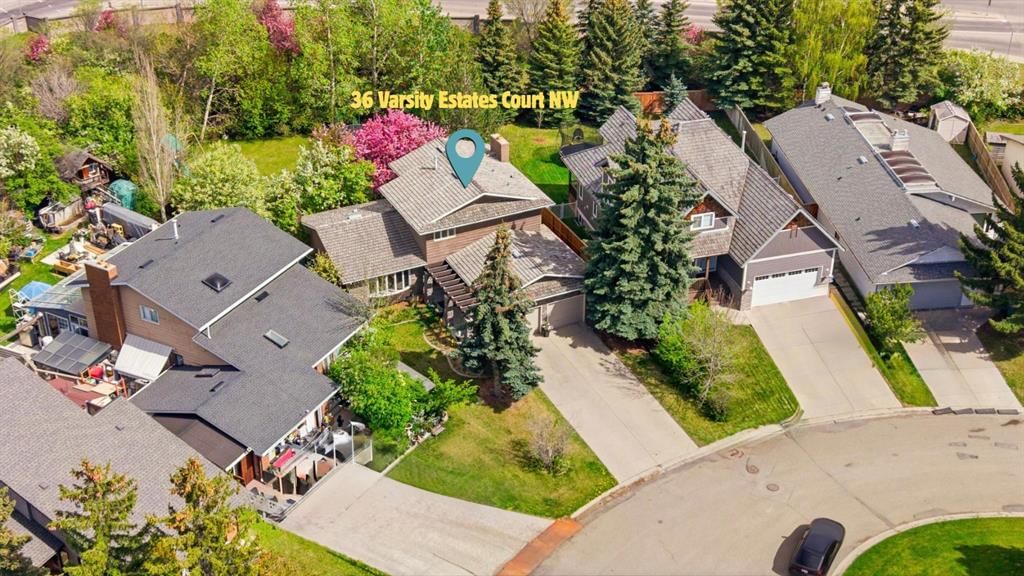
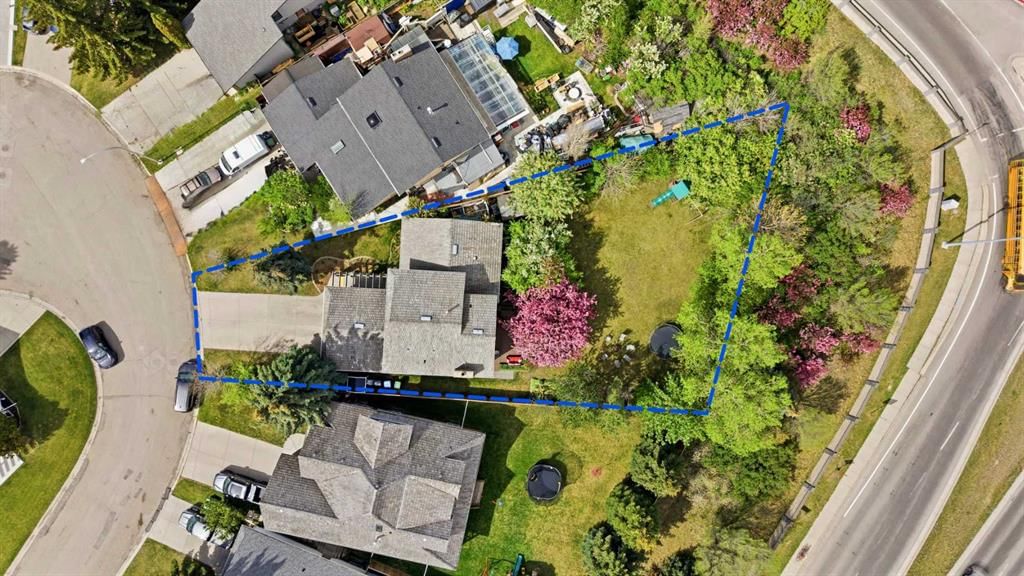
Varsity Estates – an exceptional opportunity in one of Calgary’s most prestigious communities. Situated on a quiet cul-de-sac, this home sits on one of the largest lots in the area, offering immense potential for future expansion, redevelopment, or simply enjoying the existing space. Surrounded by wide streets, mature trees, and near a golf course and huge parks, the location offers unmatched lifestyle and privacy.
Perfect for families and entertainers alike, the massive backyard is equipped with built-in play facilities, including a slide, swings, playhouse, and sandbox. There's also a granite-topped BBQ station, a firepit area, and plenty of room for private outdoor gatherings such as birthday parties or summer barbecues.
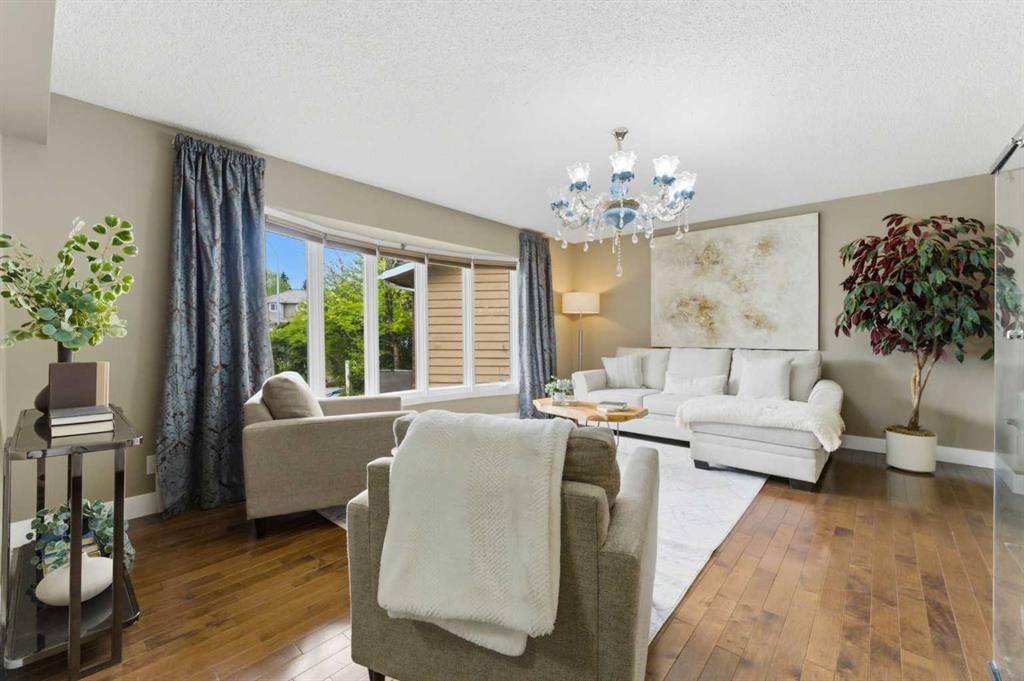
Inside, you'll find a spacious and functional main floor layout featuring a large kitchen with ample cabinetry, granite countertops, high-end KitchenAid appliances, and an eating space/lounge; a comfortable dining area; wide & bright living area with a bay window; a cozy family room with a gas fireplace; a flex room that can used as an additional bedroom or an office room; a 2-piece powder room; and a laundry area.
In addition to two generously sized bedrooms and a 4-piece washroom, the primary bedroom completes upstairs with a walk-in closet and a private ensuite including a jetted tub. The fully finished basement includes a huge bedroom, living/recreational area, and a 4-piece washroom — ideal for guests, teens, extended family or man’s cave. The basement also includes a massive storage area.
Freshly painted with elegant chandeliers (included), central air conditioning, and thoughtful updates throughout to add to the comfort and style of the home. The oversized double garage easily fits two large vehicles, and the extended driveway provides space for six additional cars—perfect for large families or entertaining guests.
Location is unbeatable, and this home delivers on all fronts:
7 min walk to Dalhousie LRT Station & then few stations away from UofC & Downtown
1 min drive to major highways, yet nestled in a quiet neighbourhood
4 min drive to Market Mall
6 min dive to Northland Village
8 min drive to Alberta Children’s Hospital
12 min drive to Foothills Medical Centre
15 min drive to Calgary Downtown
Educational access is top-notch!
Catholic Schools
TLC Program
French Immersion
Spanish Bilingual
Highly Rated Elementary & Junior High Schools
Calgary’s Ranked #1 Public High School under CBE — Sir Winston Churchill High School
University of Calgary
All within 5~12 min driving distance
This is a rare opportunity to own such a premium property in a highly sought-after estate community, surrounded by green space, golf courses, and top amenities. Whether you’re looking to move in, expand, or build new, this is a home you don’t want to miss. Book your private showing today and explore all that this gem has to offer!
Property Taxes
$6,716/yr (2026)
Listing Information
MLS® NumberA2341755
StatusActive
List Price$1, 120, 000
Days on Market0 days
OccupancyOwner
Property Details
Property TypeDetached
Architectural Style2 Storey
ZoningR-CG
Above-Grade Sq Ft2, 004 sq ft
Year Built1979
Bedrooms4
Full Bathrooms4
Half Bathrooms1
Total Bathrooms4.5
Interior
BasementFull, Finished, None
FlooringCarpet, Ceramic Tile, Hardwood
Fireplaces1
HeatingForced Air, Natural Gas
Air ConditioningCentral Air
Central VacuumYes
Exterior & Parking
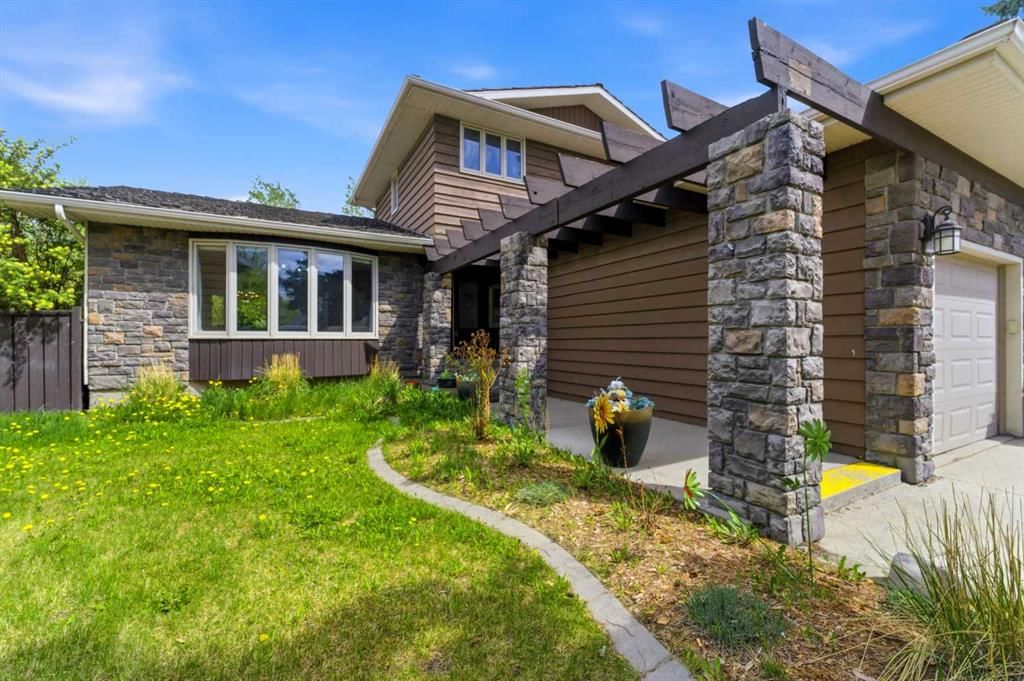
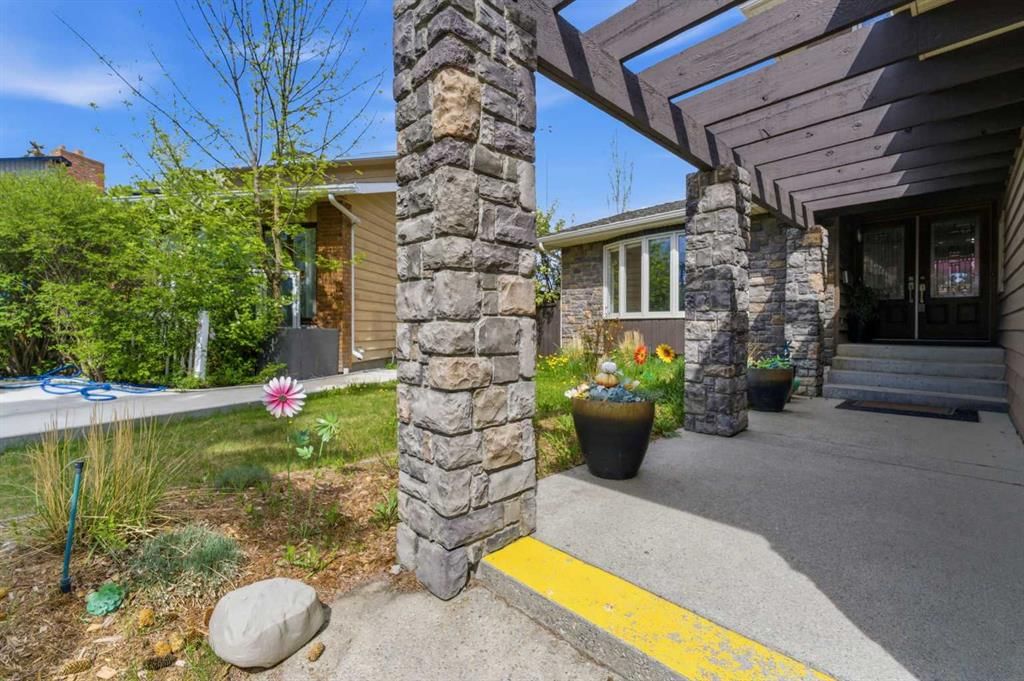
ExteriorStone, Wood Frame, Wood Siding
RoofCedar Shake
FoundationPoured Concrete
Garage Spaces2
Total Parking6
Patio / DeckDeck
Site & Lot
Lot Size11, 840 sq ft
Lot Acres0.27 acres
Lot Width40.32
Lot FeaturesBack Yard, Cul-De-Sac, Fruit Trees/Shrub(s), Garden, Landscaped, Level, No Neighbours Behind, Pie Shaped Lot, Private, See Remarks, Treed
Legal Description7811521;8;4
Inclusions
Central Air Conditioner,Dishwasher,Dryer,Freezer,Garage Control(s),Gas Stove,Microwave,Range Hood,Refrigerator,Washer,Window Coverings
Room Dimensions
Main Level
Living Room17`6" × 13`5"
Dining Room13`5" × 9`5"
Kitchen With Eating Area17`11" × 13`5"
Family Room16`3" × 13`5"
Bedroom9`6" × 10`2"
Entrance9`5" × 6`2"
2pc Bathroom6`10" × 2`5"
Laundry6`1" × 5`8"
Upper Level
Bedroom - Primary18`8" × 12`3"
Walk-In Closet6`4" × 6`1"
5pc Ensuite bath10`2" × 7`11"
Bedroom11`1" × 9`3"
Bedroom10`8" × 10`3"
4pc Bathroom7`10" × 4`11"
Basement Level
Bedroom16`3" × 12`5"
Game Room14`2" × 12`9"
4pc Bathroom8`6" × 5`5"
Furnace/Utility Room24`0" × 17`3"
Property History
2024-01-01
Listed at $000,000
Status
2024-01-01
Listed at $000,000
Status
2024-01-01
Listed at $000,000
Status
This property has been listed 4 times before — see each asking price, what happened, and any sold prices.
Takes 10 seconds · no spam · instant access
What did similar homes here actually sell for?
CalgaryListings Group clients see recent sold prices and sale-to-list ratios for homes just like this one — plus smart matches and one-tap showing requests. Free with your client portal account.