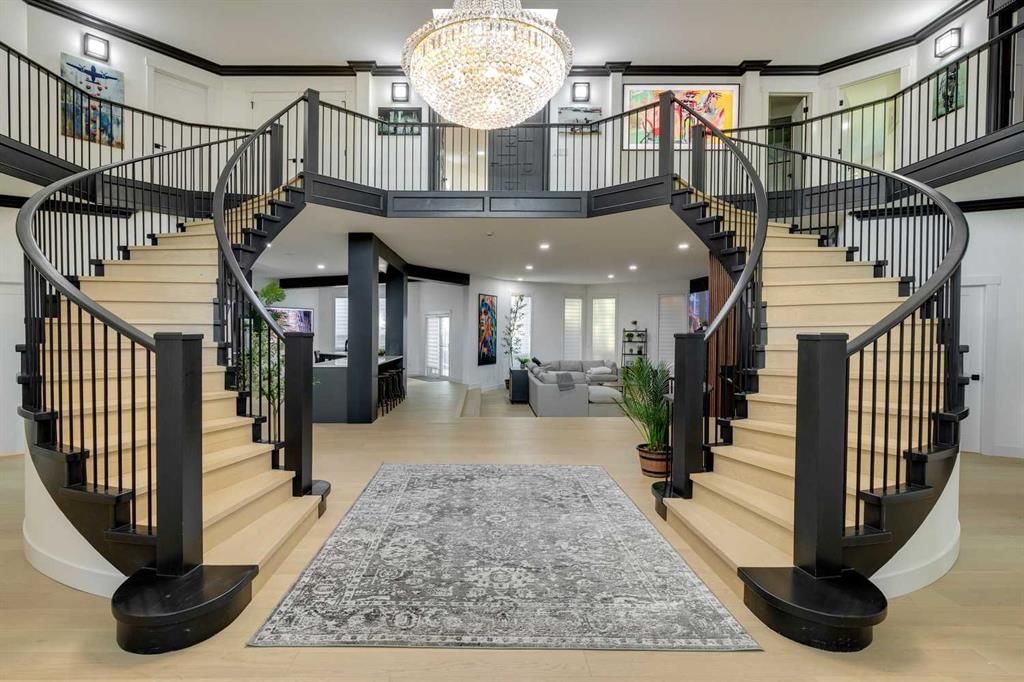
View all 50 photos
7
Bedrooms
8
Bathrooms
7,011
Sq ft
1990
Year built
$18,819
Property tax (2026)
12,249
Lot sq ft
$4,995,000
1507 96 Avenue SW, Calgary T2V5G4
Pump HillNewMLS® A2341749· 0 days on market
CalgaryListings Insight
Tucked into the community of Pump Hill, this 7-bedroom home at 1507 96 Avenue SW was built in 1990 and includes 8.5 bathrooms and 7,011 sq ft of living space above grade. Notable features include a fully finished basement, hardwood flooring, a fireplace, air conditioning, and a corner lot. Before writing, ask about recent comparable sales, inspection items, permits, basement development, and long-term resale fit. If rental income is part of the plan, verify suite legality, permits, insurance, lender treatment, and current lease details before removing conditions. This one is new to market, so showing access and offer timing may matter. MLS® A2341749.
Tucked into the community of Pump Hill, this 7-bedroom home at 1507 96 Avenue SW was built in 1990 and includes 8.5 bathrooms and 7,011 sq ft of living space above grade. Notable features include a fully finished basement, hardwood flooring, a fireplace, air conditioning, and a corner lot. Before writing, ask about recent comparable sales, inspection items, permits, basement development, and long-term resale fit. If rental income is part of the plan, verify suite legality, permits, insurance, lender treatment, and current lease details before removing conditions. This one is new to market, so showing access and offer timing may matter. MLS® A2341749.
Want to see this home?
Tour this home in person with a CalgaryListings REALTOR® and get straight answers before you decide.
Ask a Question About This ListingCalgary Listings Group · eXp RealtyHomeowners · Free & InstantThinking of selling?Curious what your own home could be worth? Get an instant, no-obligation estimate based on current market data.
Get an Instant Home Evaluation →About this property
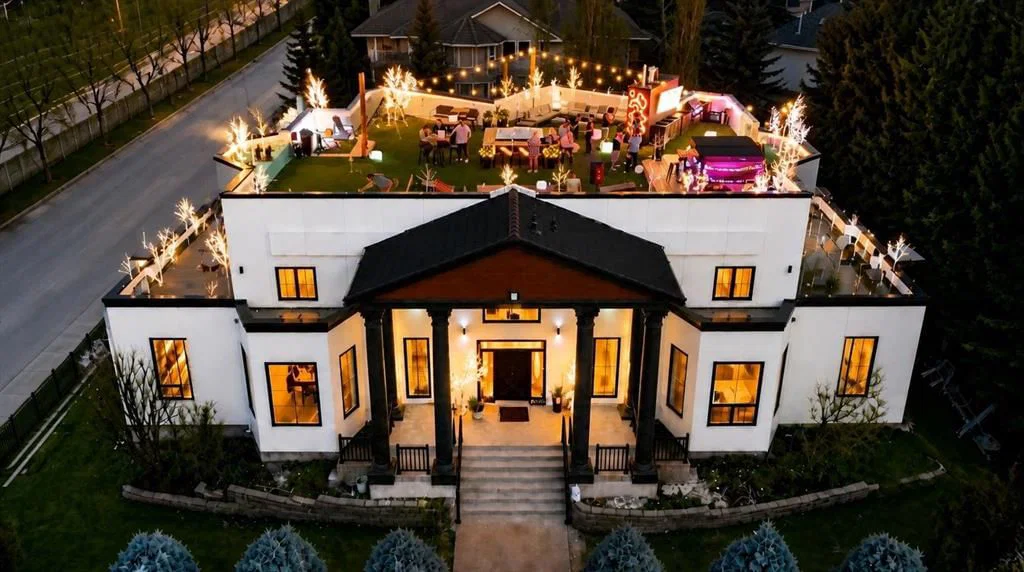
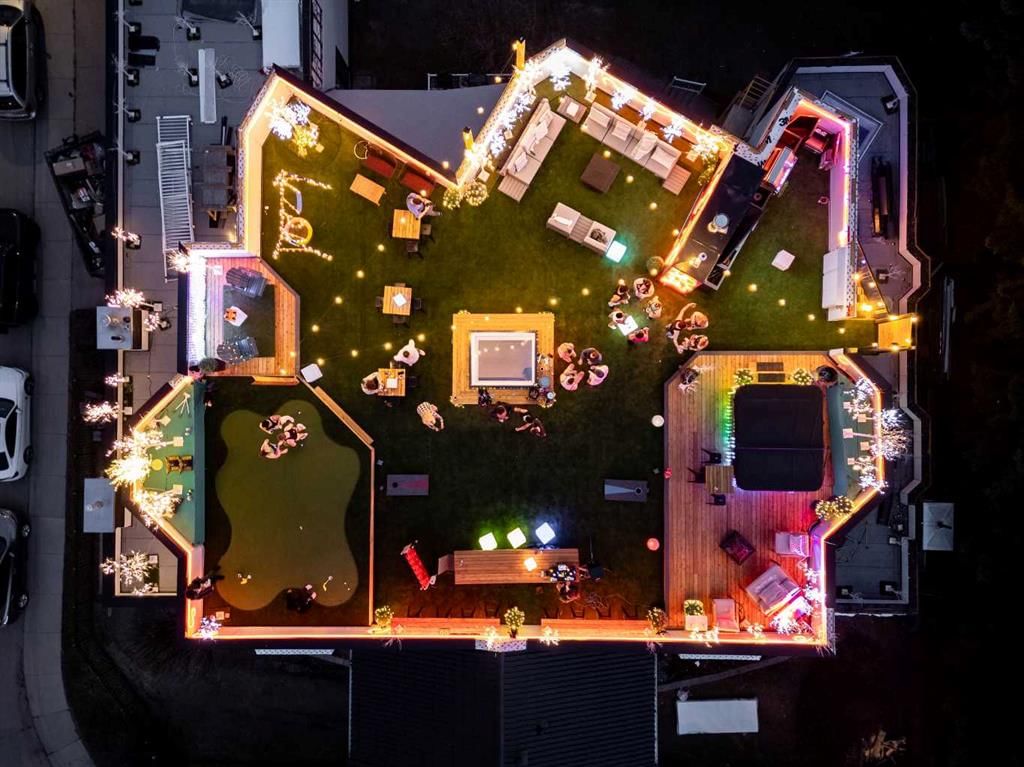
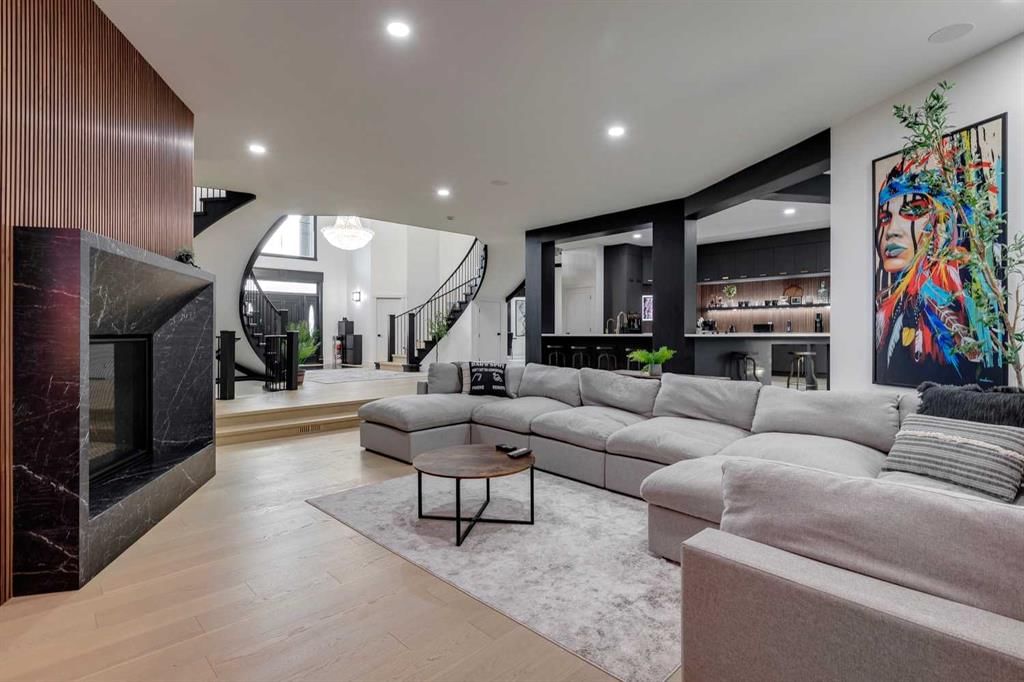
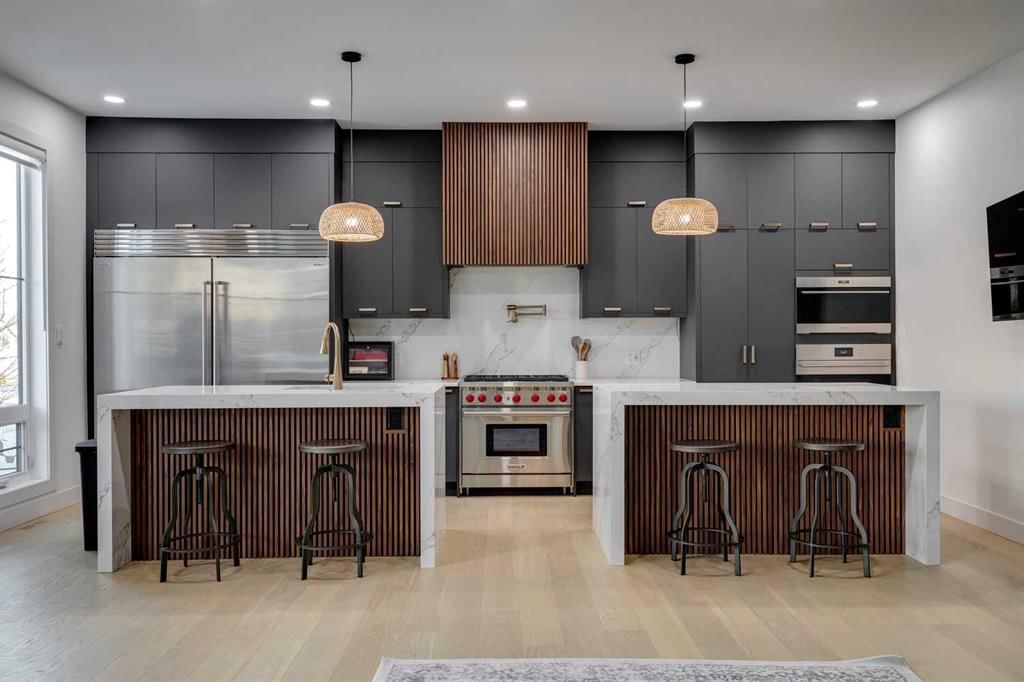
Set on a treed corner lot in prestigious Pump Hill, Gargoyle House keeps the neoclassical portico and rooftop gargoyles of its 1990 origins while being taken to the studs and rebuilt between 2023 and 2026 in a documented $2.39M renovation, owner-led with a full-time site team in the home throughout. The result is 8,703 sq ft of finished living, 7,011 above grade, with 8 flexible bedrooms and 7.5 baths across four levels. The main floor was built for hosting: a chef's kitchen with Wolf range and Sub-Zero, a ten-seat Centre Bar, a glass wine room, and a legal main-floor secondary legal suite with its own kitchen, separate entrance and dedicated heating. Upstairs, five bedrooms include a primary with a marble-and-walnut spa ensuite and steam shower. The lower level is a full entertainment floor: back bar, 4K projector wall, glass gym and a second wine room. The heated four-car garage (20' x 43') hides a built-in golf simulator with a retractable enclosure. Crowning it all is a 2,991 sq ft permitted rooftop terrace, the largest privately-permitted residential rooftop in Calgary, with an outdoor kitchen, six-person spa, lit putting green and full downtown skyline views. A true landmark that has hosted gatherings of hundreds and raised money for charity, minutes from the Glenmore Reservoir pathways, Rockyview Hospital, Chinook Centre and top schools, twelve minutes to downtown. Diligence package available to qualified buyers.
Property Taxes
$18,819/yr (2026)
Listing Information
MLS® NumberA2341749
StatusActive
List Price$4, 995, 000
Days on Market0 days
OccupancyVacant
Property Details
Property TypeDetached
Architectural Style2 Storey
ZoningR-CG
Above-Grade Sq Ft7, 011 sq ft
Year Built1990
Bedrooms7
Full Bathrooms8
Half Bathrooms1
Total Bathrooms8.5
Interior
BasementPartial, Finished, None
FlooringCeramic Tile, Hardwood, Vinyl Plank
Fireplaces1
HeatingForced Air
Air ConditioningCentral Air
Exterior & Parking
ExteriorCement Fiber Board, Wood Frame
RoofFlat Torch Membrane
FoundationPoured Concrete
Total Parking4
Patio / DeckPatio, Rooftop Patio, Wrap Around
Site & Lot
Lot Size12, 249 sq ft
Lot Acres0.28 acres
Lot Width117.00
Lot FeaturesBack Yard, City Lot, Corner Lot, Landscaped, Lawn, Underground Sprinklers
Legal Description8810962;1;4
Inclusions
See Remarks
Room Dimensions
Main Level
Bedroom22`11" × 17`7"
Bedroom17`7" × 18`2"
2pc Bathroom0`0" × 0`0"
3pc Ensuite bath0`0" × 0`0"
5pc Ensuite bath0`0" × 0`0"
Second Level
Bedroom - Primary27`6" × 12`8"
Bedroom17`7" × 16`2"
Bedroom14`10" × 14`4"
Bedroom13`3" × 13`10"
Bedroom15`2" × 11`10"
3pc Ensuite bath0`0" × 0`0"
6pc Ensuite bath0`0" × 0`0"
3pc Bathroom0`0" × 0`0"
4pc Ensuite bath0`0" × 0`0"
Basement Level
Bedroom12`6" × 7`10"
3pc Bathroom0`0" × 0`0"
Property History
No previous MLS® listings on record for this property — this appears to be its first time offered. Want to know how often homes nearby change hands? Ask our team.
What did similar homes here actually sell for?
CalgaryListings Group clients see recent sold prices and sale-to-list ratios for homes just like this one — plus smart matches and one-tap showing requests. Free with your client portal account.