View all 22 photos
3
Bedrooms
4
Bathrooms
2,877
Sq ft
2020
Year built
$10,197
Property tax (2025)
3
Garage
5,517
Lot sq ft
$1,689,900
143 Aspen Summit Boulevard SW, Calgary T3H 6B4
Aspen WoodsNewMLS® A2341738· 0 days on market
CalgaryListings Insight
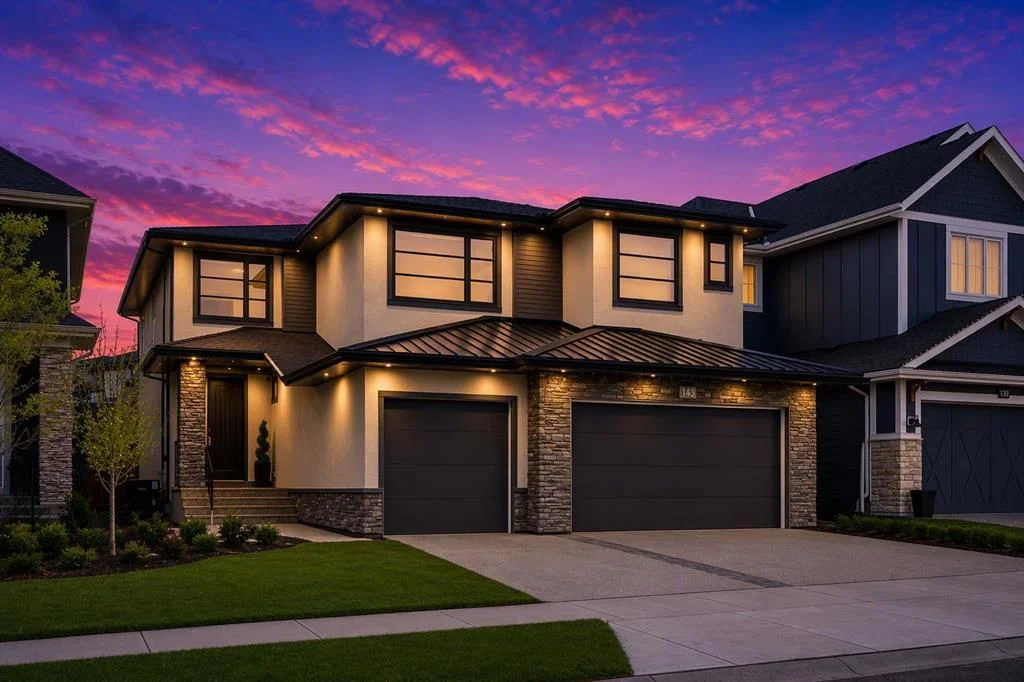
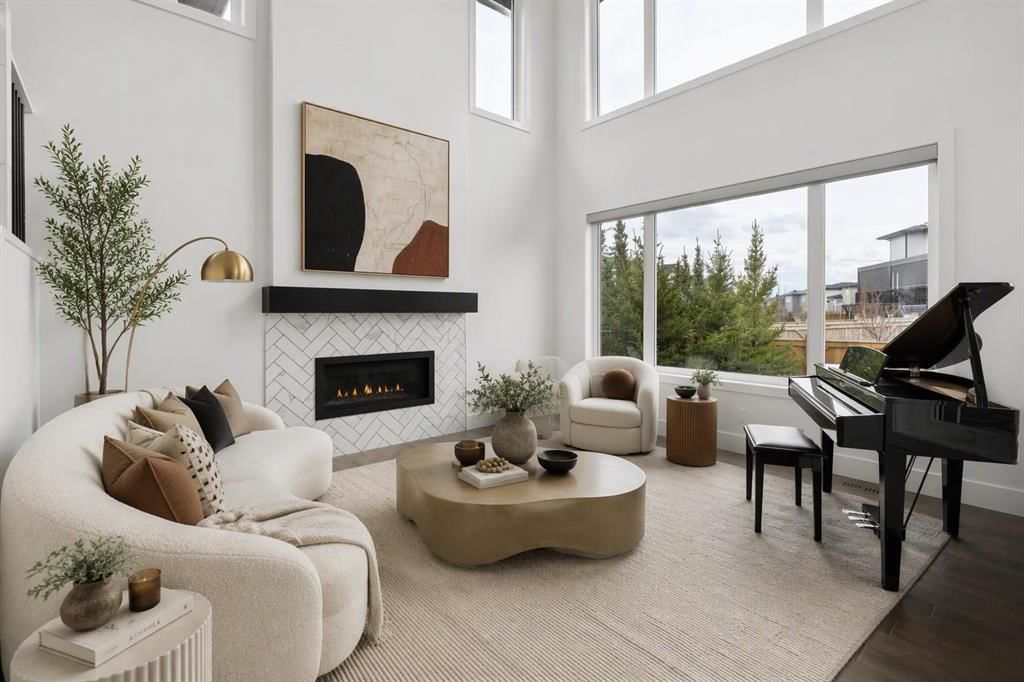
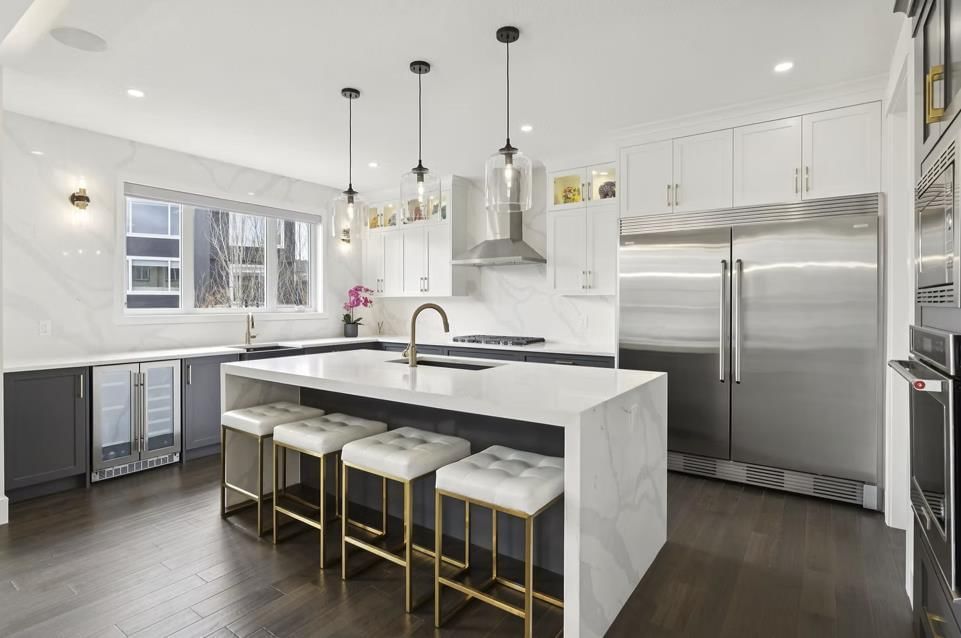
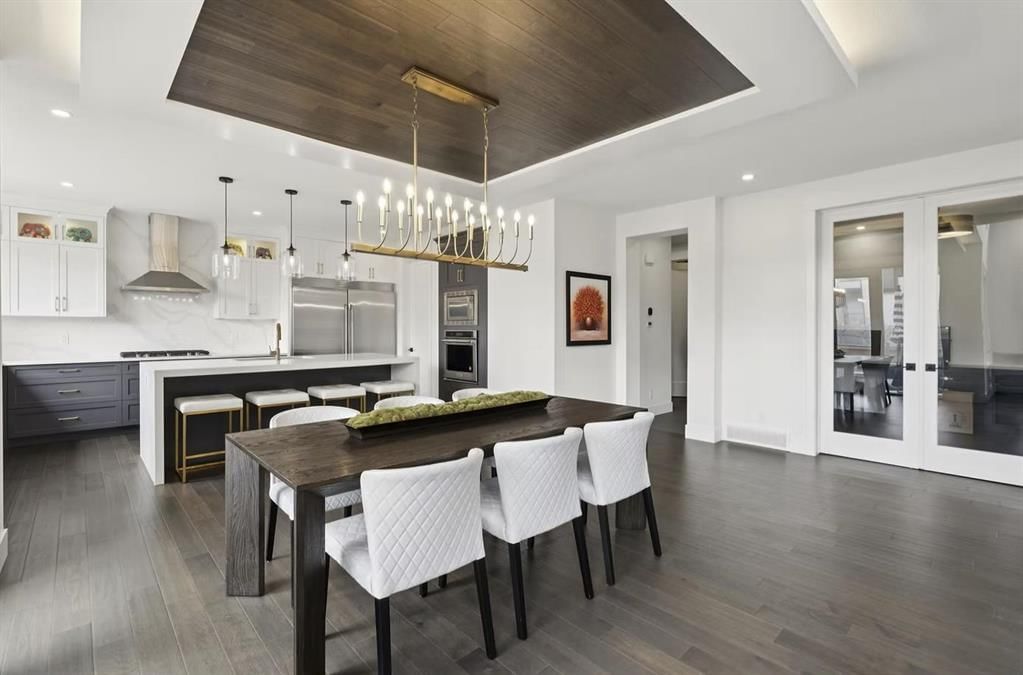
Tucked into the community of Aspen Woods, this 3-bedroom home at 143 Aspen Summit Boulevard SW was built in 2020 and includes 4 bathrooms and 2,877 sq ft of living space above grade. Standout details include a fully finished basement, a triple garage, hardwood flooring, 2 fireplaces, and air conditioning. Before writing, ask about recent comparable sales, inspection items, permits, basement development, and long-term resale fit. This one is new to market, so showing access and offer timing may matter. MLS® A2341738.
Tucked into the community of Aspen Woods, this 3-bedroom home at 143 Aspen Summit Boulevard SW was built in 2020 and includes 4 bathrooms and 2,877 sq ft of living space above grade. Standout details include a fully finished basement, a triple garage, hardwood flooring, 2 fireplaces, and air conditioning. Before writing, ask about recent comparable sales, inspection items, permits, basement development, and long-term resale fit. This one is new to market, so showing access and offer timing may matter. MLS® A2341738.
Want to see this home?
Tour this home in person with a CalgaryListings REALTOR® and get straight answers before you decide.
Ask a Question About This ListingCalgary Listings Group · eXp RealtyHomeowners · Free & InstantThinking of selling?Curious what your own home could be worth? Get an instant, no-obligation estimate based on current market data.
Get an Instant Home Evaluation →About this property
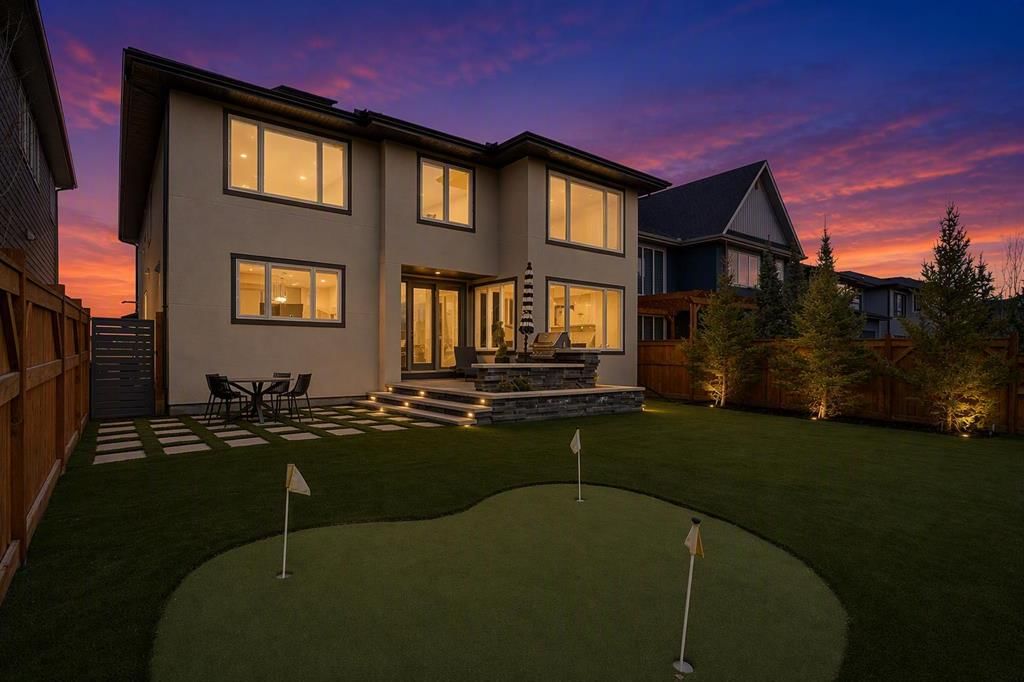
This exceptional Aspen Woods residence has been gracefully enhanced to deliver an effortless living experience from day one. Every premium upgrade has already been carefully curated and fully integrated, allowing you to simply step into a world of comfort and enjoy. The estate melds luxury with modern efficiency through an extensive collection of features, including a 13.12 kW solar system, full smart-home automation, motorized window treatments, and multi-zone audio-visual capabilities. Residents will appreciate the home theatre area, Gemstone exterior lighting, EV charging station, central air conditioning, hot water recirculating pump and security systems. ?Equally impressive are the lifestyle amenities found throughout the property. The professionally landscaped grounds feature low-maintenance synthetic turf, elegant stone patios, integrated lighting, a built-in BBQ, and a private putting area designed for outdoor leisure. The heated triple garage is with polyaspartic flooring, drainage, ProSlat storage, and NewAge cabinetry. Every element has been balanced to create a home that is as functional as it is sophisticated. The result is a residence that offers convenience and modern living at an exemplary level, permitting immediate enjoyment without the need for further projects or renovations. Some images digitally staged or enhanced.
Property Taxes
$10,197.49/yr (2025)
Listing Information
MLS® NumberA2341738
StatusActive
List Price$1, 689, 900
Days on Market0 days
OccupancyOwner
Property Details
Property TypeDetached
Architectural Style2 Storey
ZoningR1
Above-Grade Sq Ft2, 877 sq ft
Year Built2020
Bedrooms3
Full Bathrooms4
Total Bathrooms4
Interior
BasementFull, Finished, None
FlooringCarpet, Hardwood, Tile
Fireplaces2
HeatingForced Air
Air ConditioningCentral Air
Exterior & Parking
ExteriorStone, Stucco
RoofAsphalt Shingle, Metal, Mixed
FoundationPoured Concrete
Garage Spaces3
Total Parking6
Patio / DeckOther, Patio
Site & Lot
Lot Size5, 517 sq ft
Lot Acres0.13 acres
Lot Width46.07
Lot FeaturesBack Yard, Front Yard, Landscaped, Low Maintenance Landscape
Legal Description1910922
Inclusions
Bar Fridge,Central Air Conditioner,Dishwasher,Dryer,Freezer,Garage Control(s),Gas Cooktop,Microwave,Refrigerator,Washer,Water Softener,Window Coverings,Wine Refrigerator
Room Dimensions
Main Level
Kitchen17`2" × 12`11"
Dining Room14`2" × 10`11"
Living Room14`9" × 12`11"
Den10`11" × 10`7"
3pc Bathroom8`1" × 6`9"
Second Level
Bonus Room23`8" × 14`3"
Laundry7`6" × 6`8"
Bedroom - Primary15`2" × 14`2"
Bedroom11`5" × 10`11"
Bedroom10`11" × 10`11"
5pc Bathroom9`2" × 4`11"
5pc Ensuite bath11`2" × 10`6"
Basement Level
Family Room25`8" × 16`8"
Game Room14`3" × 11`11"
Bedroom13`3" × 12`2"
4pc Bathroom10`8" × 5`11"
Property History
2024-01-01
Listed at $000,000
Status
2024-01-01
Listed at $000,000
Status
2024-01-01
Listed at $000,000
Status
This property has been listed 1 time before — see each asking price, what happened, and any sold prices.
Takes 10 seconds · no spam · instant access
What did similar homes here actually sell for?
CalgaryListings Group clients see recent sold prices and sale-to-list ratios for homes just like this one — plus smart matches and one-tap showing requests. Free with your client portal account.