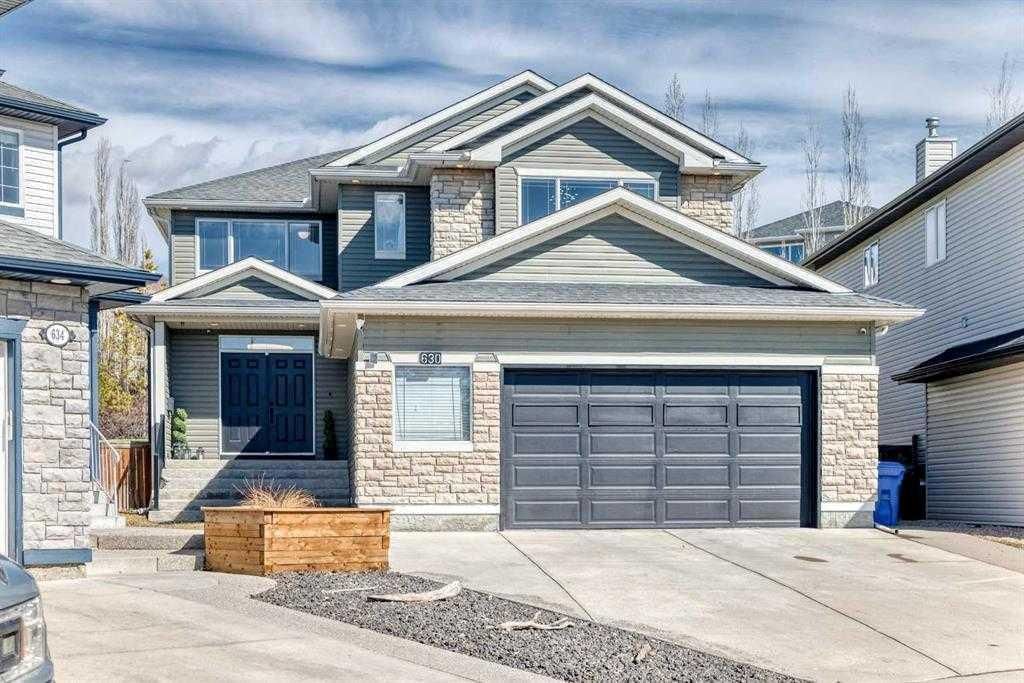
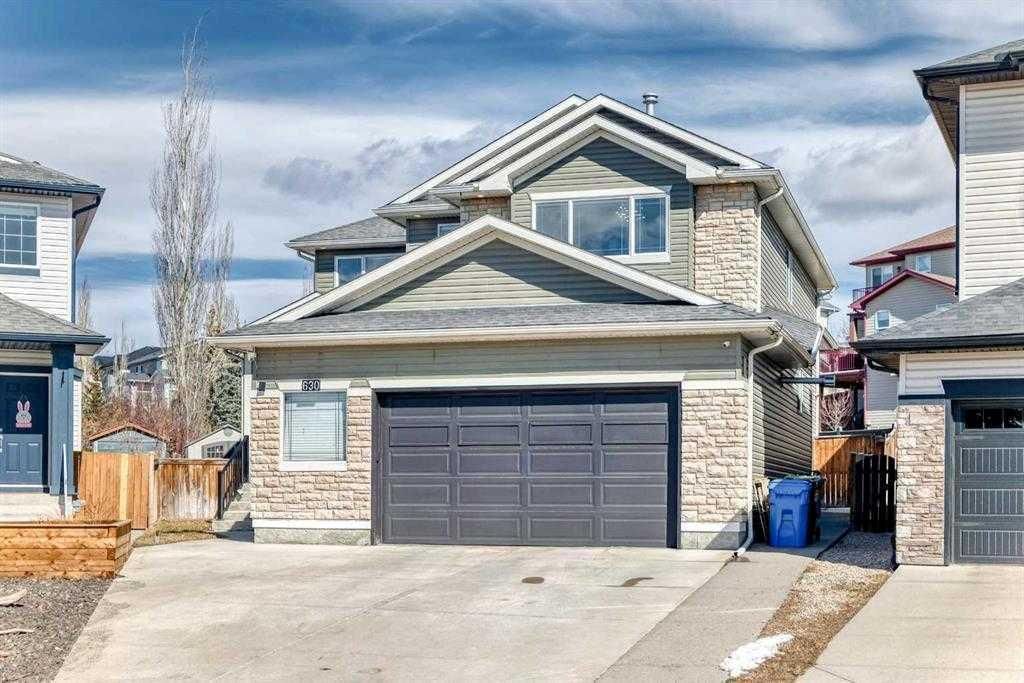
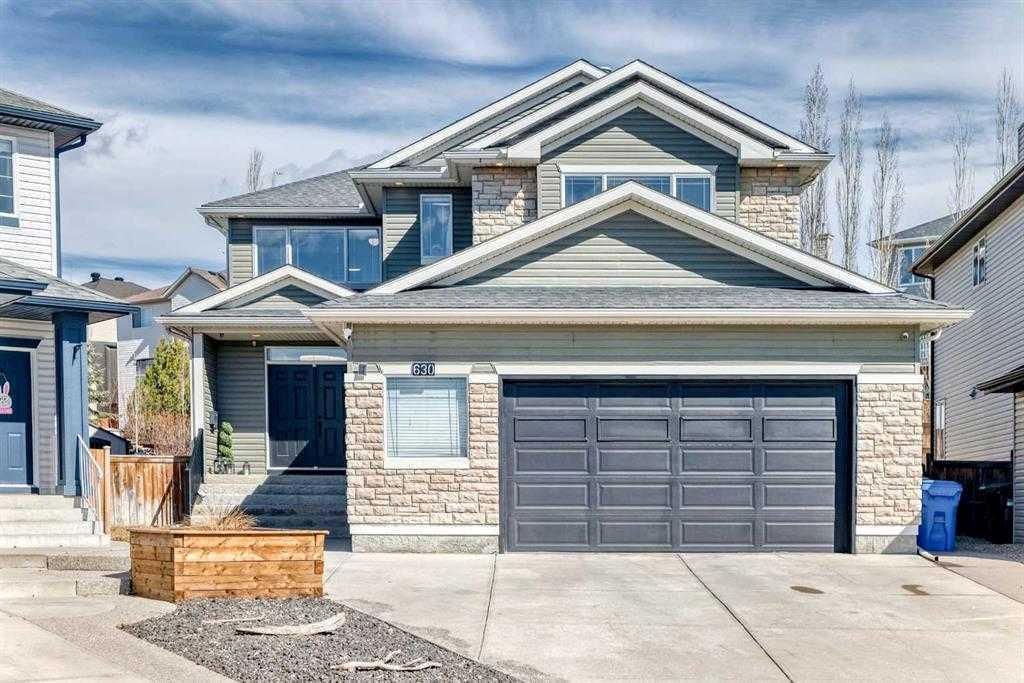
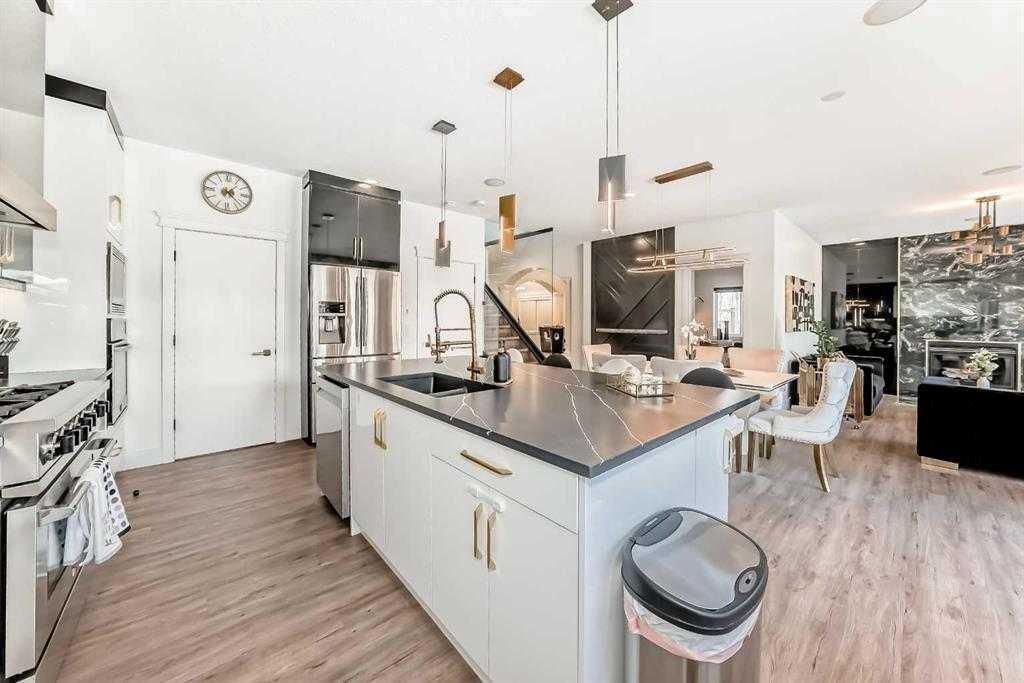
View all 49 photos
3
Bedrooms
4
Bathrooms
2,904
Sq ft
2003
Year built
$6,496
Property tax (2026)
2
Garage
8,535
Lot sq ft
$1,150,000
630 Rocky Ridge View NW, Calgary T3G 5C2
Rocky RidgeNewMLS® A2341697· 1 days on market
CalgaryListings Insight
Set in Rocky Ridge, 630 Rocky Ridge View NW is a 3-bedroom home built in 2003, offering 4.5 bathrooms and 2,904 sq ft of living space above grade. This home also offers a finished walkout basement, a double garage, vinyl plank flooring, a fireplace, and air conditioning. Before writing, ask about recent comparable sales, inspection items, permits, basement development, and long-term resale fit. If rental income is part of the plan, verify suite legality, permits, insurance, lender treatment, and current lease details before removing conditions. This one is new to market, so showing access and offer timing may matter. MLS® A2341697.
Set in Rocky Ridge, 630 Rocky Ridge View NW is a 3-bedroom home built in 2003, offering 4.5 bathrooms and 2,904 sq ft of living space above grade. This home also offers a finished walkout basement, a double garage, vinyl plank flooring, a fireplace, and air conditioning. Before writing, ask about recent comparable sales, inspection items, permits, basement development, and long-term resale fit. If rental income is part of the plan, verify suite legality, permits, insurance, lender treatment, and current lease details before removing conditions. This one is new to market, so showing access and offer timing may matter. MLS® A2341697.
Want to see this home?
Tour this home in person with a CalgaryListings REALTOR® and get straight answers before you decide.
Ask a Question About This ListingCalgary Listings Group · eXp RealtyHomeowners · Free & InstantThinking of selling?Curious what your own home could be worth? Get an instant, no-obligation estimate based on current market data.
Get an Instant Home Evaluation →About this property
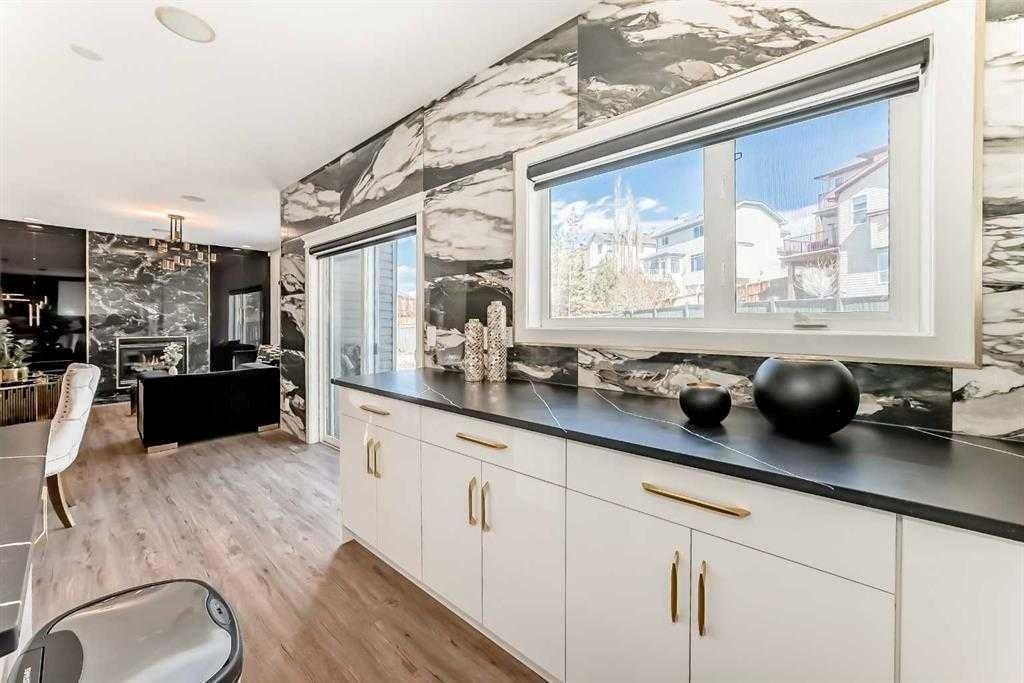
$450,000 IN RENOVATIONS - MASSIVE LOT*** METICULOUSLY REDESIGNED WITH A REFINED, HIGH-END DESIGNER TOUCH HOME IN BEAUTIFUL ROCKY RIDGE - Step into this beautifully reimagined luxury residence in the highly desirable Rocky Ridge neighborhood, offering 5 bedrooms, 3.5 bathrooms, and approximately 4,200 sq. ft. of thoughtfully finished living space, all set on an expansive 8,500 sq. ft. pie-shaped lot. From the moment you enter, you’re welcomed by striking architectural details, including elegant column accents and custom wall treatments, leading into a breathtaking living area highlighted by a dramatic full-height fireplace, oversized windows, and automated window coverings. The gourmet kitchen is designed to impress, featuring bespoke cabinetry, granite countertops, premium appliances, and a convenient walk-through pantry that connects directly to the oversized heated garage. The main level is complete with a private office and two refined dining spaces, perfect for both everyday living and entertaining. Upstairs, a bright and airy bonus room with vaulted ceilings offers stunning mountain views. The primary retreat provides a luxurious escape, complete with a spa-like ensuite and a custom-designed walk-in closet. Three additional bedrooms are uniquely designed with built-in sleeping arrangements, including an innovative double-bed setup. The fully finished lower level features a remarkable illegal suite, complete with its own full kitchen, generous living space, upscale bathroom, and a custom walk-in closet, ideal for extended family living. Additional upgrades include built-in audio, in-floor heating, air conditioning, solar-powered smart blinds, motion-activated stair lighting, central vacuum, smart toilets, a newer hot water tank, and a water filtration system. Furnishings are negotiable, offering the option for a seamless, fully furnished move-in. Residents also enjoy exclusive access to Rocky Ridge Ranch amenities, including water activities, sports courts, a splash park, playground, clubhouse, skating, fitness programs, and year-round community events. This exceptional home offers a rare combination of refined European-inspired design and modern functionality in one of northwest Calgary’s most sought-after communities. Schedule your private showing today!
Property Taxes
$6,496/yr (2026)
Listing Information
MLS® NumberA2341697
StatusActive
List Price$1, 150, 000
Days on Market1 days
OccupancyOwner
Property Details
Property TypeDetached
Architectural Style2 Storey
ZoningR-CG
Above-Grade Sq Ft2, 904 sq ft
Year Built2003
Bedrooms3
Full Bathrooms4
Half Bathrooms1
Total Bathrooms4.5
Interior
BasementFull, Finished, Separate/Exterior Entry, Walk Up
FlooringTile, Vinyl Plank
Fireplaces1
HeatingFloor Furnace, Natural Gas
Air ConditioningCentral Air
Exterior & Parking
ExteriorConcrete, Stone, Vinyl Siding
RoofAsphalt Shingle
FoundationPoured Concrete
Garage Spaces2
Total Parking4
Patio / DeckPatio
Site & Lot
Lot Size8, 535 sq ft
Lot Acres0.20 acres
Lot Width21.40
Lot FeaturesBack Yard, Pie Shaped Lot, Private
Legal Description0110772;3;89
Inclusions
Bar Fridge,Built-In Oven,Dishwasher,Electric Cooktop,Gas Range,Microwave,Range Hood,Refrigerator,Washer/Dryer,Water Distiller
Room Dimensions
Main Level
Foyer10`0" × 7`0"
2pc Bathroom6`11" × 5`6"
Breakfast Nook12`1" × 17`11"
Kitchen15`11" × 11`11"
Pantry9`11" × 7`10"
Dining Room13`4" × 10`7"
Office12`6" × 10`1"
Mud Room9`7" × 10`1"
Second Level
4pc Bathroom7`4" × 8`4"
5pc Ensuite bath10`8" × 12`7"
Bedroom10`0" × 11`11"
Bedroom9`11" × 11`11"
Family Room17`6" × 18`8"
Hall10`3" × 12`5"
Laundry5`9" × 12`7"
Bedroom16`10" × 15`11"
Walk-In Closet5`5" × 12`3"
Basement Level
3pc Bathroom9`11" × 4`10"
Bedroom14`9" × 10`2"
Bedroom12`2" × 11`1"
Kitchen21`1" × 9`7"
Laundry6`9" × 8`0"
Family Room18`7" × 7`10"
Walk-In Closet12`2" × 6`7"
Furnace/Utility Room15`9" × 6`10"
Furnace/Utility Room4`3" × 6`10"
Property History
2024-01-01
Listed at $000,000
Status
2024-01-01
Listed at $000,000
Status
2024-01-01
Listed at $000,000
Status
This property has been listed 4 times before — see each asking price, what happened, and any sold prices.
Takes 10 seconds · no spam · instant access
What did similar homes here actually sell for?
CalgaryListings Group clients see recent sold prices and sale-to-list ratios for homes just like this one — plus smart matches and one-tap showing requests. Free with your client portal account.