View all 49 photos
3
Bedrooms
3
Bathrooms
1,368
Sq ft
1999
Year built
$3,780
Property tax (2026)
2
Garage
3,046
Lot sq ft
$594,900
22 Cramond Crescent SE, Calgary T3M 1B7
CranstonNewMLS® A2341689· 0 days on market
CalgaryListings Insight
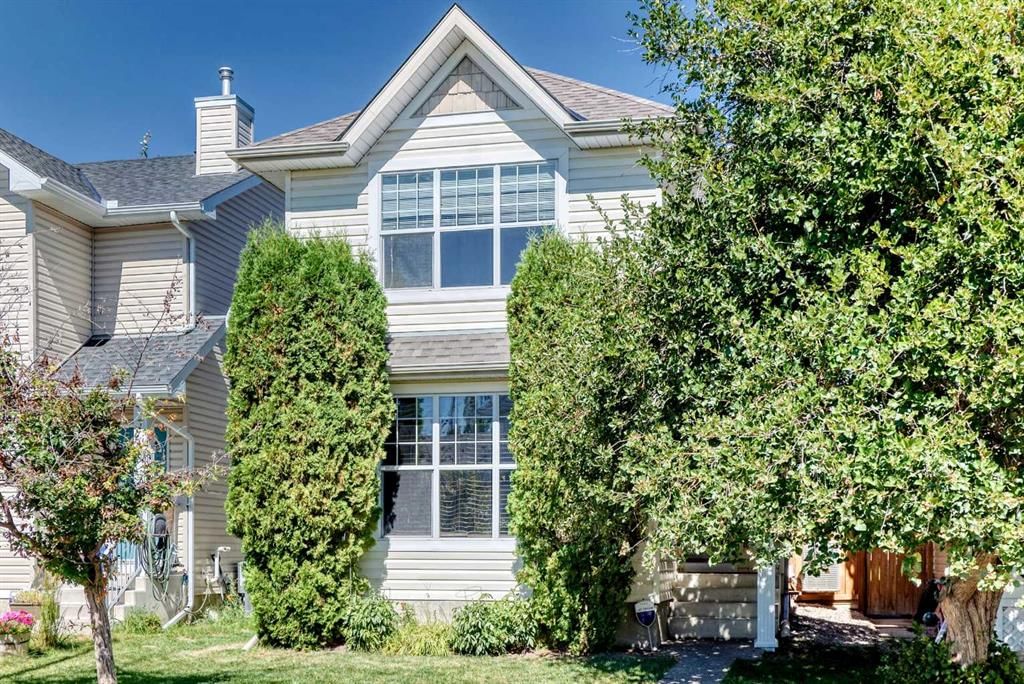
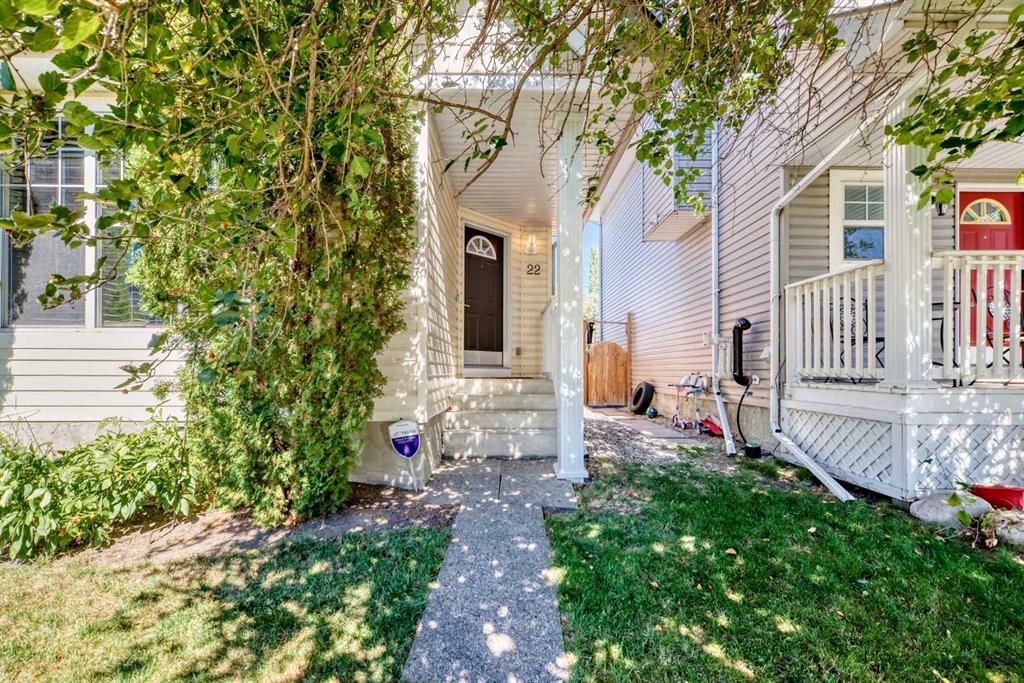
Located in the community of Cranston, 22 Cramond Crescent SE is a 3-bedroom home with 3.5 bathrooms, built in 1999, offering 1,368 sq ft of living space above grade. Highlights include a fully finished basement, a double garage, laminate flooring, a fireplace, and air conditioning. Before writing, ask about recent comparable sales, inspection items, permits, basement development, and long-term resale fit. If rental income is part of the plan, verify suite legality, permits, insurance, lender treatment, and current lease details before removing conditions. This one is new to market, so showing access and offer timing may matter. MLS® A2341689.
Located in the community of Cranston, 22 Cramond Crescent SE is a 3-bedroom home with 3.5 bathrooms, built in 1999, offering 1,368 sq ft of living space above grade. Highlights include a fully finished basement, a double garage, laminate flooring, a fireplace, and air conditioning. Before writing, ask about recent comparable sales, inspection items, permits, basement development, and long-term resale fit. If rental income is part of the plan, verify suite legality, permits, insurance, lender treatment, and current lease details before removing conditions. This one is new to market, so showing access and offer timing may matter. MLS® A2341689.
Want to see this home?
Tour this home in person with a CalgaryListings REALTOR® and get straight answers before you decide.
Ask a Question About This ListingCalgary Listings Group · eXp RealtyHomeowners · Free & InstantThinking of selling?Curious what your own home could be worth? Get an instant, no-obligation estimate based on current market data.
Get an Instant Home Evaluation →About this property
Welcome to this beautifully renovated home in the heart of Cranston, where the major upgrades have already been taken care of for you! Featuring a NEW ROOF, HEATED GARAGE, FLOORING, COUNTERTOPS AND BACKSPLASH — all completed in 2025 — plus a new HOT WATER tank in 2024, this home offers peace of mind and modern style from top to bottom.
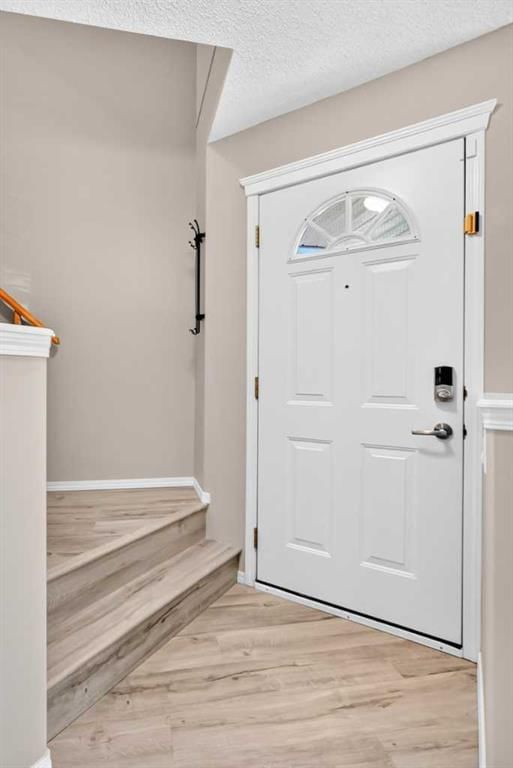
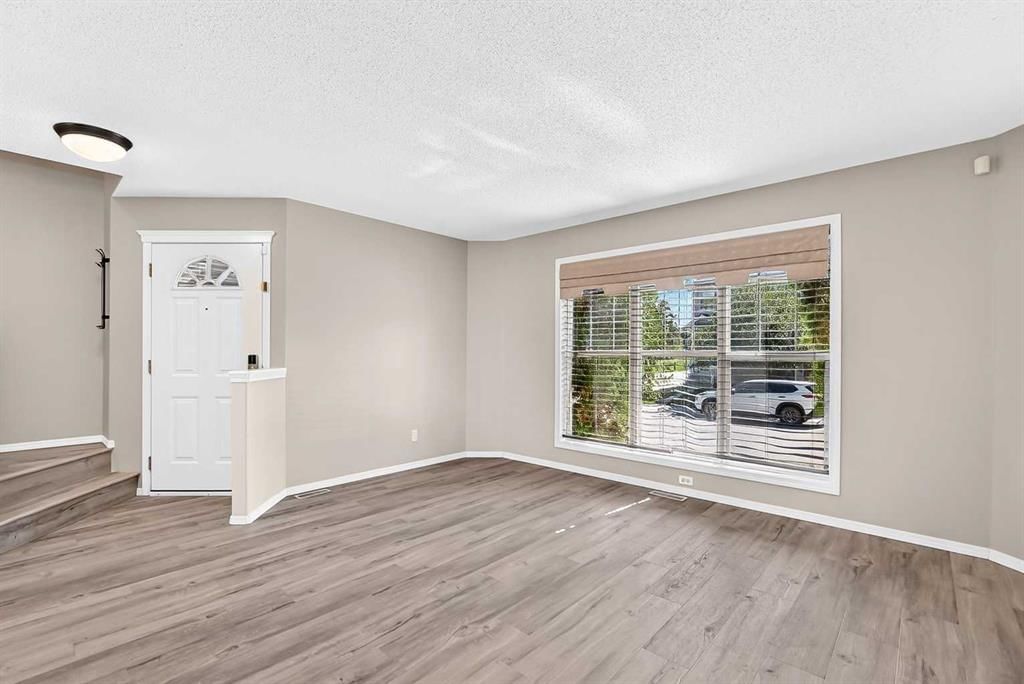
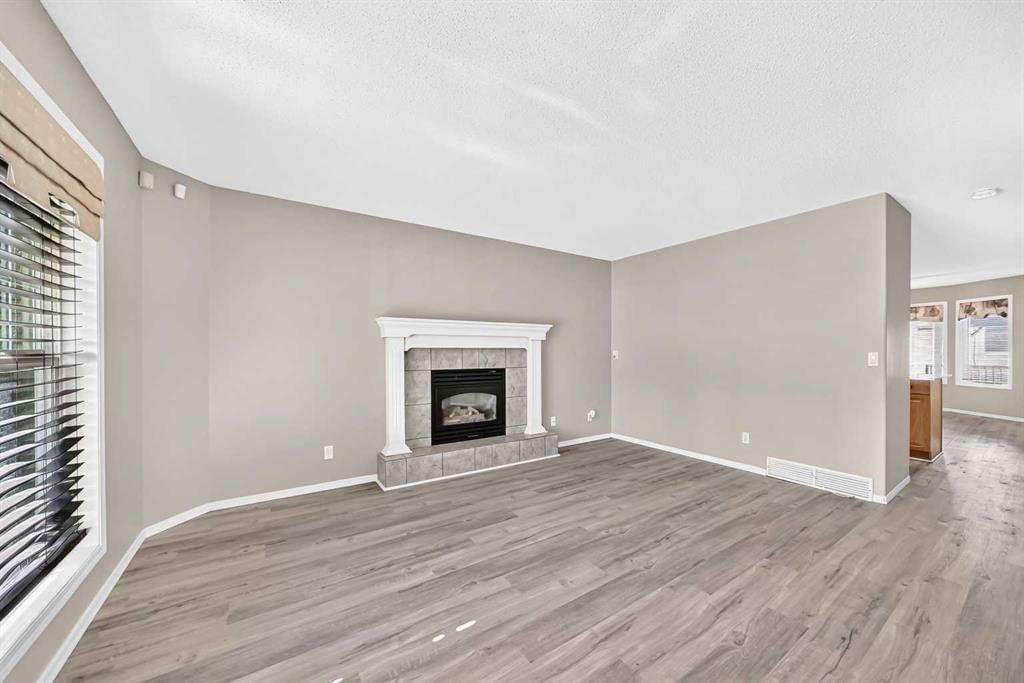
Step inside and you’re welcomed by a spacious and inviting living room, complete with a cozy gas fireplace — the perfect place to relax or entertain. The living room flows seamlessly into the impressive chef’s kitchen, featuring a gas stove, beautiful countertops, plenty of counter space and a convenient pantry for all your storage needs.
The main level is completed by a 2-piece bathroom with an updated vanity and the added convenience of main-floor laundry, eliminating the hassle of carrying laundry up and down the stairs.
Upstairs, you’ll find a fantastic primary bedroom complete with a 3-piece ensuite and walk-in closet, along with two additional bedrooms that are perfect for children, guests or a home office. A 4-piece bathroom completes the upper level.
The fully finished basement offers plenty of flexibility and tons of storage, providing the perfect space for a future theatre room, additional living area, kids’ playroom or whatever suits your family’s needs.
Outside, enjoy your private backyard featuring a spacious deck and included gazebo — a great spot to relax and enjoy the warmer months. The double detached heated garage is a standout feature, complete with a gas line and 220V power, making it an ideal space for vehicles, hobbies or additional workspace.
With the big-ticket upgrades already completed, AIR CONDITIONING a fantastic layout and a heated garage, this Cranston beauty is ready for its next family. Come check it out today!
Property Taxes
$3,780/yr (2026)
Listing Information
MLS® NumberA2341689
StatusActive
List Price$594, 900
Days on Market0 days
OccupancyVacant
Property Details
Property TypeDetached
Architectural Style2 Storey
ZoningR-G
Above-Grade Sq Ft1, 368 sq ft
Year Built1999
Bedrooms3
Full Bathrooms3
Half Bathrooms1
Total Bathrooms3.5
Interior
BasementFull, Finished, None
FlooringCarpet, Laminate
Fireplaces1
HeatingForced Air, Natural Gas
Air ConditioningCentral Air
Exterior & Parking
ExteriorVinyl Siding, Wood Siding
RoofAsphalt Shingle
FoundationPoured Concrete
Garage Spaces2
Total Parking2
Patio / DeckDeck
Site & Lot
Lot Size3, 046 sq ft
Lot Acres0.07 acres
Lot Width28.18
Lot FeaturesBack Lane, Back Yard, Gazebo, Lawn
Legal Description0010522
Inclusions
Central Air Conditioner,Dishwasher,Dryer,Gas Stove,Microwave,Refrigerator,Washer,Window Coverings
Room Dimensions
Main Level
Living Room14`11" × 14`5"
2pc Bathroom7`8" × 5`6"
Dining Room12`9" × 10`9"
Kitchen10`11" × 12`8"
Second Level
3pc Ensuite bath7`6" × 4`11"
4pc Bathroom7`6" × 4`11"
Bedroom10`10" × 9`3"
Bedroom - Primary14`5" × 10`8"
Bedroom10`10" × 9`4"
Basement Level
Game Room20`11" × 13`4"
Property History
No previous MLS® listings on record for this property — this appears to be its first time offered. Want to know how often homes nearby change hands? Ask our team.
What did similar homes here actually sell for?
CalgaryListings Group clients see recent sold prices and sale-to-list ratios for homes just like this one — plus smart matches and one-tap showing requests. Free with your client portal account.