View all 46 photos
3
Bedrooms
4
Bathrooms
1,415
Sq ft
1997
Year built
$4,319
Property tax (2026)
2
Garage
3,907
Lot sq ft
$615,000
321 Douglas Ridge Circle SE, Calgary T2Z 3H5
Douglasdale/GlenNewMLS® A2341676· 0 days on market
CalgaryListings Insight
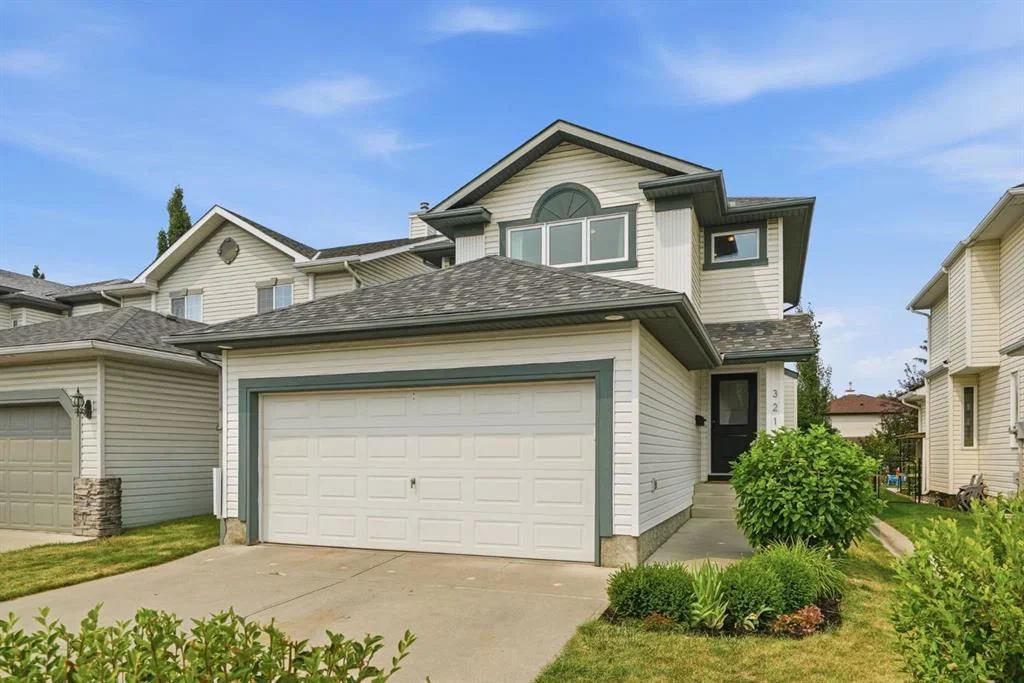
321 Douglas Ridge Circle SE is a 3-bedroom home in the community of Douglasdale/Glen, built in 1997, offering 4.5 bathrooms and 1,415 sq ft of living space above grade. Highlights include a fully finished basement, a double garage, hardwood flooring, a fireplace, and air conditioning. Before writing, ask about recent comparable sales, inspection items, permits, basement development, and long-term resale fit. If rental income is part of the plan, verify suite legality, permits, insurance, lender treatment, and current lease details before removing conditions. This one is new to market, so showing access and offer timing may matter. MLS® A2341676.
321 Douglas Ridge Circle SE is a 3-bedroom home in the community of Douglasdale/Glen, built in 1997, offering 4.5 bathrooms and 1,415 sq ft of living space above grade. Highlights include a fully finished basement, a double garage, hardwood flooring, a fireplace, and air conditioning. Before writing, ask about recent comparable sales, inspection items, permits, basement development, and long-term resale fit. If rental income is part of the plan, verify suite legality, permits, insurance, lender treatment, and current lease details before removing conditions. This one is new to market, so showing access and offer timing may matter. MLS® A2341676.
Want to see this home?
Tour this home in person with a CalgaryListings REALTOR® and get straight answers before you decide.
Ask a Question About This ListingCalgary Listings Group · eXp RealtyHomeowners · Free & InstantThinking of selling?Curious what your own home could be worth? Get an instant, no-obligation estimate based on current market data.
Get an Instant Home Evaluation →About this property
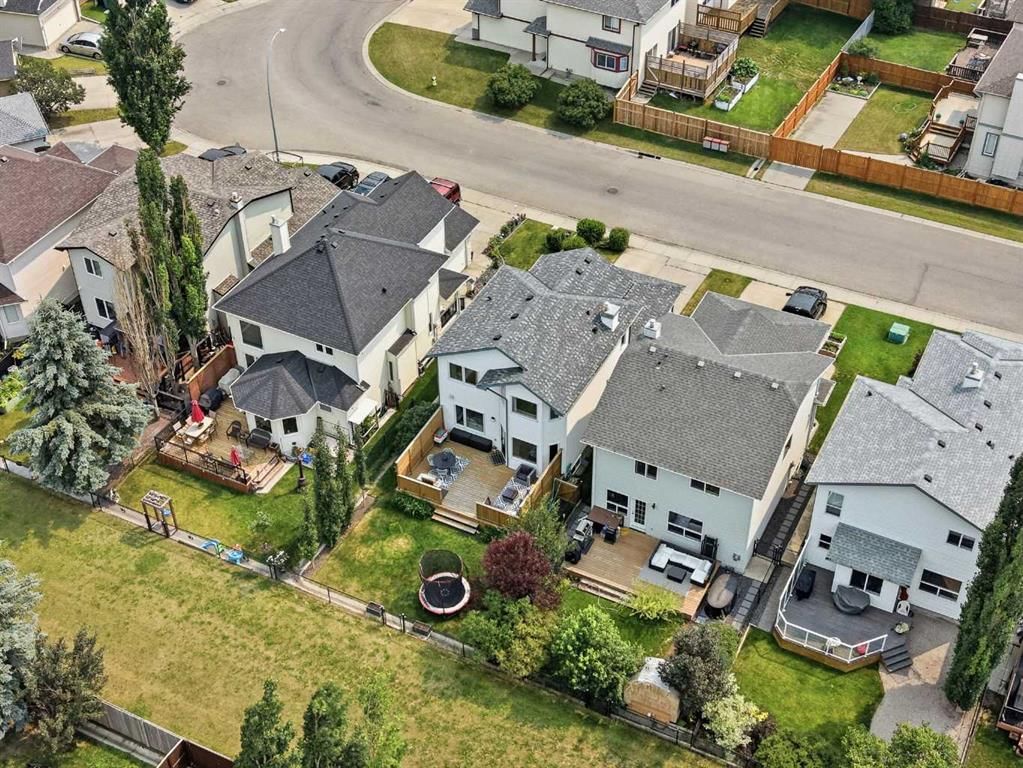
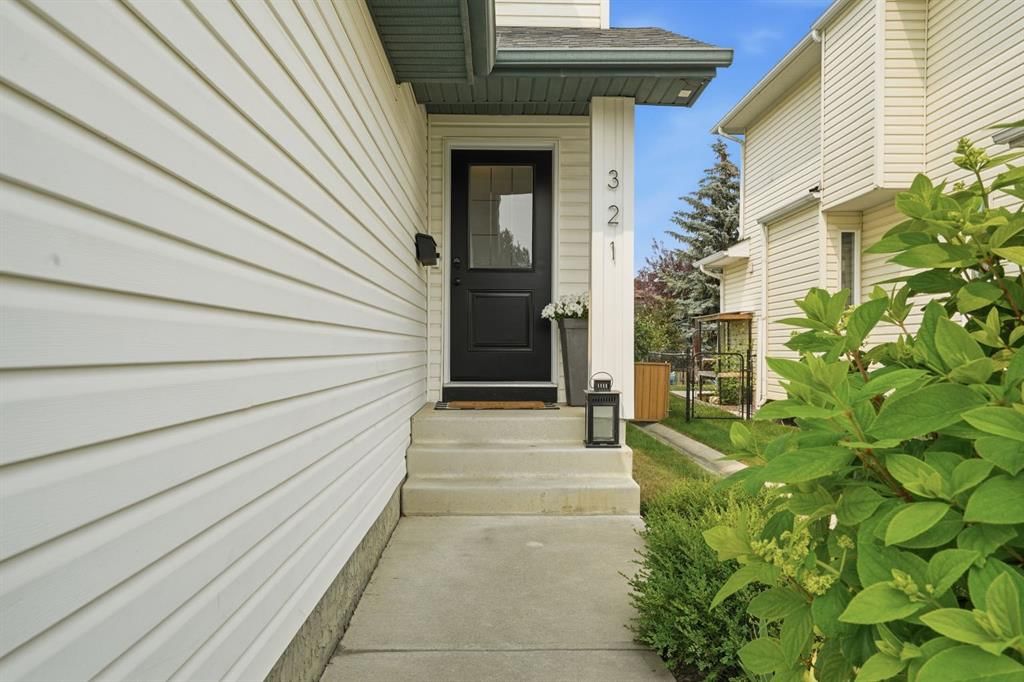
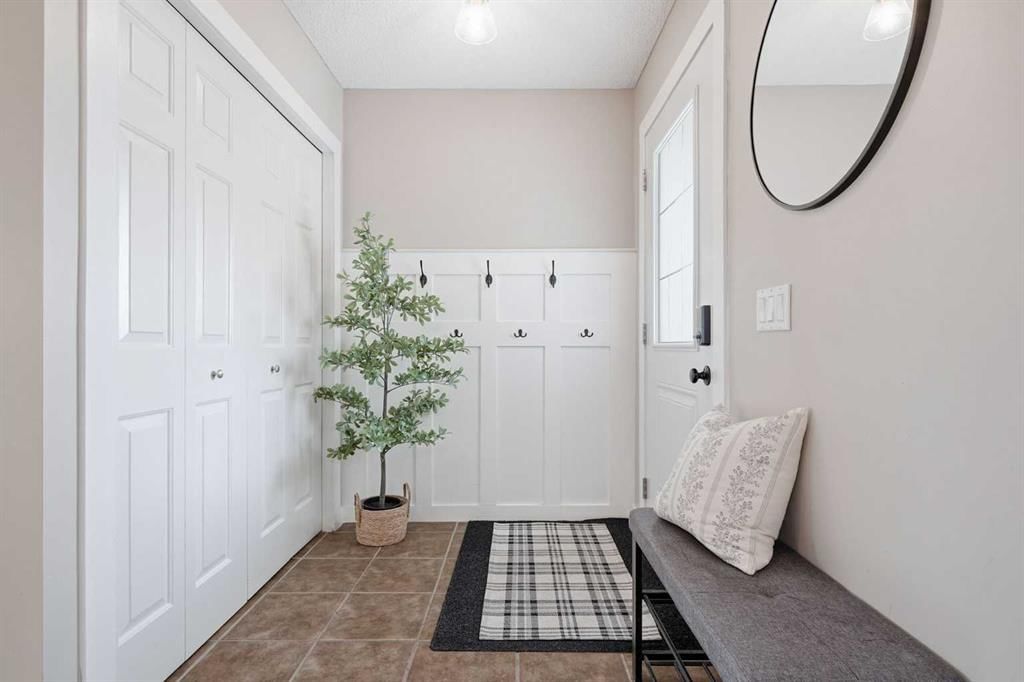
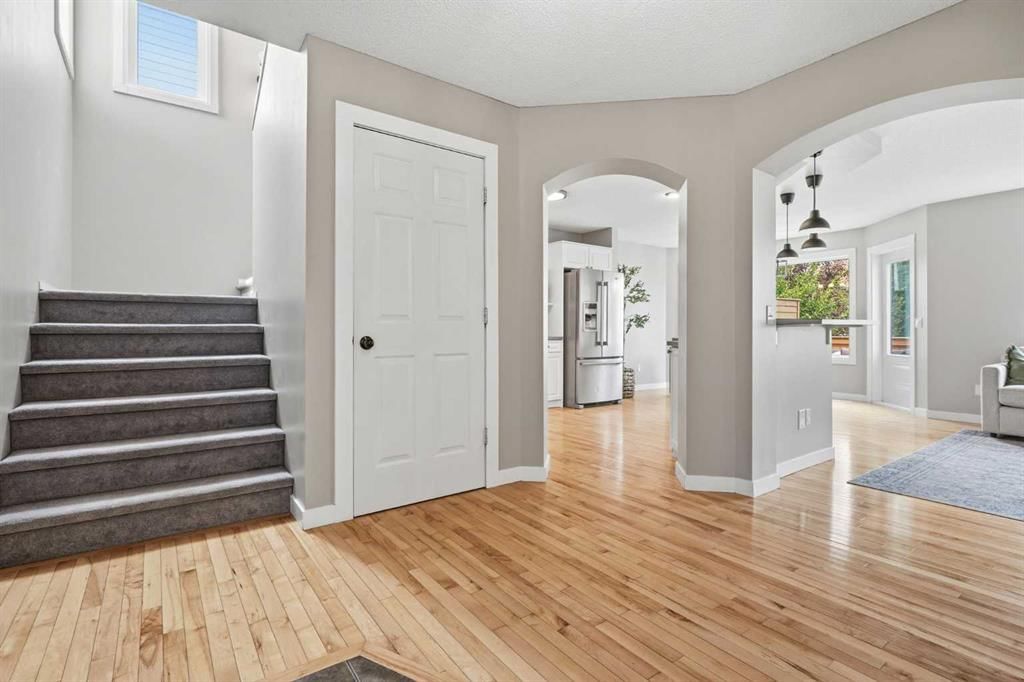
Welcome to this beautifully maintained, fully finished home in the heart of Douglasdale, backing onto a peaceful green belt and offering over 2,000 sq. ft. of developed living space. Some of the biggest and most expensive updates have already been taken care of for you, including a new roof, new triple-pane windows, and new front and back doors, giving you peace of mind for years to come. With four bedrooms, 3.5 bathrooms, and over 2,000 sq. ft. of developed living space, this home offers the space and flexibility today’s families are looking for. As soon as you walk in, you’ll appreciate how well this air-conditioned home has been cared for. Hardwood flooring, charming feature walls, and an open-concept layout create a warm and inviting feel throughout the main floor. The kitchen is designed for both everyday living and entertaining, offering stainless steel appliances, a sit-up island, plenty of cabinet storage, and an abundance of counter space for meal prep. Being open to the living room means you’re never far from the action, whether you’re hosting friends or keeping an eye on the kids. The living room is highlighted by a cozy natural gas fireplace with custom built-in shelving on both sides, adding both character and storage. Large windows overlook the backyard, making it easy to enjoy the view while the kids or pets play outside.
Upstairs, you’ll find three generous bedrooms, including a private primary retreat complete with its own full ensuite. Two additional bedrooms provide plenty of room for kids, guests, or a home office, while the second full bathroom features the added convenience of upstairs laundry, making busy family life that much easier. The fully finished basement expands your living space even further with a large recreation room that’s perfect for family movie nights, watching the big game, or creating the ultimate play area. You’ll also find a spacious fourth bedroom and another full bathroom, making it an ideal setup for guests, teenagers, or extended family. Step outside and enjoy the oversized backyard, complete with a large deck that’s perfect for summer BBQs, entertaining friends, or simply relaxing while taking in the green belt behind the home. The attached garage adds everyday convenience and extra storage. Douglasdale continues to be a sought-after community thanks to its mature trees, excellent schools, parks, pathways, and quick access to the Bow River. You’ll also appreciate being just minutes from major shopping, Deerfoot Trail, downtown, and an easy escape west toward the mountains. Whether you’re a first-time buyer, a growing family looking for more space, or someone wanting to downsize without sacrificing comfort, this move-in-ready home offers exceptional value in a fantastic location.
Property Taxes
$4,319/yr (2026)
Listing Information
MLS® NumberA2341676
StatusActive
List Price$615, 000
Days on Market0 days
OccupancyOwner
Property Details
Property TypeDetached
Architectural Style2 Storey
ZoningR-CG
Above-Grade Sq Ft1, 415 sq ft
Year Built1997
Bedrooms3
Full Bathrooms4
Half Bathrooms1
Total Bathrooms4.5
Interior
BasementFull, Finished, Other
FlooringCarpet, Hardwood, Linoleum, Tile
Fireplaces1
HeatingForced Air, Natural Gas
Air ConditioningCentral Air
Exterior & Parking
ExteriorVinyl Siding, Wood Frame
RoofAsphalt Shingle
FoundationPoured Concrete
Garage Spaces2
Total Parking4
Patio / DeckDeck
Site & Lot
Lot Size3, 907 sq ft
Lot Acres0.09 acres
Lot Width35.99
Lot FeaturesBacks on to Park/Green Space, Cul-De-Sac, Rectangular Lot
Legal Description9711650;71;61
Inclusions
Central Air Conditioner,Dishwasher,Dryer,Garage Control(s),Microwave,Range Hood,Refrigerator,Stove(s),Washer,Window Coverings
Room Dimensions
Main Level
2pc Bathroom
Dining Room12`2" × 12`7"
Foyer10`6" × 5`5"
Kitchen11`10" × 10`11"
Living Room10`11" × 13`0"
Second Level
4pc Bathroom
4pc Ensuite bath
Bedroom10`7" × 11`5"
Bedroom11`9" × 11`3"
Laundry7`4" × 6`6"
Bedroom - Primary11`9" × 14`8"
Game Room13`4" × 16`9"
Basement Level
3pc Bathroom
Bedroom11`1" × 7`10"
Furnace/Utility Room8`5" × 8`10"
Property History
2024-01-01
Listed at $000,000
Status
2024-01-01
Listed at $000,000
Status
2024-01-01
Listed at $000,000
Status
This property has been listed 1 time before — see each asking price, what happened, and any sold prices.
Takes 10 seconds · no spam · instant access
What did similar homes here actually sell for?
CalgaryListings Group clients see recent sold prices and sale-to-list ratios for homes just like this one — plus smart matches and one-tap showing requests. Free with your client portal account.