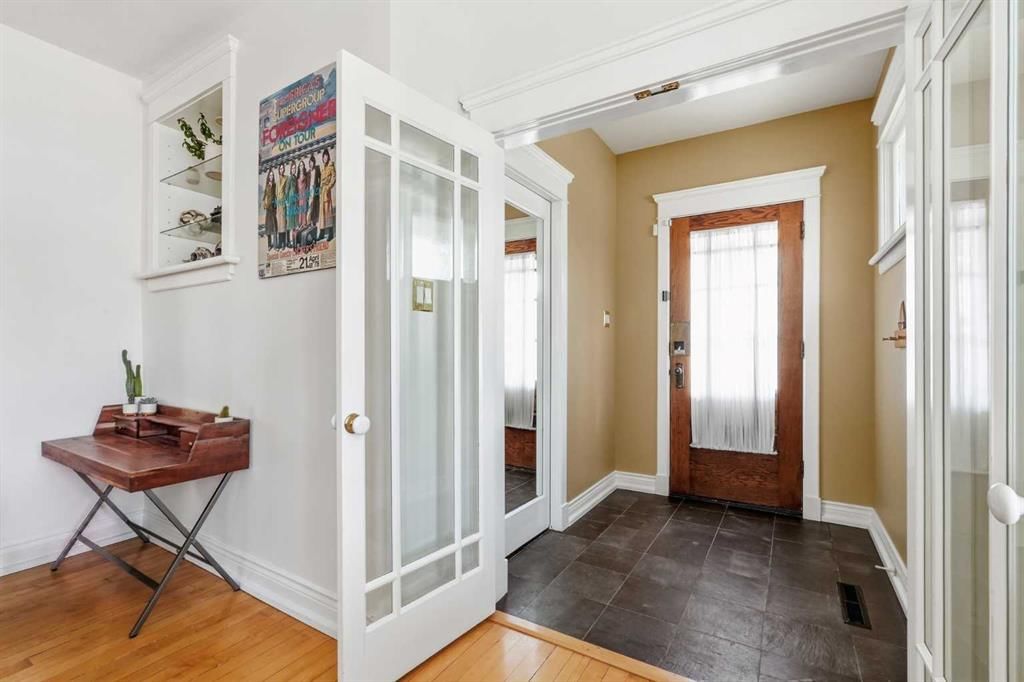
View all 35 photos
3
Bedrooms
2
Bathrooms
1,353
Sq ft
1912
Year built
$4,319
Property tax (2026)
2
Garage
3,498
Lot sq ft
$750,000
1801 2 Street NW, Calgary T2M 2W5
Mount PleasantNewMLS® A2341667· 0 days on market
CalgaryListings Insight
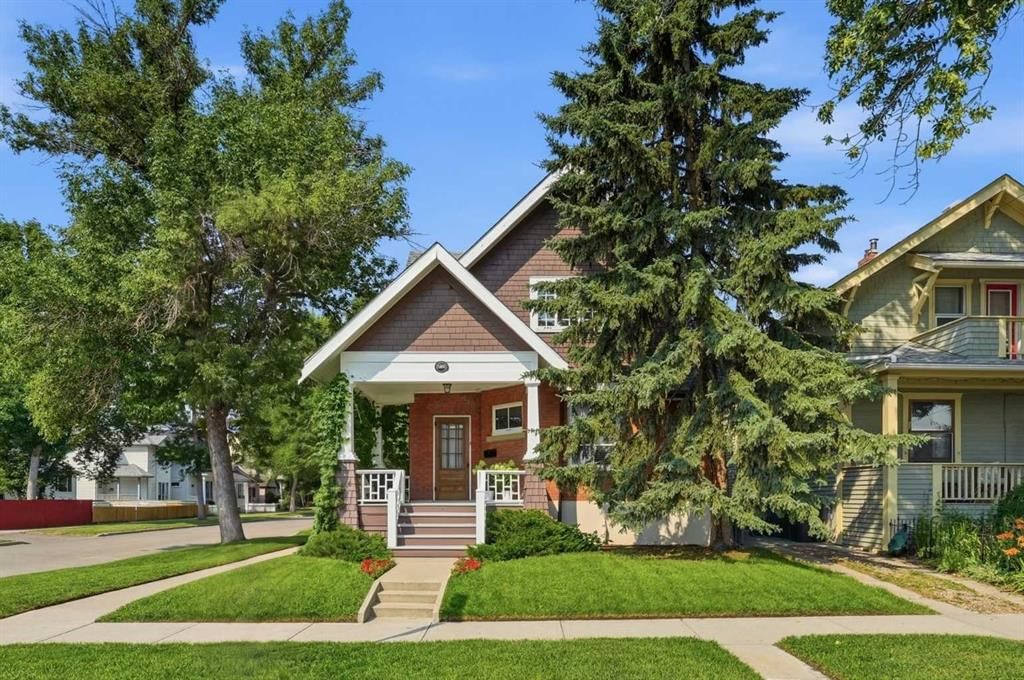
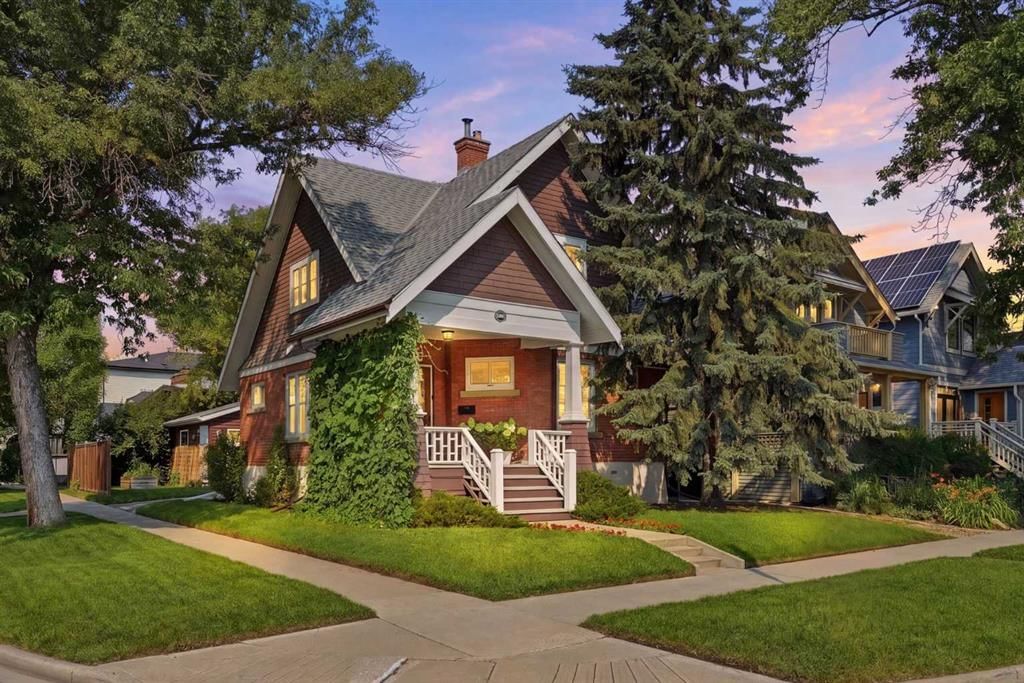
Located in the community of Mount Pleasant, 1801 2 Street NW is a 3-bedroom home with 2 bathrooms, built in 1912, offering 1,353 sq ft of living space above grade. Additional features include a fully finished basement, a double garage, hardwood flooring, a fireplace, and a corner lot. Before writing, ask about recent comparable sales, inspection items, permits, basement development, and long-term resale fit. This one is new to market, so showing access and offer timing may matter. MLS® A2341667.
Located in the community of Mount Pleasant, 1801 2 Street NW is a 3-bedroom home with 2 bathrooms, built in 1912, offering 1,353 sq ft of living space above grade. Additional features include a fully finished basement, a double garage, hardwood flooring, a fireplace, and a corner lot. Before writing, ask about recent comparable sales, inspection items, permits, basement development, and long-term resale fit. This one is new to market, so showing access and offer timing may matter. MLS® A2341667.
Want to see this home?
Tour this home in person with a CalgaryListings REALTOR® and get straight answers before you decide.
Ask a Question About This ListingCalgary Listings Group · eXp RealtyHomeowners · Free & InstantThinking of selling?Curious what your own home could be worth? Get an instant, no-obligation estimate based on current market data.
Get an Instant Home Evaluation →About this property
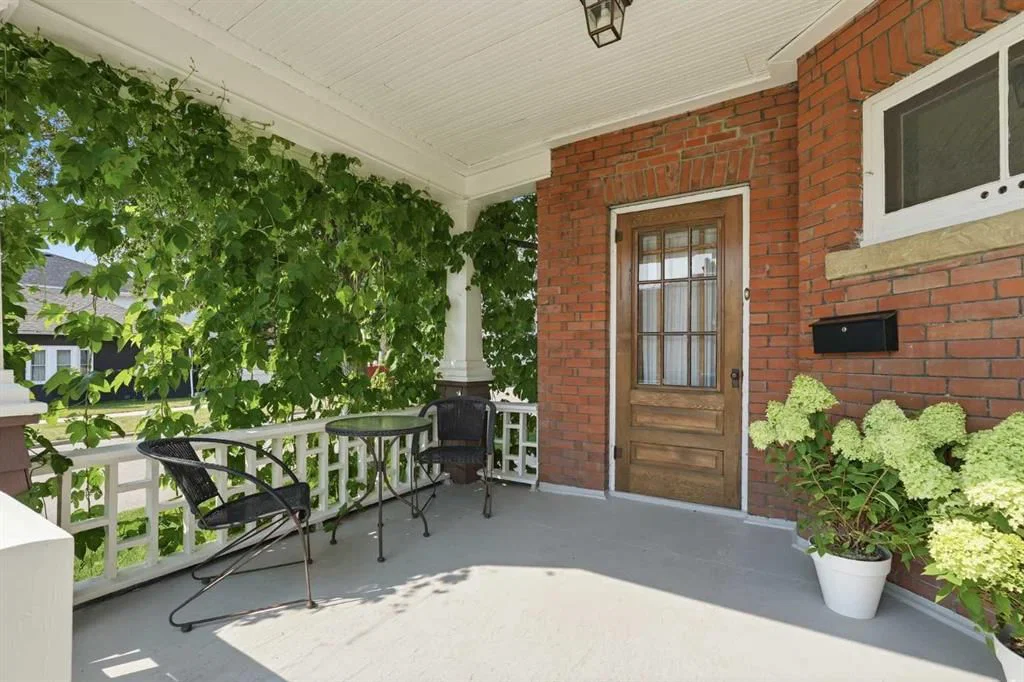
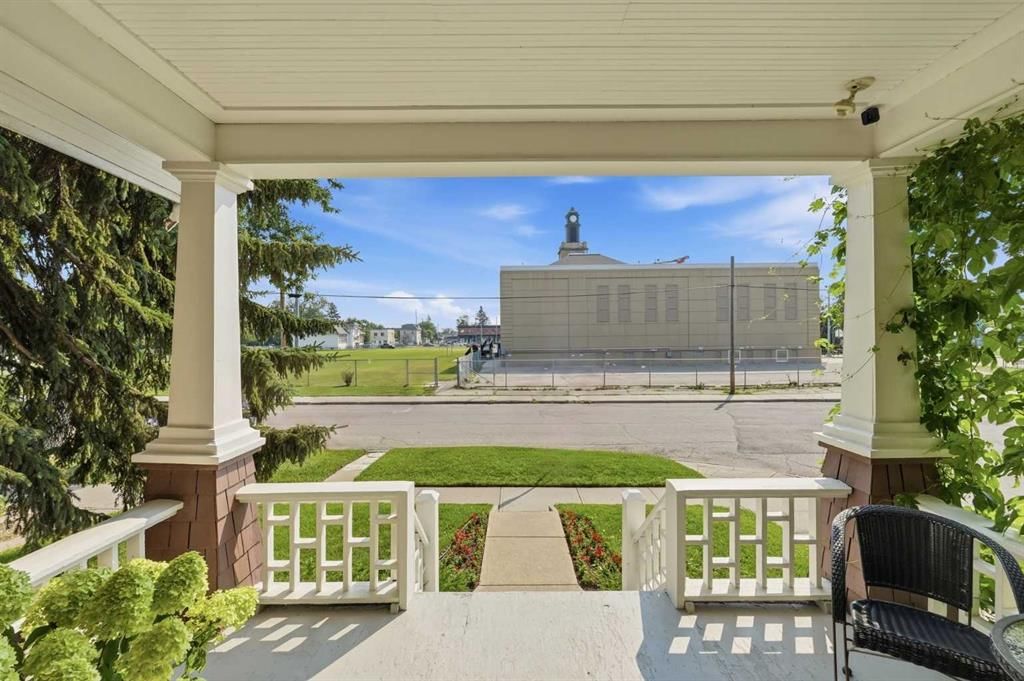
Character like this is getting harder to find! Beautifully situated on a landscaped corner lot in Mount Pleasant, this classic brick home delivers the original charm you love, with the updates that make it work for modern living. Inside, you’ll find all the details that make character homes so special! The main floor offers a bright dining area, spacious living room, family room and an updated kitchen with premium appliances. Upstairs are three bright bedrooms, a full bathroom with a brand-new shower and the original clawfoot tub. The lower level is a real bonus! With over 7-foot ceilings, egress windows, a renovated bathroom and in-floor heating in the laundry and bathroom, it offers flexible space for a rec room, movie room, home gym, playroom, office or guest space. It feels like a true extension of the home. Upgrades extend well beyond the cosmetic, including updated electrical with replacement of the remaining knob and tube wiring, a fully sleeved sewer line to the city connection, restored brickwork, and new lintels. Outside, you’ll appreciate the mature landscaping, large driveway and double detached garage, providing the parking and storage that can be hard to find with an inner city home. A home with this much warmth and thoughtful detail deserves to be experienced in person. Book your private showing today because you may have just found the one you’ve been looking for.
Property Taxes
$4,319.11/yr (2026)
Listing Information
MLS® NumberA2341667
StatusActive
List Price$750, 000
Days on Market0 days
OccupancyOwner
Property Details
Property TypeDetached
Architectural Style2 Storey
ZoningR-C2
Above-Grade Sq Ft1, 353 sq ft
Year Built1912
Bedrooms3
Full Bathrooms2
Total Bathrooms2
Interior
BasementFull, Finished, None
FlooringCarpet, Ceramic Tile, Hardwood, Vinyl
Fireplaces1
HeatingForced Air, Natural Gas
Air ConditioningNone
Central VacuumYes
Exterior & Parking
ExteriorBrick, Cedar, Wood Frame
RoofAsphalt Shingle
FoundationPoured Concrete
Garage Spaces2
Total Parking3
Patio / DeckFront Porch
Site & Lot
Lot Size3, 498 sq ft
Lot Acres0.08 acres
Lot Width10.70
Lot FeaturesCorner Lot, Garden
Legal Description2129O
Inclusions
Dishwasher,Dryer,Electric Stove,Microwave,Refrigerator,Washer,Window Coverings
Room Dimensions
Main Level
Dining Room9`4" × 11`3"
Family Room12`10" × 11`1"
Kitchen12`1" × 7`0"
Living Room12`7" × 18`10"
Second Level
4pc Bathroom6`8" × 7`5"
Bedroom9`6" × 8`5"
Bedroom11`9" × 9`9"
Bedroom - Primary13`8" × 11`0"
Basement Level
4pc Bathroom6`4" × 6`11"
Game Room14`0" × 23`8"
Furnace/Utility Room10`2" × 10`9"
Property History
2024-01-01
Listed at $000,000
Status
2024-01-01
Listed at $000,000
Status
2024-01-01
Listed at $000,000
Status
This property has been listed 1 time before — see each asking price, what happened, and any sold prices.
Takes 10 seconds · no spam · instant access
What did similar homes here actually sell for?
CalgaryListings Group clients see recent sold prices and sale-to-list ratios for homes just like this one — plus smart matches and one-tap showing requests. Free with your client portal account.