View all 36 photos
2
Bedrooms
3
Bathrooms
1,280
Sq ft
1993
Year built
$3,926
Property tax (2026)
2
Garage
4,650
Lot sq ft
$699,000
319 Citadel Hills Place NW, Calgary T3G 3X1
CitadelNewMLS® A2341651· 1 days on market
CalgaryListings Insight
This home at 319 Citadel Hills Place NW is a 2-bedroom home with 3 bathrooms. Built in 1993, it is located in the community of Citadel and offers 1,280 sq ft of living space above grade. Standout details include a fully finished basement, a double garage, vinyl plank flooring, and a quiet cul-de-sac location. Before writing, ask about recent comparable sales, inspection items, permits, basement development, and long-term resale fit. If rental income is part of the plan, verify suite legality, permits, insurance, lender treatment, and current lease details before removing conditions. This one is new to market, so showing access and offer timing may matter. MLS® A2341651.
This home at 319 Citadel Hills Place NW is a 2-bedroom home with 3 bathrooms. Built in 1993, it is located in the community of Citadel and offers 1,280 sq ft of living space above grade. Standout details include a fully finished basement, a double garage, vinyl plank flooring, and a quiet cul-de-sac location. Before writing, ask about recent comparable sales, inspection items, permits, basement development, and long-term resale fit. If rental income is part of the plan, verify suite legality, permits, insurance, lender treatment, and current lease details before removing conditions. This one is new to market, so showing access and offer timing may matter. MLS® A2341651.
Want to see this home?
Tour this home in person with a CalgaryListings REALTOR® and get straight answers before you decide.
Ask a Question About This ListingCalgary Listings Group · eXp RealtyHomeowners · Free & InstantThinking of selling?Curious what your own home could be worth? Get an instant, no-obligation estimate based on current market data.
Get an Instant Home Evaluation →About this property
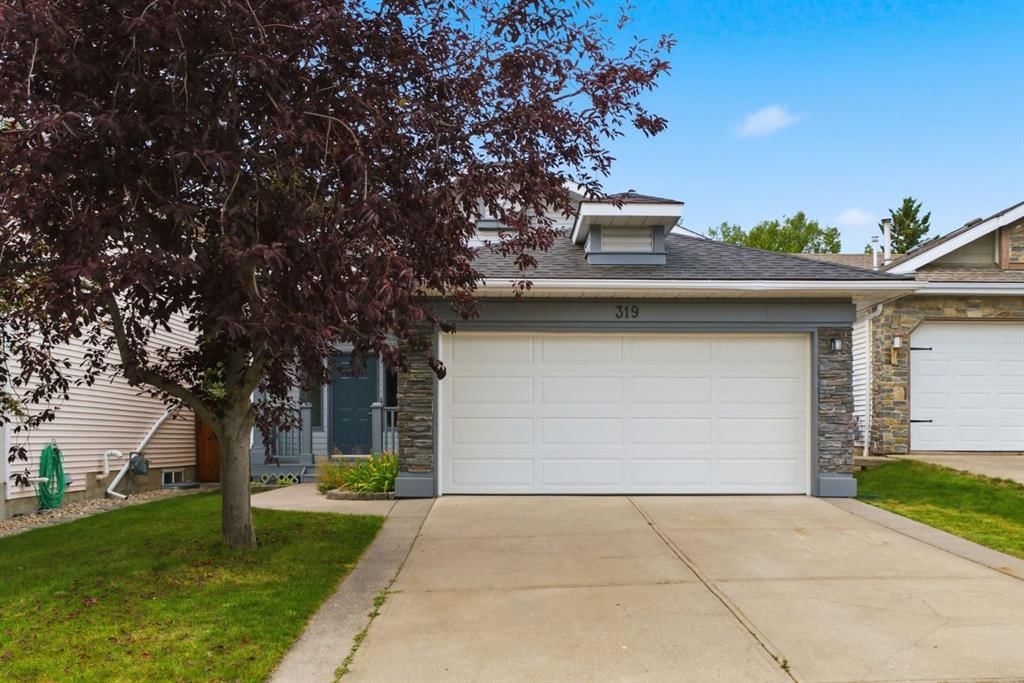
***OPEN HOUSE THIS SATURDAY, SEPTEMBER 5th, FROM 10 AM - 1 PM*** Welcome to 319 Citadel Hill Place NW, a beautifully refreshed bungalow in the desirable community of Citadel. This home features 3 bedrooms, 3 New full bathrooms, a fully finished basement, and a bright, west-facing backyard. A zero DIY home with extensive upgrades.
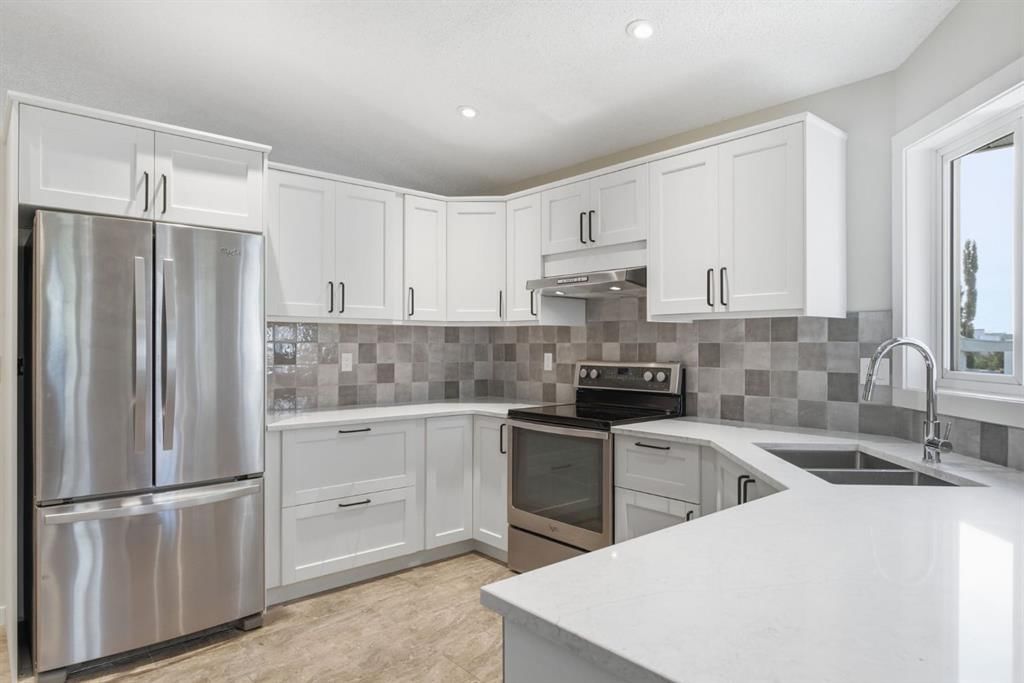
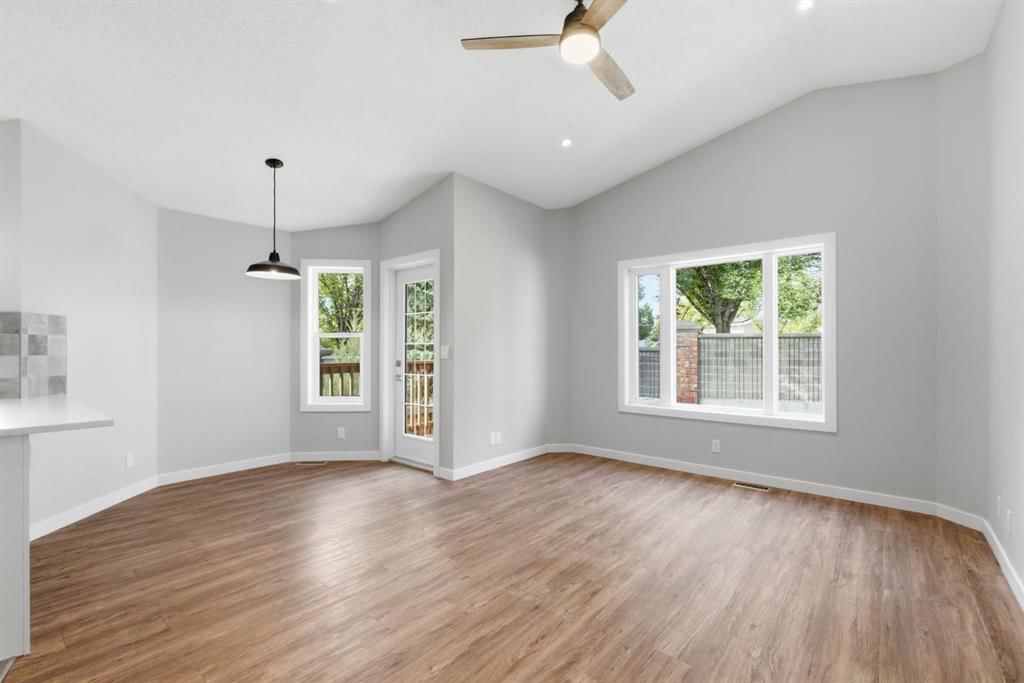
Inside, the home has been freshly painted from top to bottom, including all trims and baseboards. The main floor boasts new Luxury Vinyl Plank (LVP) flooring, brand-new doors, updated cabinetry, new quartz countertops, new appliances, and a modern backsplash. The main level hosts 2 bedrooms and 2 fully renovated bathrooms including an ensuite you access from the his/her walk-through closet. A functional kitchen with a large pantry and open nook/breakfast space make your family gathering easy.
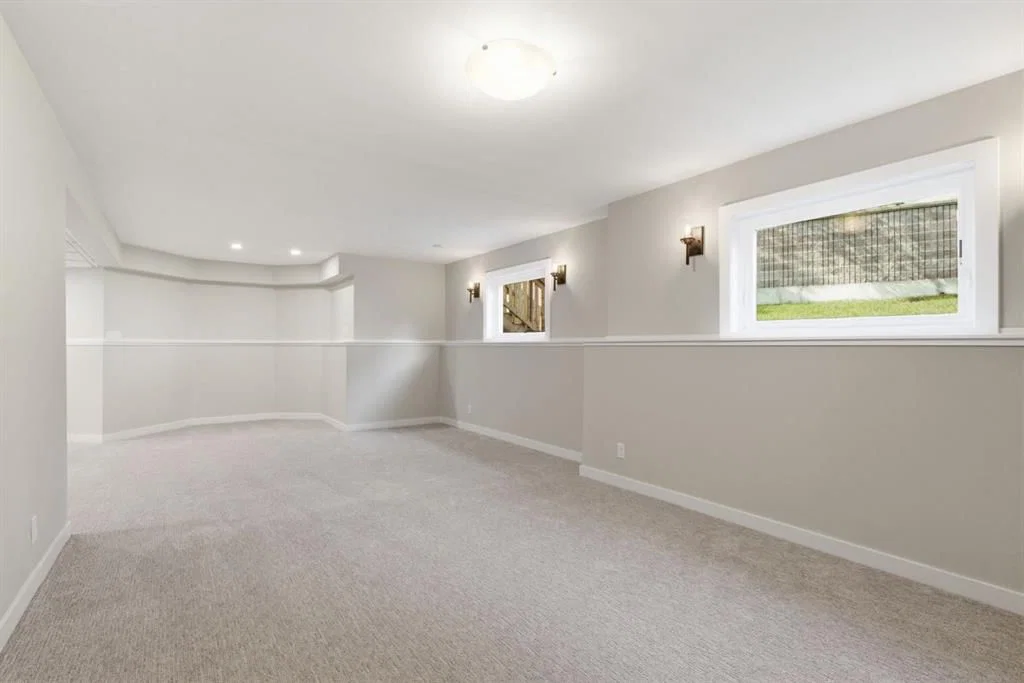
The fully finished basement expands your living options with new carpet throughout, almost all brand-new windows, a third bedroom, a new full bathroom, laundry, and a dedicated storage room and an expansive recreational room ideal setup for a media lounge or home gym.
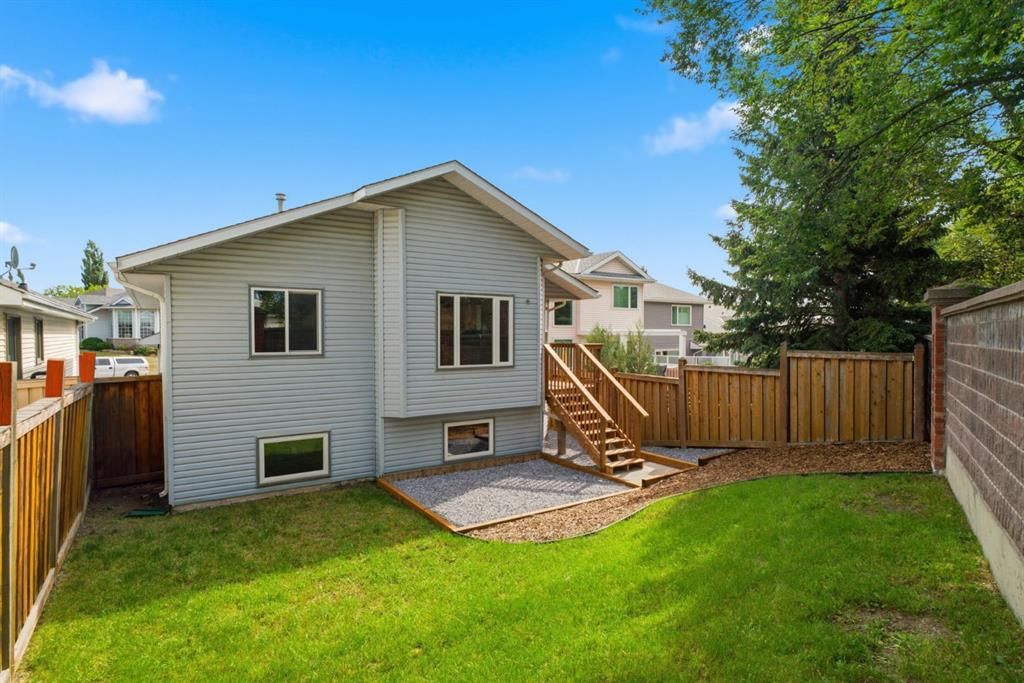
The exterior showcases curb appeal with a welcoming front porch and refreshed, freshly painted trim. Major practical upgrades include a roof replaced approximately 10 years ago and a brand-new garage door and opener. Beyond the double attached garage, the extended driveway offers extra parking space. Step outside to enjoy afternoon sun and summer evenings in the private, west-facing backyard with new deck. Located in a quiet cul-de-sac pocket of Citadel, this move-in-ready home provides easy access to local schools, parks, shopping, and major transit routes. Check this home out before its gone. Call to view today. Quick possession available
Property Taxes
$3,926/yr (2026)
Listing Information
MLS® NumberA2341651
StatusActive
List Price$699, 000
Days on Market1 days
OccupancyOwner
Property Details
Property TypeDetached
Architectural StyleBi-Level
ZoningR-CG
Above-Grade Sq Ft1, 280 sq ft
Year Built1993
Bedrooms2
Full Bathrooms3
Total Bathrooms3
Interior
BasementFull, Finished, None
FlooringCarpet, Tile, Vinyl Plank
Fireplaces0
HeatingForced Air, Natural Gas
Air ConditioningNone
Exterior & Parking
ExteriorStone, Vinyl Siding, Wood Frame
RoofAsphalt
FoundationPoured Concrete
Garage Spaces2
Total Parking4
Patio / DeckDeck, Front Porch
Site & Lot
Lot Size4, 650 sq ft
Lot Acres0.11 acres
Lot Width42.06
Lot FeaturesBack Yard, Cul-De-Sac, Front Yard, Landscaped, Lawn, No Neighbours Behind, See Remarks
Legal Description9212054;4;9
Inclusions
Dishwasher,Electric Stove,Garage Control(s),Range Hood,Refrigerator,Washer/Dryer
Room Dimensions
Main Level
Kitchen13`7" × 11`9"
Living Room16`4" × 10`5"
Bedroom - Primary10`11" × 14`3"
Foyer10`6" × 6`0"
Family Room11`8" × 16`4"
Dining Room6`0" × 8`8"
Bedroom12`3" × 12`9"
3pc Ensuite bath7`4" × 4`11"
4pc Bathroom7`4" × 4`11"
Basement Level
3pc Bathroom7`4" × 6`2"
Bedroom11`11" × 9`8"
Game Room27`11" × 23`6"
Storage7`4" × 11`4"
Storage15`0" × 12`4"
Furnace/Utility Room12`1" × 12`1"
Property History
No previous MLS® listings on record for this property — this appears to be its first time offered. Want to know how often homes nearby change hands? Ask our team.
What did similar homes here actually sell for?
CalgaryListings Group clients see recent sold prices and sale-to-list ratios for homes just like this one — plus smart matches and one-tap showing requests. Free with your client portal account.