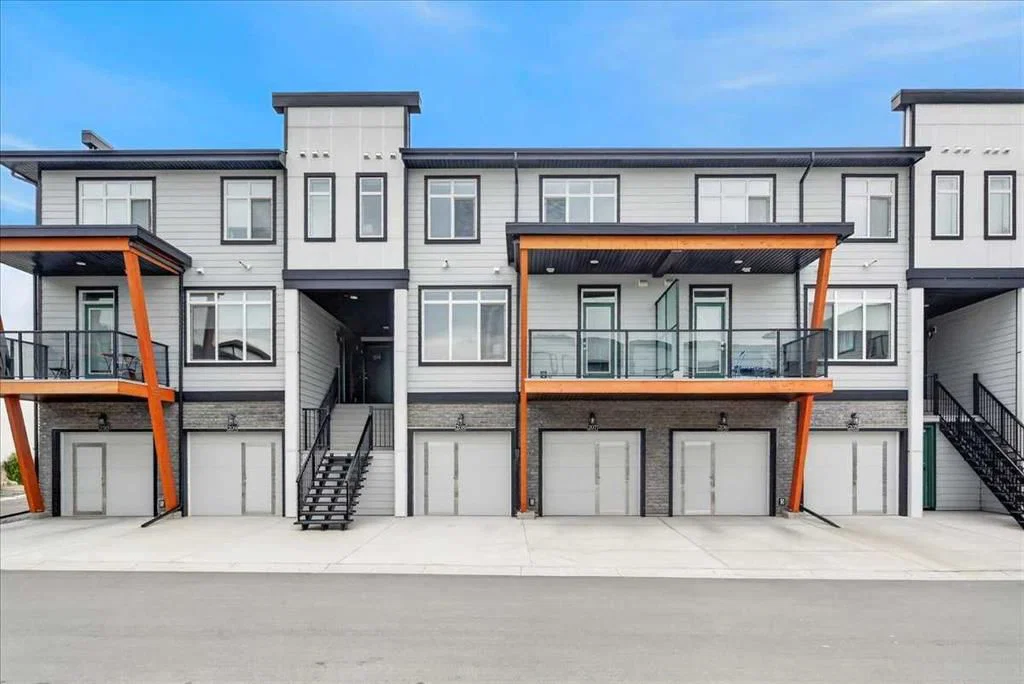
View all 44 photos
2
Bedrooms
3
Bathrooms
1,001
Sq ft
2023
Year built
$2,760
Property tax (2025)
$235
Condo / HOA fee /mo
1
Garage
$365,000
207, 414 Seton Passage SE, Calgary T3M3A7
SetonNewMLS® A2341624· 0 days on market
CalgaryListings Insight
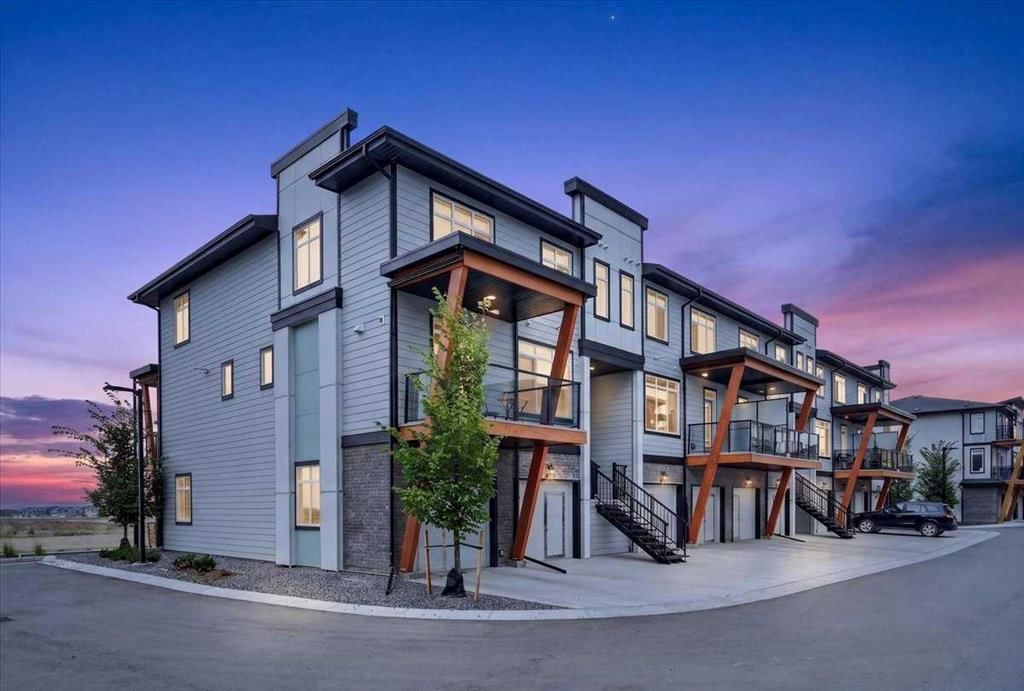
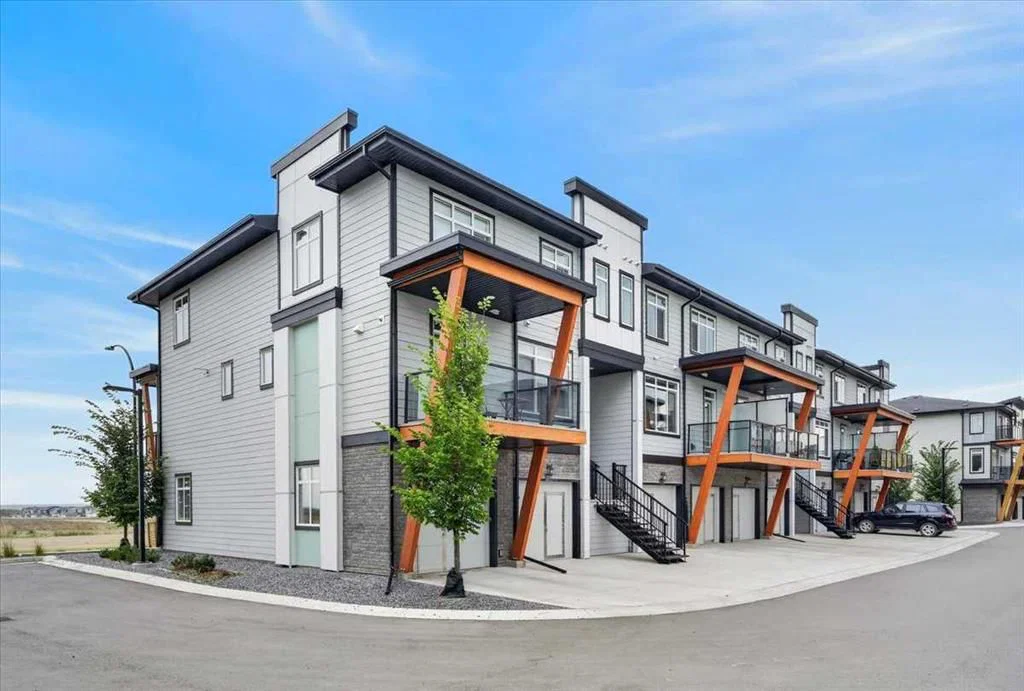
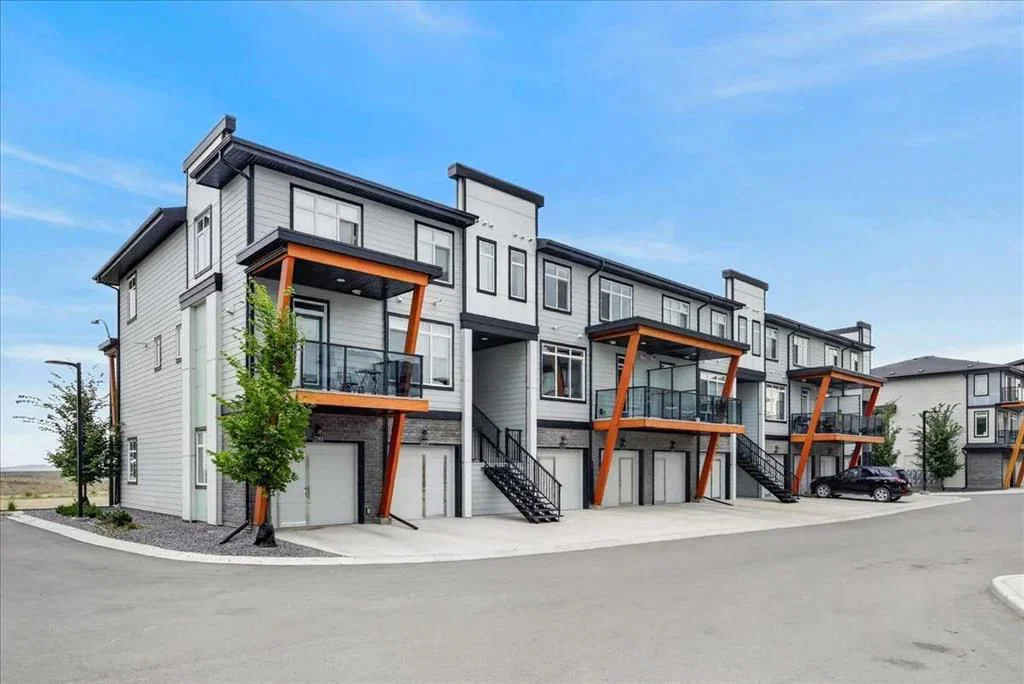
Set in Seton, 207, 414 Seton Passage SE is a 2-bedroom home built in 2023, offering 3.5 bathrooms and 1,001 sq ft of living space above grade. This home also offers a single attached garage and tile flooring. Condo fees are approximately $235/month. For townhomes, review condo fees or HOA fees, exterior maintenance responsibilities, parking, pet rules, and resale fit. If rental income is part of the plan, verify suite legality, permits, insurance, lender treatment, and current lease details before removing conditions. This one is new to market, so showing access and offer timing may matter. MLS® A2341624.
Set in Seton, 207, 414 Seton Passage SE is a 2-bedroom home built in 2023, offering 3.5 bathrooms and 1,001 sq ft of living space above grade. This home also offers a single attached garage and tile flooring. Condo fees are approximately $235/month. For townhomes, review condo fees or HOA fees, exterior maintenance responsibilities, parking, pet rules, and resale fit. If rental income is part of the plan, verify suite legality, permits, insurance, lender treatment, and current lease details before removing conditions. This one is new to market, so showing access and offer timing may matter. MLS® A2341624.
Want to see this home?
Tour this home in person with a CalgaryListings REALTOR® and get straight answers before you decide.
Ask a Question About This ListingCalgary Listings Group · eXp RealtyHomeowners · Free & InstantThinking of selling?Curious what your own home could be worth? Get an instant, no-obligation estimate based on current market data.
Get an Instant Home Evaluation →About this property
WELCOME TO THIS BEAUTIFULLY DESIGNED TOWNHOUSE OFFERING OVER 1,000 SQ. FT. OF THOUGHTFULLY PLANNED LIVING SPACE, 2 BEDROOMS, 2.5 BATHROOMS, A NEARLY 20-FT DEEP ATTACHED GARAGE, DRIVEWAY PARKING, AND LOW CONDO FEES IN THE HEART OF SETON.
Perfect for first-time buyers, professionals, downsizers, and investors, this move-in-ready home combines modern finishes, functional living, and an unbeatable location. The bright open-concept main floor features 9-foot ceilings, large windows, durable laminate flooring, and a stylish kitchen complete with quartz countertops, two-tone cabinetry, soft-close drawers, stainless steel appliances, subway tile backsplash, and a large island with seating. The adjacent dining and living areas create an inviting space for both everyday living and entertaining.
Step outside to the covered balcony featuring a BBQ gas line and privacy glass, offering the perfect place to relax or host guests. A convenient 2-piece powder room completes the main level.
Upstairs, you'll find two generously sized bedrooms, including a spacious primary suite with a private 4-piece ensuite and large closet. A second full bathroom, upper-floor laundry, and a versatile built-in desk nook provide the ideal setup for working from home, studying, or organizing daily life.
One of the standout features is the attached garage measuring approximately 19'5" x 9'10", offering excellent storage and parking space, along with the added convenience of a full driveway for additional parking.
Located just minutes from the South Health Campus, YMCA, shopping, restaurants, schools, parks, Cineplex, and countless everyday amenities, this home offers exceptional convenience in one of Calgary's most vibrant and rapidly growing communities. The future Green Line LRT will further enhance connectivity and long-term value. Long and short term rentals (airbnb) are permitted, and pets are welcome with board approval, making this an excellent opportunity for both homeowners and investors!
Modern, stylish, and exceptionally located, this is an outstanding opportunity to own in one of Calgary's most sought-after neighbourhoods!
Property Taxes
$2,759.5/yr (2025)
Condo / HOA Fee
$235.16/mo
Listing Information
MLS® NumberA2341624
StatusActive
List Price$365, 000
Days on Market0 days
OccupancyVacant
Property Details
Property TypeRow/Townhouse
Architectural StyleTownhouse
ZoningM-1
Above-Grade Sq Ft1, 001 sq ft
Year Built2023
Bedrooms2
Full Bathrooms3
Half Bathrooms1
Total Bathrooms3.5
Parking TypeConcrete Driveway, Single Garage Attached
Interior
BasementNone
FlooringCarpet, Ceramic Tile, Laminate
Fireplaces0
HeatingForced Air
Air ConditioningNone
Exterior & Parking
ExteriorBrick, Vinyl Siding, Wood Frame
RoofAsphalt Shingle
FoundationPoured Concrete
Garage Spaces1
Total Parking1
Parking TypeConcrete Driveway, Single Garage Attached
Patio / DeckBalcony(s)
Site & Lot
Lot FeaturesLandscaped, Low Maintenance Landscape, See Remarks
Legal Description2310304;47
Inclusions
Dishwasher,Electric Stove,Microwave Hood Fan,Refrigerator,Washer/Dryer Stacked,Window Coverings
Condo Details
Unit Number207
Monthly Condo Fee$235.16/mo
Parking TypeConcrete Driveway, Single Garage Attached
Pet PolicyRestrictions, Call
Building AmenitiesPark · Picnic Area · Playground · Racquet Courts · Recreation Facilities · Visitor Parking
Room Dimensions
Main Level
Living/Dining Room Combination13`9" × 10`10"
Kitchen11`4" × 8`11"
Foyer7`5" × 4`1"
Furnace/Utility Room7`1" × 3`4"
Balcony10`0" × 7`2"
2pc Bathroom4`11" × 4`10"
Upper Level
Bedroom - Primary13`11" × 10`6"
4pc Ensuite bath8`2" × 4`11"
Bedroom11`1" × 10`4"
Laundry3`3" × 3`1"
4pc Bathroom8`2" × 4`10"
Nook4`10" × 4`4"
Property History
2024-01-01
Listed at $000,000
Status
2024-01-01
Listed at $000,000
Status
2024-01-01
Listed at $000,000
Status
This property has been listed 1 time before — see each asking price, what happened, and any sold prices.
Takes 10 seconds · no spam · instant access
What did similar homes here actually sell for?
CalgaryListings Group clients see recent sold prices and sale-to-list ratios for homes just like this one — plus smart matches and one-tap showing requests. Free with your client portal account.