View all 45 photos
3
Bedrooms
3
Bathrooms
1,938
Sq ft
2021
Year built
$4,887
Property tax (2026)
2
Garage
3,186
Lot sq ft
$698,880
20 Wolf Creek Street SE, Calgary T2X 4V2
Wolf WillowNewMLS® A2341589· 0 days on market
CalgaryListings Insight
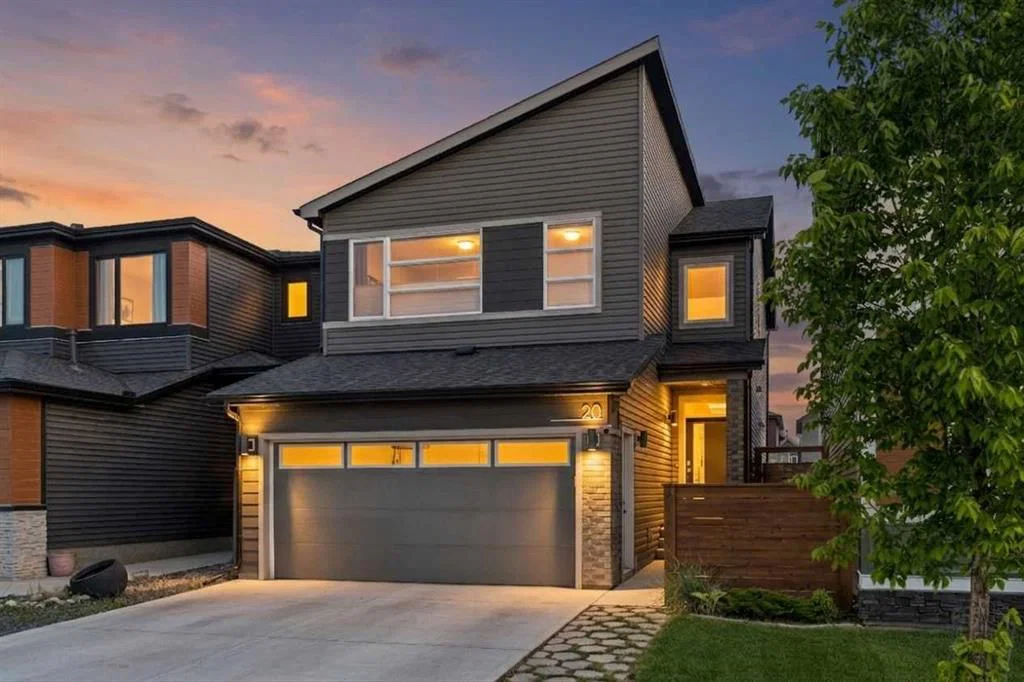
Tucked into the community of Wolf Willow, this 3-bedroom home at 20 Wolf Creek Street SE was built in 2021 and includes 3.5 bathrooms and 1,938 sq ft of living space above grade. Highlights include a double garage, tile flooring, and air conditioning. Before writing, ask about recent comparable sales, inspection items, permits, basement development, and long-term resale fit. If rental income is part of the plan, verify suite legality, permits, insurance, lender treatment, and current lease details before removing conditions. This one is new to market, so showing access and offer timing may matter. MLS® A2341589.
Tucked into the community of Wolf Willow, this 3-bedroom home at 20 Wolf Creek Street SE was built in 2021 and includes 3.5 bathrooms and 1,938 sq ft of living space above grade. Highlights include a double garage, tile flooring, and air conditioning. Before writing, ask about recent comparable sales, inspection items, permits, basement development, and long-term resale fit. If rental income is part of the plan, verify suite legality, permits, insurance, lender treatment, and current lease details before removing conditions. This one is new to market, so showing access and offer timing may matter. MLS® A2341589.
Want to see this home?
Tour this home in person with a CalgaryListings REALTOR® and get straight answers before you decide.
Ask a Question About This ListingCalgary Listings Group · eXp RealtyHomeowners · Free & InstantThinking of selling?Curious what your own home could be worth? Get an instant, no-obligation estimate based on current market data.
Get an Instant Home Evaluation →About this property
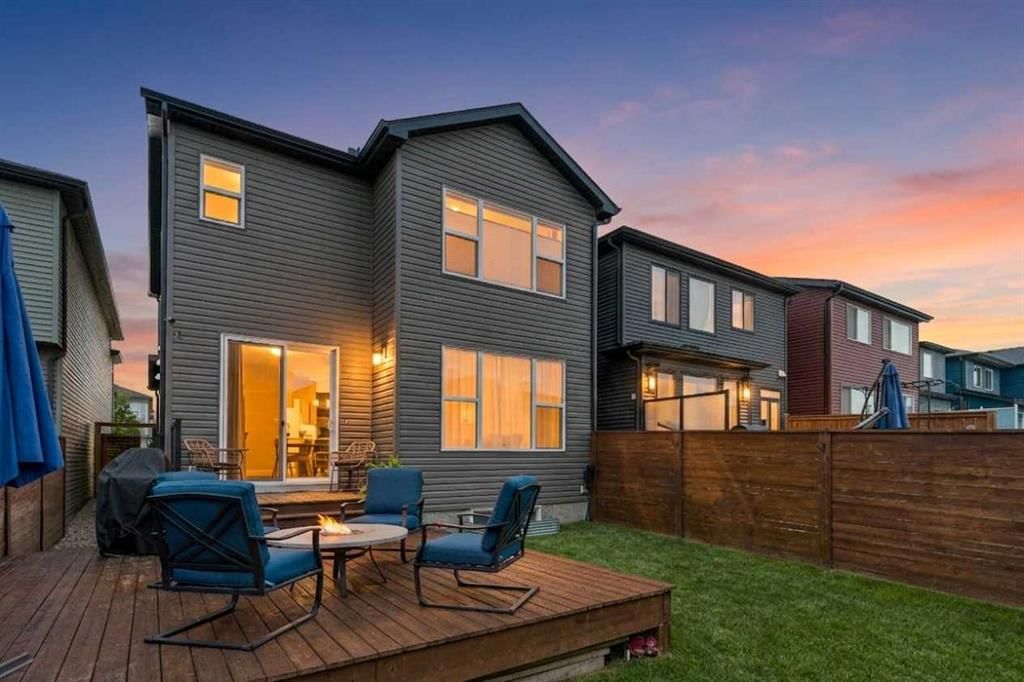
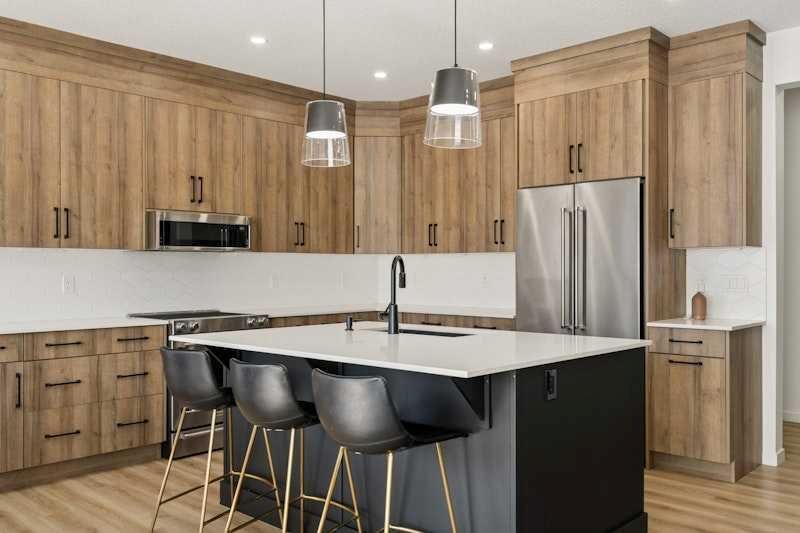
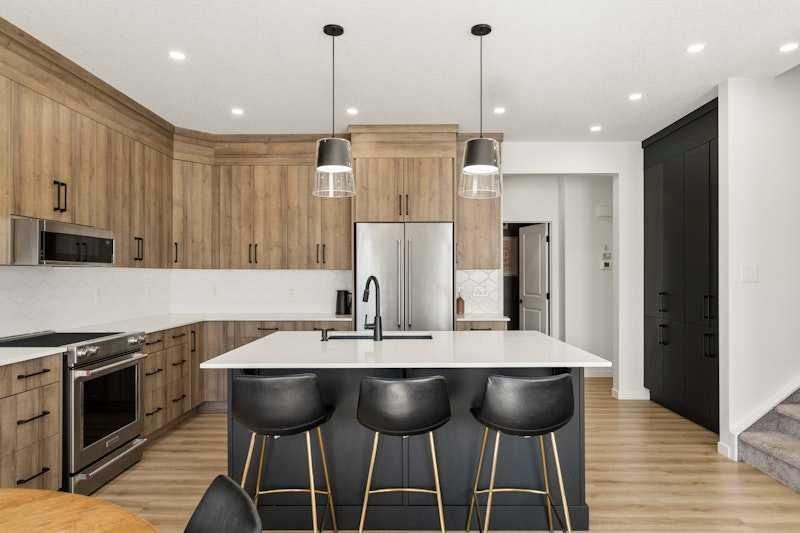
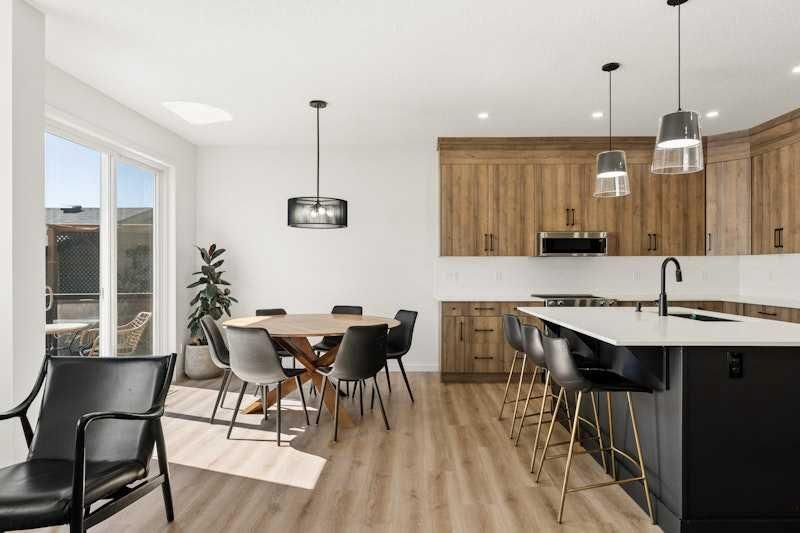
Welcome to this former show home, that’s been UPGRADED far beyond builder grade with designer inspired touches that give it a warm, polished feel. The heart of the home is the stunning kitchen, featuring UPGRADED full-height cabinetry, quartz countertops, an UGRADED built-in pantry, and stylish finishes that blend beauty with practicality. CUSTOM built-ins in the mudroom provide added organization and convenience as you enter from the garage. The bright, open concept main floor is flooded with natural light from oversized windows overlooking the beautifully landscaped backyard, creating an inviting space for both everyday living and entertaining. Featuring a large deck, lots of space for kids or pets to play and a rear back lane. Upstairs, a large bonus room provides the perfect space for the family to spend time together and separates the primary bedroom and the two additional bedrooms. The primary suite is a true escape, complete with a spa-inspired ensuite featuring dual sinks, soaker tub, and a separate shower. A four-piece family bathroom and convenient upper floor laundry complete the level. Other UPPGRADES include, A/C, landscaped backyard, oversized deck, front closet, walk-in closets in ALL bedrooms, and upgraded appliances. The basement is ready for you to finish to your families needs (see photos for basement ideas). Set in a fantastic family-friendly neighbourhood, this move-in-ready home offers exceptional style, quality upgrades, and a layout designed for modern living. A must see!
Property Taxes
$4,887/yr (2026)
Listing Information
MLS® NumberA2341589
StatusActive
List Price$698, 880
Days on Market0 days
OccupancyOwner
Property Details
Property TypeDetached
Architectural Style2 Storey
ZoningR-G
Above-Grade Sq Ft1, 938 sq ft
Year Built2021
Bedrooms3
Full Bathrooms3
Half Bathrooms1
Total Bathrooms3.5
Interior
BasementFull, Unfinished, None
FlooringCarpet, Tile, Vinyl
Fireplaces0
HeatingForced Air
Air ConditioningCentral Air
Exterior & Parking
ExteriorBrick, Composite Siding, Vinyl Siding
RoofAsphalt Shingle
FoundationPoured Concrete
Garage Spaces2
Total Parking4
Patio / DeckDeck, See Remarks
Site & Lot
Lot Size3, 186 sq ft
Lot Acres0.07 acres
Lot Width29.46
Lot FeaturesBack Lane, Back Yard, Front Yard, Landscaped, Lawn, Level, Treed
Legal Description2111442;2;25
Inclusions
Central Air Conditioner,Dishwasher,Dryer,Electric Stove,Garage Control(s),Microwave Hood Fan,Refrigerator,Washer,Window Coverings
Room Dimensions
Main Level
2pc Bathroom5`2" × 5`0"
Dining Room9`4" × 12`2"
Foyer7`4" × 9`8"
Kitchen11`4" × 9`8"
Living Room13`6" × 16`1"
Second Level
4pc Bathroom8`2" × 4`11"
5pc Ensuite bath10`10" × 9`1"
Bedroom12`11" × 12`0"
Bedroom10`9" × 10`1"
Bonus Room14`10" × 14`3"
Bedroom - Primary11`9" × 13`8"
Property History
2024-01-01
Listed at $000,000
Status
2024-01-01
Listed at $000,000
Status
2024-01-01
Listed at $000,000
Status
This property has been listed 1 time before — see each asking price, what happened, and any sold prices.
Takes 10 seconds · no spam · instant access
What did similar homes here actually sell for?
CalgaryListings Group clients see recent sold prices and sale-to-list ratios for homes just like this one — plus smart matches and one-tap showing requests. Free with your client portal account.