View all 35 photos
2
Bedrooms
2
Bathrooms
1,143
Sq ft
1995
Year built
$2,893
Property tax (2026)
$660
Condo / HOA fee /mo
1
Garage
$379,900
107 Patterson View SW, Calgary T3H 3J9
PattersonNewMLS® A2341584· 0 days on market
CalgaryListings Insight
Located in the community of Patterson, 107 Patterson View SW is a 2-bedroom home with 2 bathrooms, built in 1995, offering 1,143 sq ft of living space above grade. Highlights include a single attached garage, tile flooring, and a fireplace. Condo fees are approximately $660/month, including heat and water. For townhomes, review condo fees or HOA fees, exterior maintenance responsibilities, parking, pet rules, and resale fit. If rental income is part of the plan, verify suite legality, permits, insurance, lender treatment, and current lease details before removing conditions. This one is new to market, so showing access and offer timing may matter. MLS® A2341584.
Located in the community of Patterson, 107 Patterson View SW is a 2-bedroom home with 2 bathrooms, built in 1995, offering 1,143 sq ft of living space above grade. Highlights include a single attached garage, tile flooring, and a fireplace. Condo fees are approximately $660/month, including heat and water. For townhomes, review condo fees or HOA fees, exterior maintenance responsibilities, parking, pet rules, and resale fit. If rental income is part of the plan, verify suite legality, permits, insurance, lender treatment, and current lease details before removing conditions. This one is new to market, so showing access and offer timing may matter. MLS® A2341584.
Want to see this home?
Tour this home in person with a CalgaryListings REALTOR® and get straight answers before you decide.
Ask a Question About This ListingCalgary Listings Group · eXp RealtyHomeowners · Free & InstantThinking of selling?Curious what your own home could be worth? Get an instant, no-obligation estimate based on current market data.
Get an Instant Home Evaluation →About this property
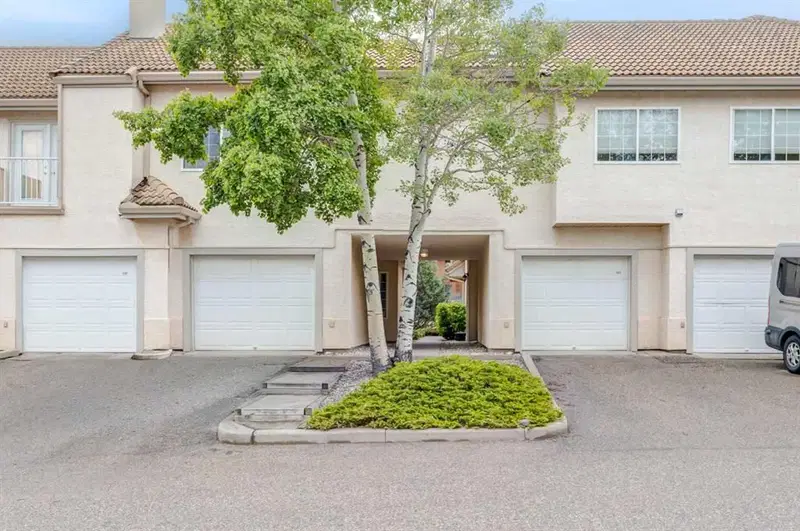
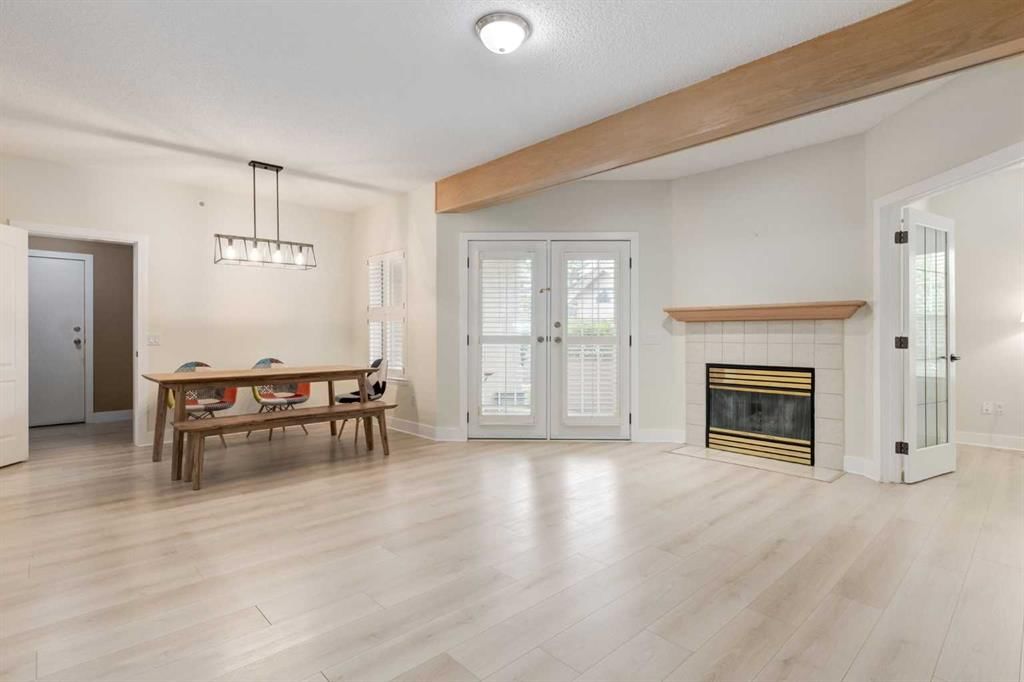
Priced to sell! Welcome to this beautifully maintained 2-bedroom, 2-bathroom townhome with a single attached garage in the highly desirable community of Patterson. Offering the convenience of one-level living, this home features a bright open-concept layout designed for both comfort and functionality. The updated kitchen is equipped with stainless steel appliances, granite countertops, a breakfast bar, and a corner pantry, and flows seamlessly into the dining area and living room. The living room is highlighted by a cozy gas fireplace and double doors leading to a private patio with a gas line for your BBQ. Enjoy upgraded laminate flooring (2022) and tile throughout, with no carpet anywhere in the home. The spacious primary bedroom easily accommodates a king-size bed and includes a walk-in closet, a well-appointed ensuite with a stand-up shower, soaker tub, granite vanity with undermount sink, and an additional vanity area adjacent to the closet. A generously sized second bedroom, a full bathroom with granite countertops and a corner shower, and a functional laundry room with extra storage space complete the interior. The attached garage features built-in shelving and provides direct access into the home with no stairs to navigate. The property has been professionally cleaned and is move-in ready. Visitor parking, a beautiful pond, and the community clubhouse are all just steps away, adding to the appeal of this well-kept home. A fantastic opportunity to enjoy low-maintenance living in a sought-after location close to parks, amenities, and easy access to major routes.
Property Taxes
$2,892.71/yr (2026)
Condo / HOA Fee
$660.44/mo
Listing Information
MLS® NumberA2341584
StatusActive
List Price$379, 900
Days on Market0 days
OccupancyVacant
Property Details
Property TypeRow/Townhouse
Architectural StyleBungalow
ZoningM-CG d21
Above-Grade Sq Ft1, 143 sq ft
Year Built1995
Bedrooms2
Full Bathrooms2
Total Bathrooms2
Parking TypeConcrete Driveway, Garage Door Opener, Insulated, Single Garage Attached
Interior
BasementNone
FlooringLaminate, Tile
Fireplaces1
HeatingIn Floor, Fireplace(s), Natural Gas
Air ConditioningNone
Exterior & Parking
ExteriorStucco, Wood Frame
RoofClay Tile
FoundationPoured Concrete
Garage Spaces1
Total Parking2
Parking TypeConcrete Driveway, Garage Door Opener, Insulated, Single Garage Attached
Patio / DeckPatio
Site & Lot
Lot FeaturesGarden, Landscaped, Street Lighting
Water SourcePublic
SewerPublic Sewer
Legal Description9512735;10
Inclusions
Dishwasher,Dryer,Electric Stove,Garage Control(s),Microwave Hood Fan,Refrigerator,Washer,Window Coverings
Condo Details
Monthly Condo Fee$660.44/mo
Fee IncludesHeat · Water
Unit ExposureNE
Building Stories2 storeys
Parking TypeConcrete Driveway, Garage Door Opener, Insulated, Single Garage Attached
Pet PolicyRestrictions
Building AmenitiesCommunity Gardens · Parking · Snow Removal · Visitor Parking
Room Dimensions
Main Level
Living Room17`7" × 15`2"
Kitchen12`11" × 10`11"
Dining Room11`10" × 6`3"
Pantry3`7" × 3`7"
Bedroom - Primary13`11" × 11`11"
Walk-In Closet6`2" × 5`11"
4pc Ensuite bath11`2" × 5`3"
Bedroom13`0" × 11`1"
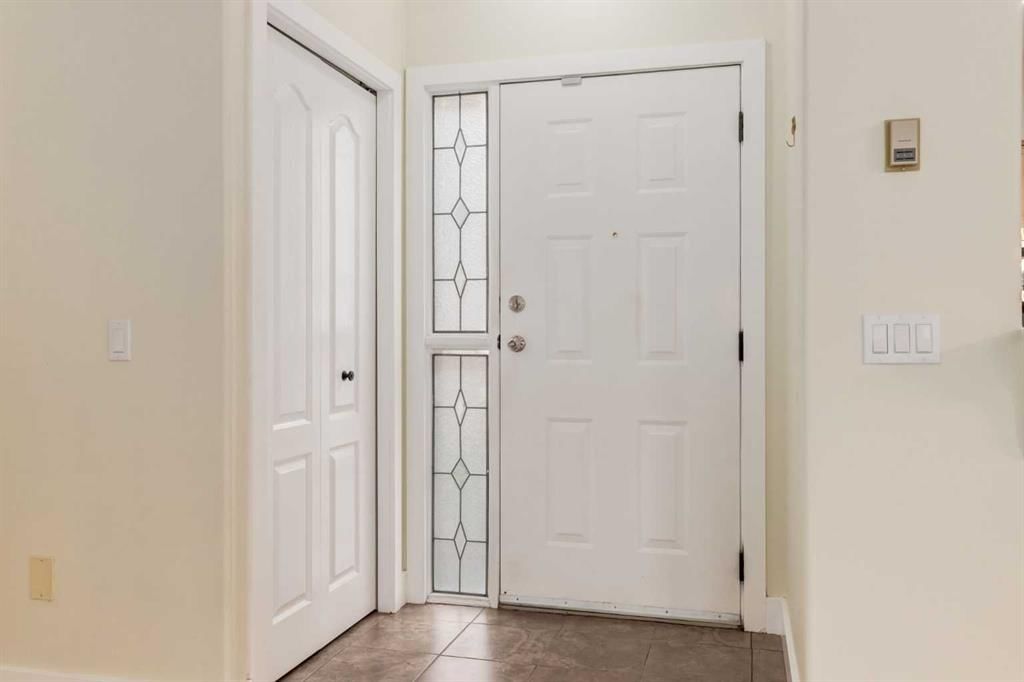
Foyer4`9" × 4`0"
Laundry11`0" × 6`2"
3pc Bathroom9`2" × 6`10"
Property History
2024-01-01
Listed at $000,000
Status
2024-01-01
Listed at $000,000
Status
2024-01-01
Listed at $000,000
Status
This property has been listed 1 time before — see each asking price, what happened, and any sold prices.
Takes 10 seconds · no spam · instant access
What did similar homes here actually sell for?
CalgaryListings Group clients see recent sold prices and sale-to-list ratios for homes just like this one — plus smart matches and one-tap showing requests. Free with your client portal account.