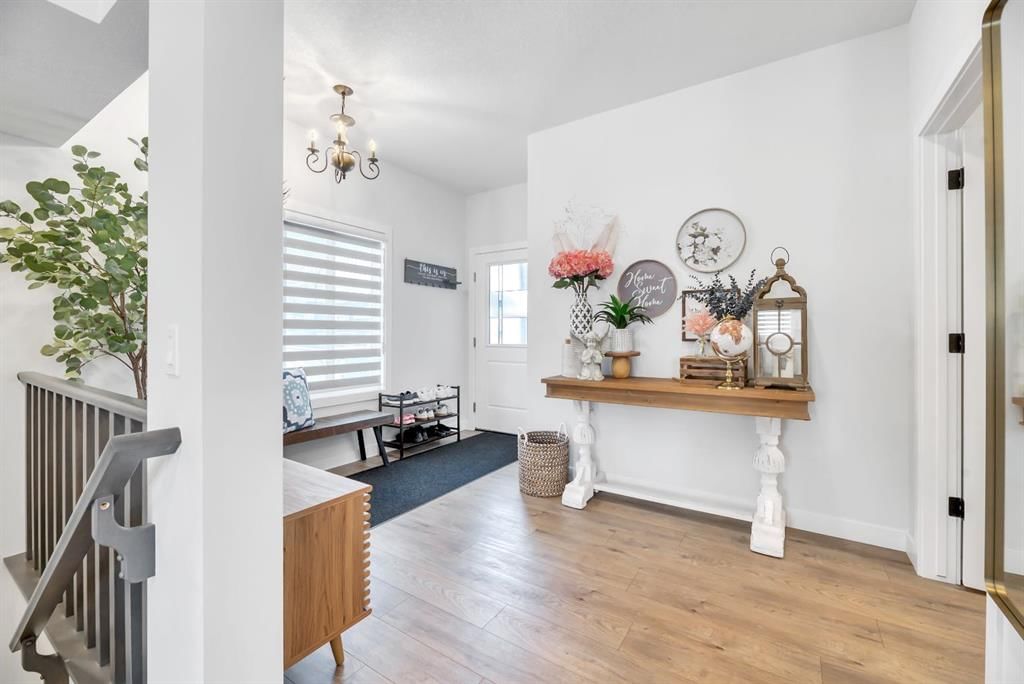
View all 39 photos
4
Bedrooms
3
Bathrooms
2,332
Sq ft
2021
Year built
$5,436
Property tax (2026)
5
Garage
5,468
Lot sq ft
$779,900
240 Creekstone Path SW, Calgary T2X4X8
Pine CreekNewMLS® A2341583· 0 days on market
CalgaryListings Insight
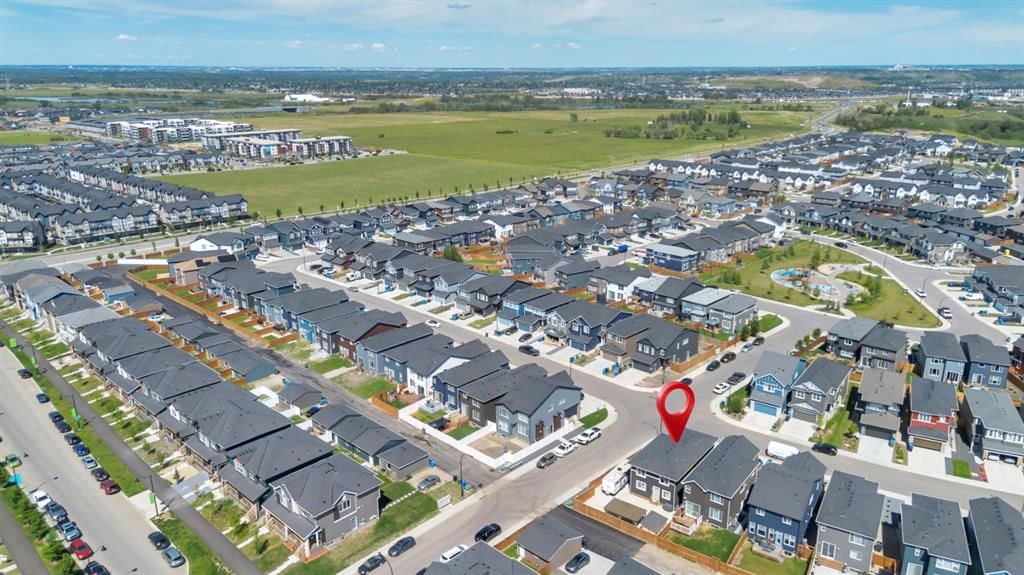
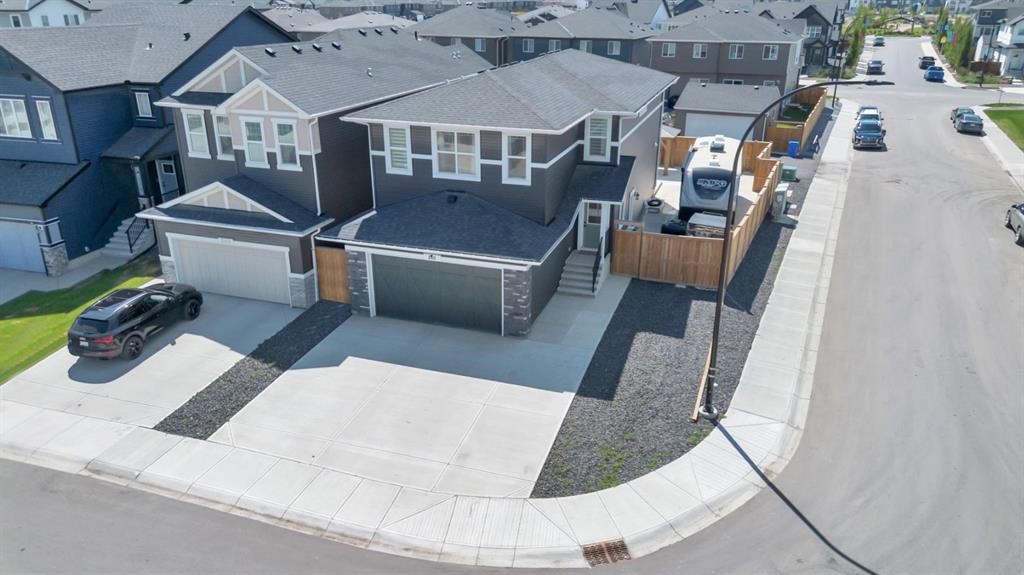
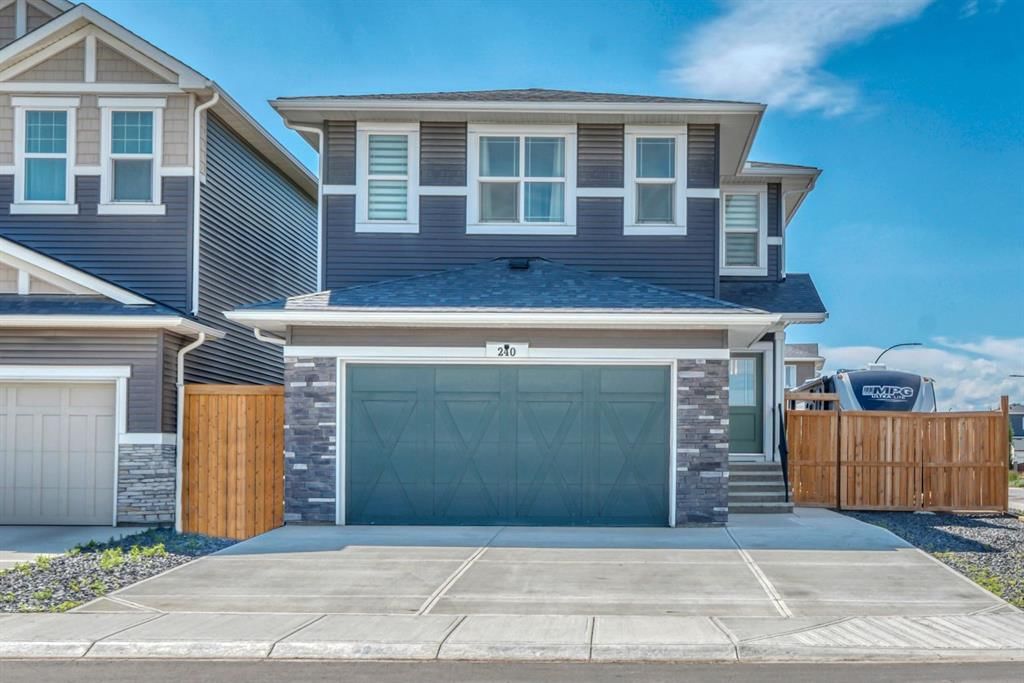
Tucked into the community of Pine Creek, this 4-bedroom home at 240 Creekstone Path SW was built in 2021 and includes 3.5 bathrooms and 2,332 sq ft of living space above grade. Notable features include a 5-car garage, vinyl plank flooring, air conditioning, and a corner lot. Before writing, ask about recent comparable sales, inspection items, permits, basement development, and long-term resale fit. This one is new to market, so showing access and offer timing may matter. MLS® A2341583.
Tucked into the community of Pine Creek, this 4-bedroom home at 240 Creekstone Path SW was built in 2021 and includes 3.5 bathrooms and 2,332 sq ft of living space above grade. Notable features include a 5-car garage, vinyl plank flooring, air conditioning, and a corner lot. Before writing, ask about recent comparable sales, inspection items, permits, basement development, and long-term resale fit. This one is new to market, so showing access and offer timing may matter. MLS® A2341583.
Want to see this home?
Tour this home in person with a CalgaryListings REALTOR® and get straight answers before you decide.
Ask a Question About This ListingCalgary Listings Group · eXp RealtyHomeowners · Free & InstantThinking of selling?Curious what your own home could be worth? Get an instant, no-obligation estimate based on current market data.
Get an Instant Home Evaluation →About this property
This beautifully designed 4-bedroom, 2.5-bathroom home truly has the WOW factor. Featuring a spacious and open-concept layout, this home is thoughtfully crafted with modern finishes and upgrades throughout.
Enjoy cooking and entertaining in the elegant L-shaped kitchen, complete with built-in appliances and stylish finishes. The expansive living room is perfect for relaxing or hosting guests, all anchored by warm-toned luxury vinyl plank (LVP) flooring that flows seamlessly throughout the main living areas.
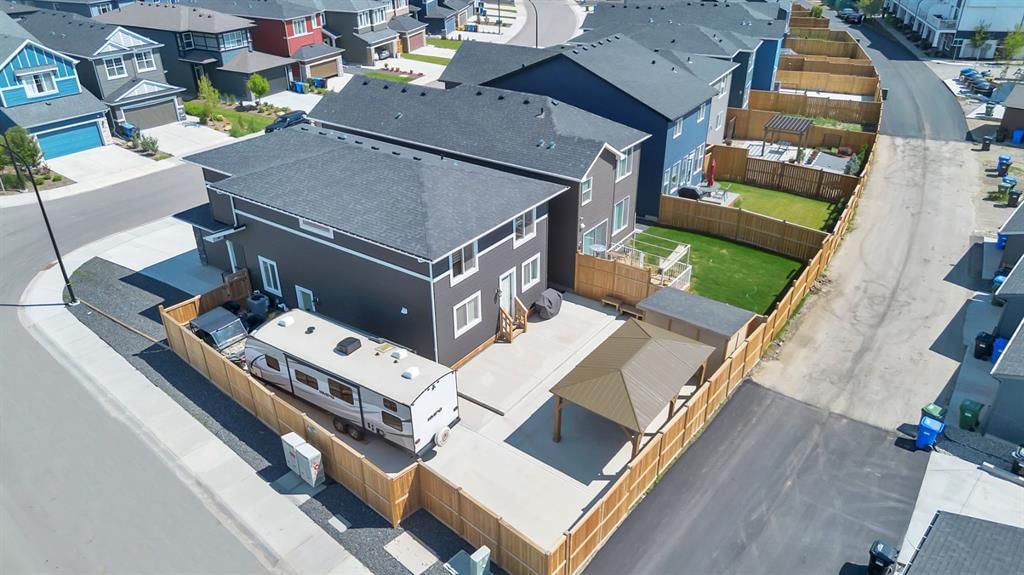
Stay comfortable year-round with centralized A/C, and retreat to any of the four generous bedrooms offering plenty of space for family and guests. The 8’ high garage and extra RV parking provide flexibility and room for all your vehicles and toys.
Step outside to your maintenance-free backyard, complete with a gazebo, extensive concrete work on the front, side, and back, and a layout perfect for summer gatherings.
Located close to playgrounds, major roadways, and everyday amenities, this home blends beauty, functionality, and convenience.
Don’t miss your chance to own this exceptional property—schedule your private tour today!
Property Taxes
$5,436/yr (2026)
Listing Information
MLS® NumberA2341583
StatusActive
List Price$779, 900
Days on Market0 days
OccupancyOwner
Property Details
Property TypeDetached
Architectural Style2 Storey
ZoningR-G
Above-Grade Sq Ft2, 332 sq ft
Year Built2021
Bedrooms4
Full Bathrooms3
Half Bathrooms1
Total Bathrooms3.5
Interior
BasementFull, Unfinished, Separate/Exterior Entry
FlooringCarpet, Vinyl Plank
Fireplaces0
HeatingForced Air
Air ConditioningCentral Air
Exterior & Parking
ExteriorVinyl Siding
RoofAsphalt Shingle
FoundationPoured Concrete
Garage Spaces5
Total Parking5
Patio / DeckPatio
Site & Lot
Lot Size5, 468 sq ft
Lot Acres0.13 acres
Lot Width48.46
Lot FeaturesBack Lane, Corner Lot
Legal Description2210525;7;1
Inclusions
Built-In Oven,Central Air Conditioner,Dishwasher,Electric Cooktop,Microwave,Range Hood,Refrigerator,Washer/Dryer Stacked,Window Coverings
Room Dimensions
Main Level
2pc Bathroom6`7" × 3`0"
Dining Room12`3" × 13`3"
Foyer12`5" × 11`3"
Kitchen12`10" × 13`3"
Living Room20`7" × 14`4"
Mud Room12`4" × 7`10"
Second Level
4pc Bathroom9`9" × 4`11"
5pc Bathroom9`9" × 14`0"
Bedroom13`6" × 11`2"
Bedroom13`6" × 10`7"
Bedroom11`0" × 11`2"
Family Room14`10" × 11`1"
Bedroom - Primary14`0" × 14`6"
Property History
2024-01-01
Listed at $000,000
Status
2024-01-01
Listed at $000,000
Status
2024-01-01
Listed at $000,000
Status
This property has been listed 2 times before — see each asking price, what happened, and any sold prices.
Takes 10 seconds · no spam · instant access
What did similar homes here actually sell for?
CalgaryListings Group clients see recent sold prices and sale-to-list ratios for homes just like this one — plus smart matches and one-tap showing requests. Free with your client portal account.